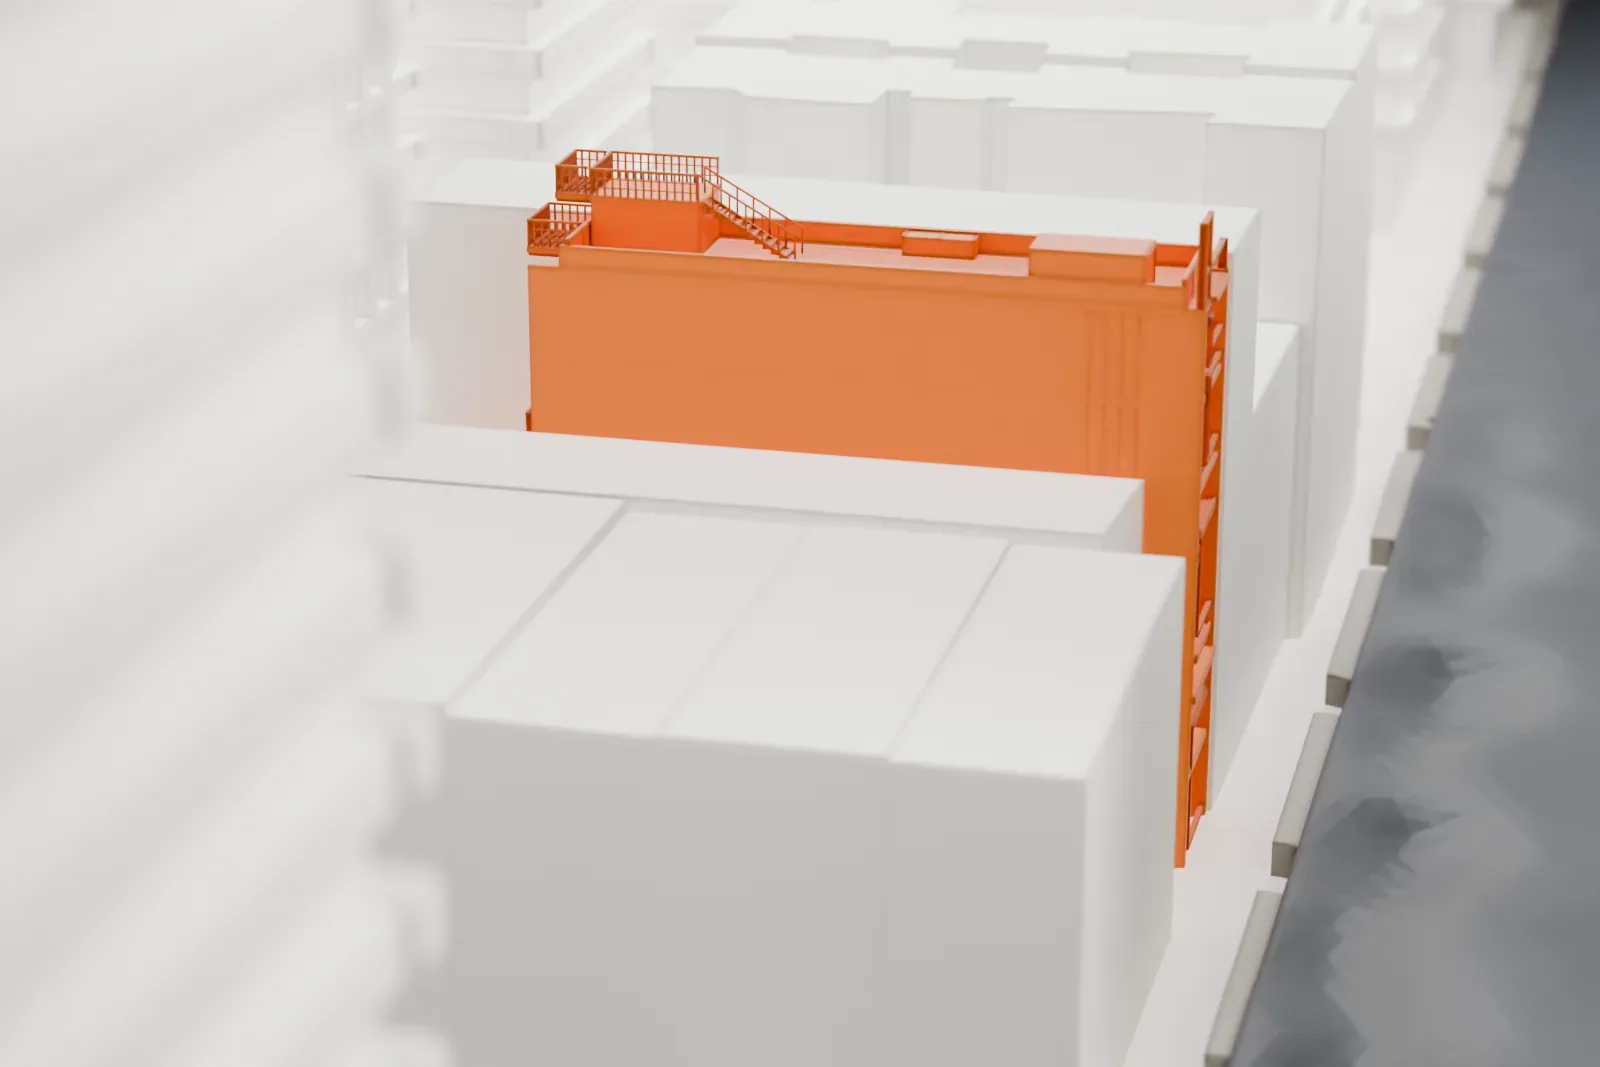
3D print the Modulightor Building
A free, printable model of the Modulightor Building and the taller buildings packed around it, generated from real map data in your browser.
-
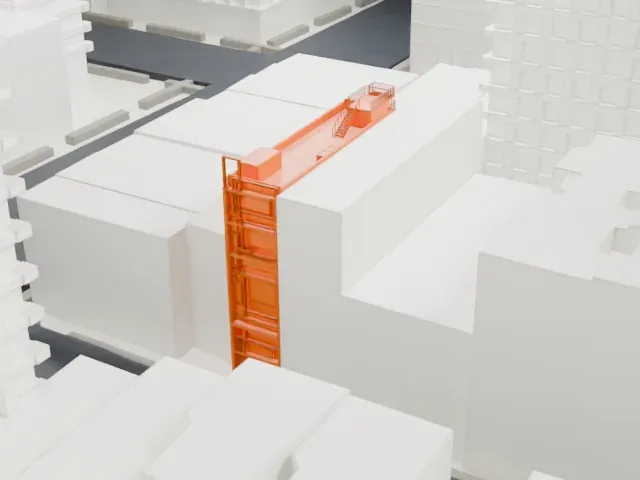 North
-
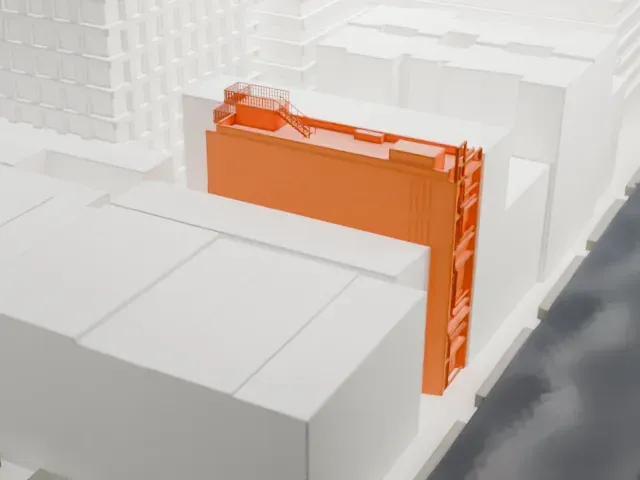 East
-
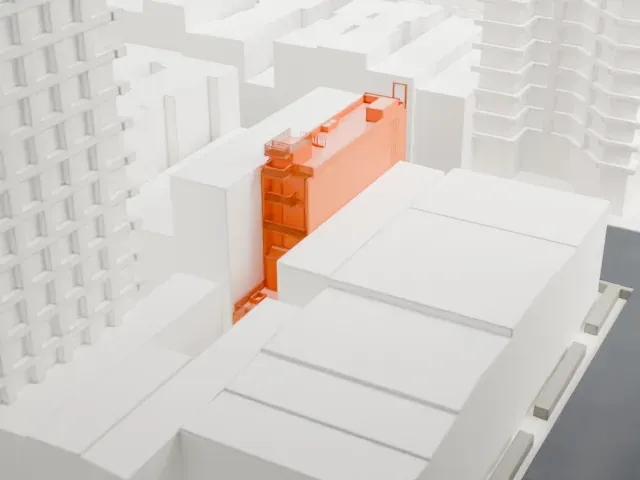 South
-
 West
- On a 160 mm print
- 7 mm
- Scale
- 1:3,750
7 mm tall on a 160 mm print
Make this print opens the generator on a 600 m square around the landmark. Buildings print at close to true scale, so the landmark grows with the print size.
- Interlocking I-beam frames
The front and back are built from overlapping rectangular frames, with a small rooftop deck and rear balconies. Full detail keeps these thin members; at small sizes Print friendly thickens them. A 0.12 mm layer height keeps the edges sharp.
- One piece with the ground
The Modulightor Building is joined to the ground in the exported file, and the four-side check found no floating parts, so nothing needs gluing.
- Pick the detail for your nozzle
In the Buildings settings, set Landmark detail to Print friendly to adapt thin parts and small details to the print scale. Full detail keeps every modeled feature, for larger prints or a finer nozzle.
- Colors
Buildings, roads, water and ground arrive as separate filament slots in the 3MF. The Modulightor Building takes the building color.
- File format
You get a 3MF for Bambu Studio, OrcaSlicer or PrusaSlicer. Any of them can save it as STL if you need one.
About the Modulightor Building
Manhattan's Midtown East neighborhood holds the Modulightor Building, a commercial building. Its first four stories, which reworked a 19th-century townhouse, were the work of architect Paul Rudolph and were completed in 1993. Rudolph died in 1997, and this was among his last Manhattan designs. Unlike his other projects it drew little media coverage until the 2000s. Mark Squeo, an associate of Rudolph, designed the fifth and sixth stories, finished in 2016.
The north and south elevations are both made of overlapping, interlocking rectangles of white I-beams. A rooftop deck with gray tiles sits at the top, and balconies protrude from the rear. Modulightor, a company that Rudolph helped start to sell light fixtures, had the building constructed; the lighting company, cofounded in 1976 with Ernst Wagner, gives the building its name.
New York City has designated two parts of the building as landmarks: the facade, and the interior of the duplex on the third and fourth stories, once occupied by Wagner. Modulightor's store occupies the basement and first floor, and Paul Rudolph Institute for Modern Architecture uses the rest.
About this model
The Modulightor Building is one of more than 4,300 landmark models in Mini Skyline. They are made with AI, and each one is checked from four sides in its real surroundings before release. Everything around it is built from OpenStreetMap and Overture map data. If you would rather print the shape from map data, turn off Landmark models in the Buildings settings.
Same skyline





