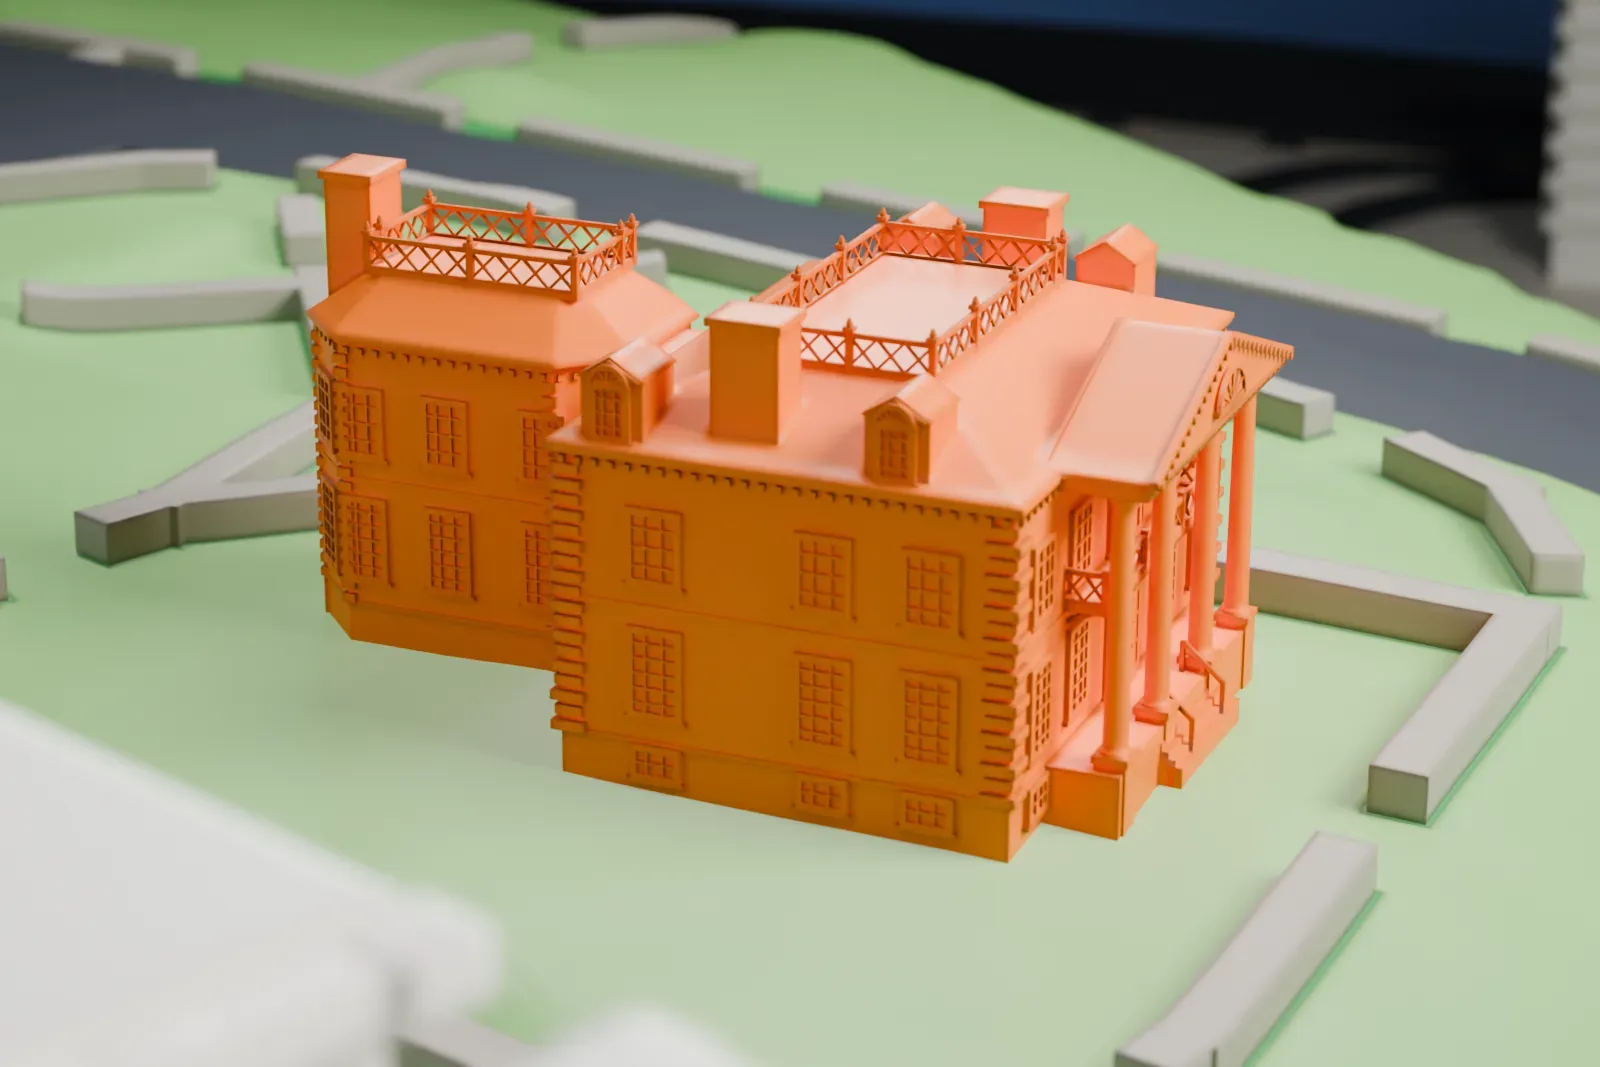
3D print Morris–Jumel Mansion
A free, printable model of the mansion on its green hilltop lawn, with the paths, streets and buildings around it, generated from real map data in your browser.
-
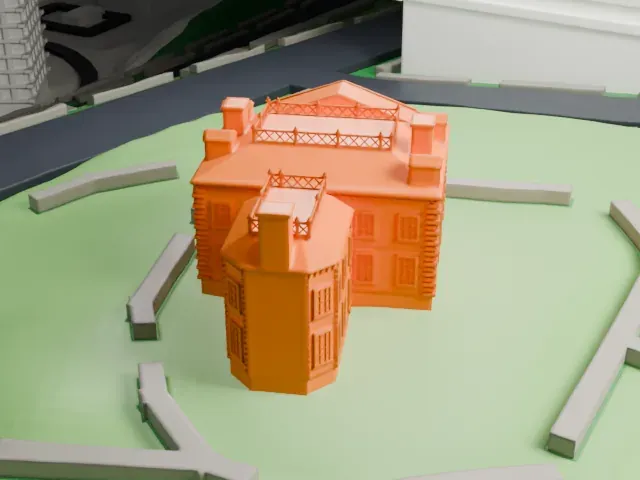 North
-
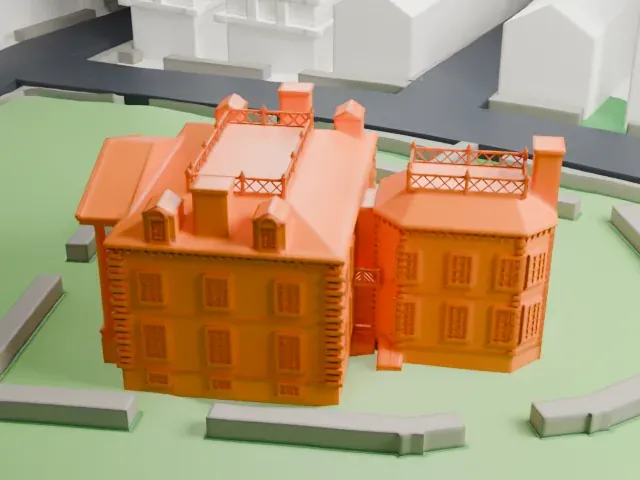 East
-
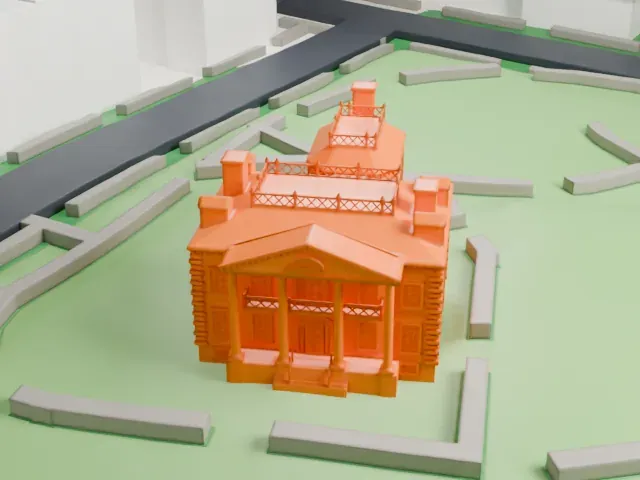 South
-
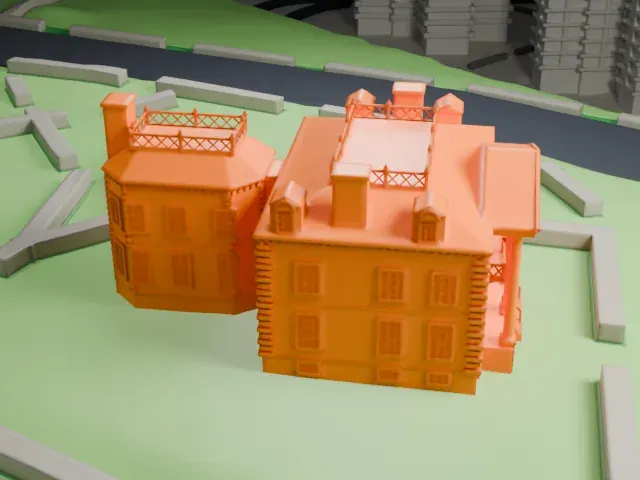 West
- On a 160 mm print
- 3 mm
- Scale
- 1:3,750
3 mm tall on a 160 mm print
Make this print opens the generator on a 600 m square around the landmark. Buildings print at close to true scale, so the landmark grows with the print size.
- Portico columns and roof railings
The front portico has slim columns, and the roofs carry fine railings and chimneys. Print friendly adapts such thin parts to the print scale; Full detail with a layer height of 0.12–0.16 mm keeps them crisp on a larger print.
- One piece with the ground
Morris–Jumel Mansion is joined to the ground in the exported file, and the four-side check found no floating parts, so nothing needs gluing.
- Pick the detail for your nozzle
In the Buildings settings, set Landmark detail to Print friendly to adapt thin parts and small details to the print scale. Full detail keeps every modeled feature, for larger prints or a finer nozzle.
- Colors
Buildings, roads, water and ground arrive as separate filament slots in the 3MF. Morris–Jumel Mansion takes the building color.
- File format
You get a 3MF for Bambu Studio, OrcaSlicer or PrusaSlicer. Any of them can save it as STL if you need one.
About Morris–Jumel Mansion
The Morris–Jumel Mansion is a house museum in Upper Manhattan's Washington Heights neighborhood, dating to the 18th century. Built in 1765 by the British military officer Roger Morris, it is Manhattan's oldest extant house. In the 19th century it was also the home of the family of the socialite Eliza Jumel. New York City has owned it since 1903.
Morris built it for himself and Mary Philipse Morris, his wife, but lived in it only until 1775. During the American Revolutionary War, in late 1776, General George Washington of the Continental Army used it as his temporary headquarters for a month. British and Hessian officers then occupied it until 1783. The Jumels bought it in 1810, and as a museum it reopened on May 29, 1907.
Federal, Georgian and Palladian elements shape the design. The house has a raised basement and three stories above. At the front, facing south, a double-height portico stands on a wooden facade; behind is an octagonal annex. It stands at 65 Jumel Terrace in Roger Morris Park, on Coogan's Bluff. New York City designates both its facade and its interior as landmarks, and it is a National Historic Landmark.
About this model
Morris–Jumel Mansion is one of more than 4,300 landmark models in Mini Skyline. They are made with AI, and each one is checked from four sides in its real surroundings before release. Everything around it is built from OpenStreetMap and Overture map data. If you would rather print the shape from map data, turn off Landmark models in the Buildings settings.
Same skyline





