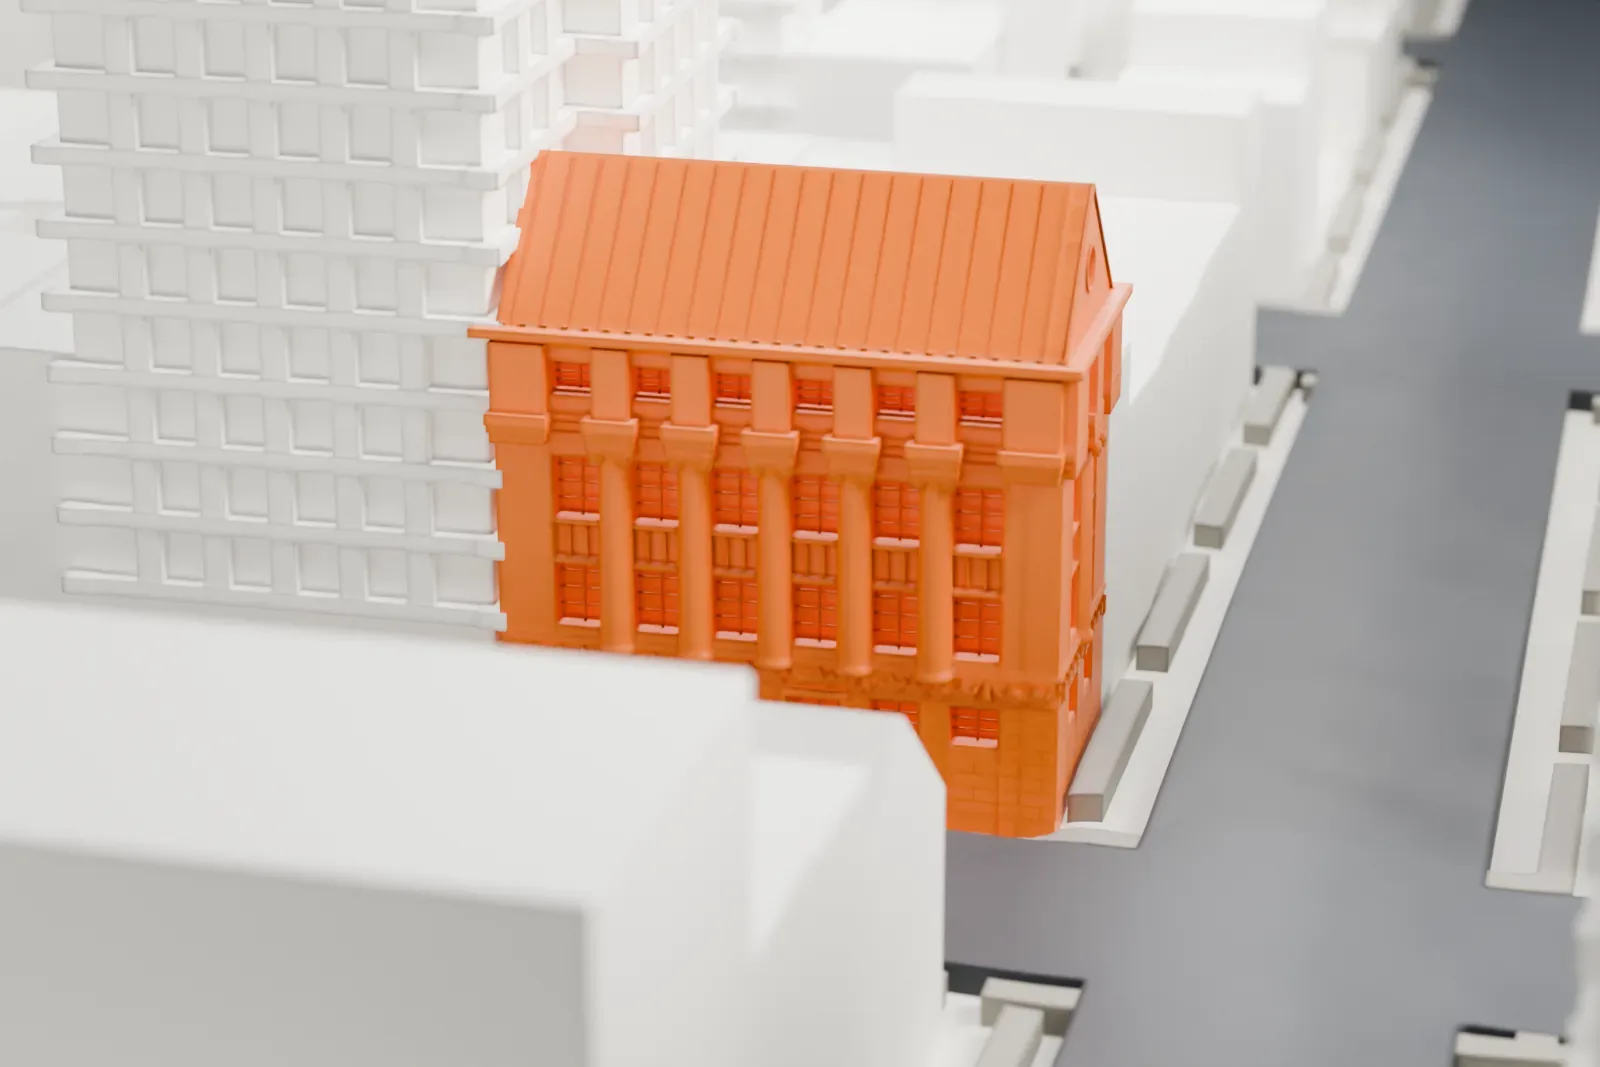
3D print the New York School of Applied Design
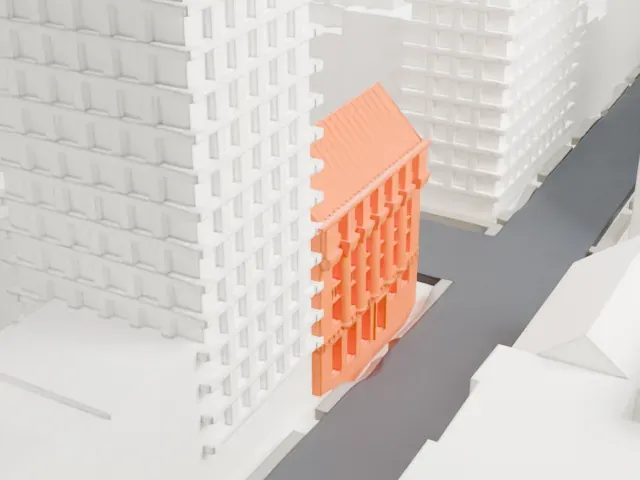
A free, printable model of New York School of Applied Design's building, a small building with a steep gabled roof, in the dense city blocks around it, generated from real map data in your browser.
-
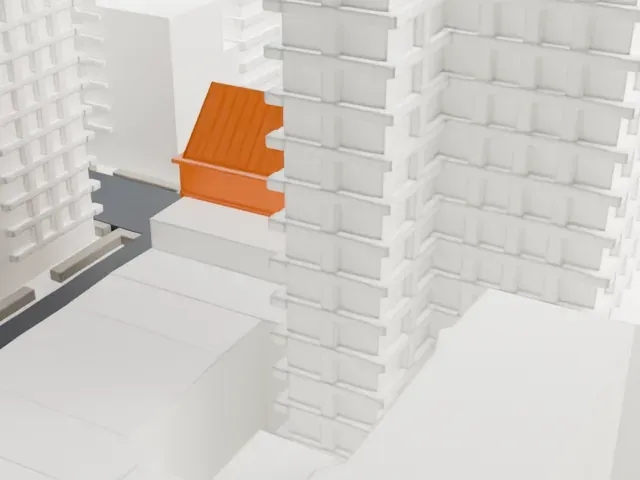 North
-
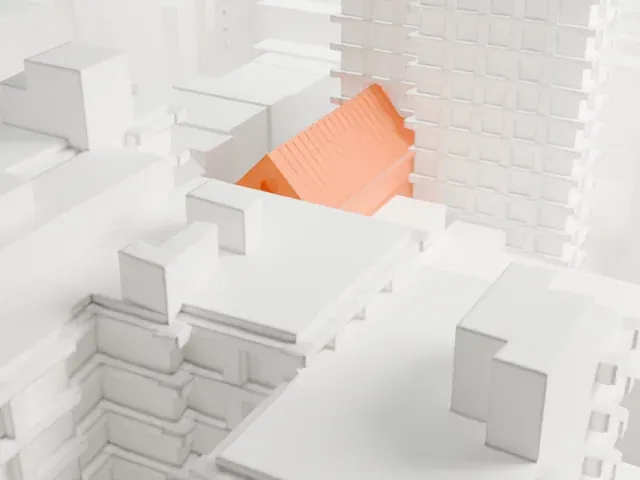 East
-
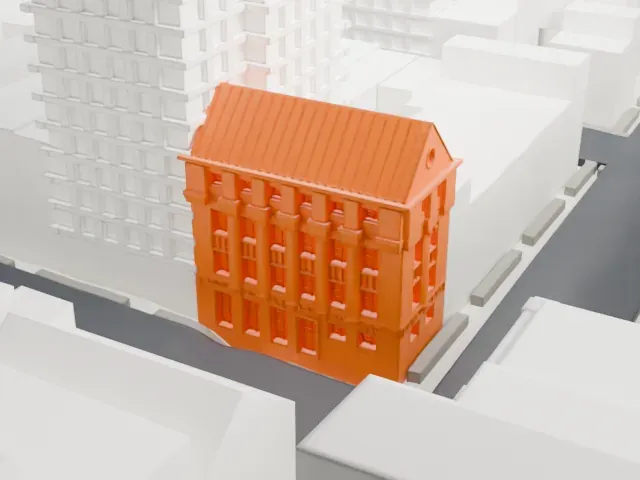 South
-
 West
- On a 160 mm print
- 8 mm
- Scale
- 1:3,750
8 mm tall on a 160 mm print
Make this print opens the generator on a 600 m square around the landmark. Buildings print at close to true scale, so the landmark grows with the print size.
- Small building among towers
The building is low and narrow compared with the towers around it, so it takes up little of the print. A bigger print keeps its steep roof and cornice readable.
- One piece with the ground
The New York School of Applied Design is joined to the ground in the exported file, and the four-side check found no floating parts, so nothing needs gluing.
- Pick the detail for your nozzle
In the Buildings settings, set Landmark detail to Print friendly to adapt thin parts and small details to the print scale. Full detail keeps every modeled feature, for larger prints or a finer nozzle.
- Colors
Buildings, roads, water and ground arrive as separate filament slots in the 3MF. The New York School of Applied Design takes the building color.
- File format
You get a 3MF for Bambu Studio, OrcaSlicer or PrusaSlicer. Any of them can save it as STL if you need one.
About the New York School of Applied Design
Ellen Dunlap Hopkins founded a design school for women in 1892, called New York School of Applied Design. It was one of the early schools of its kind in New York City, and it was unusual in its day for offering advanced schooling to working-class women. Its courses covered book cover design, wallpaper and textile design, illustration, interior design and architecture, among other subjects. The school was first located at 200 West 23rd Street.
Its later building stands at the northwest corner of Lexington Avenue and East 30th Street (160 Lexington Avenue) and dates from 1908 and 1909. Harvey Wiley Corbett of Pell & Corbett designed the five-story building, which is neoclassical and built from terra cotta, brick and stone. Funding came from John D. Rockefeller and J. P. Morgan. Corbett both taught at the school and practiced as an architect, and he brought in his students to help draw up the plans.
Casts of the Parthenon frieze from the Elgin Marbles in the British Museum were used to make a bas-relief frieze on the high ashlar base. The building has Ionic columns, a terra cotta entablature, a cornice with acanthus scrolls and palmettes, a skylit studio on the fifth floor, and a steep gabled roof of tin and galvanized iron. New York City made it a Landmark in 1977, and the National Register of Historic Places followed on December 16, 1982.
About this model
The New York School of Applied Design is one of more than 4,300 landmark models in Mini Skyline. They are made with AI, and each one is checked from four sides in its real surroundings before release. Everything around it is built from OpenStreetMap and Overture map data. If you would rather print the shape from map data, turn off Landmark models in the Buildings settings.
Same skyline





