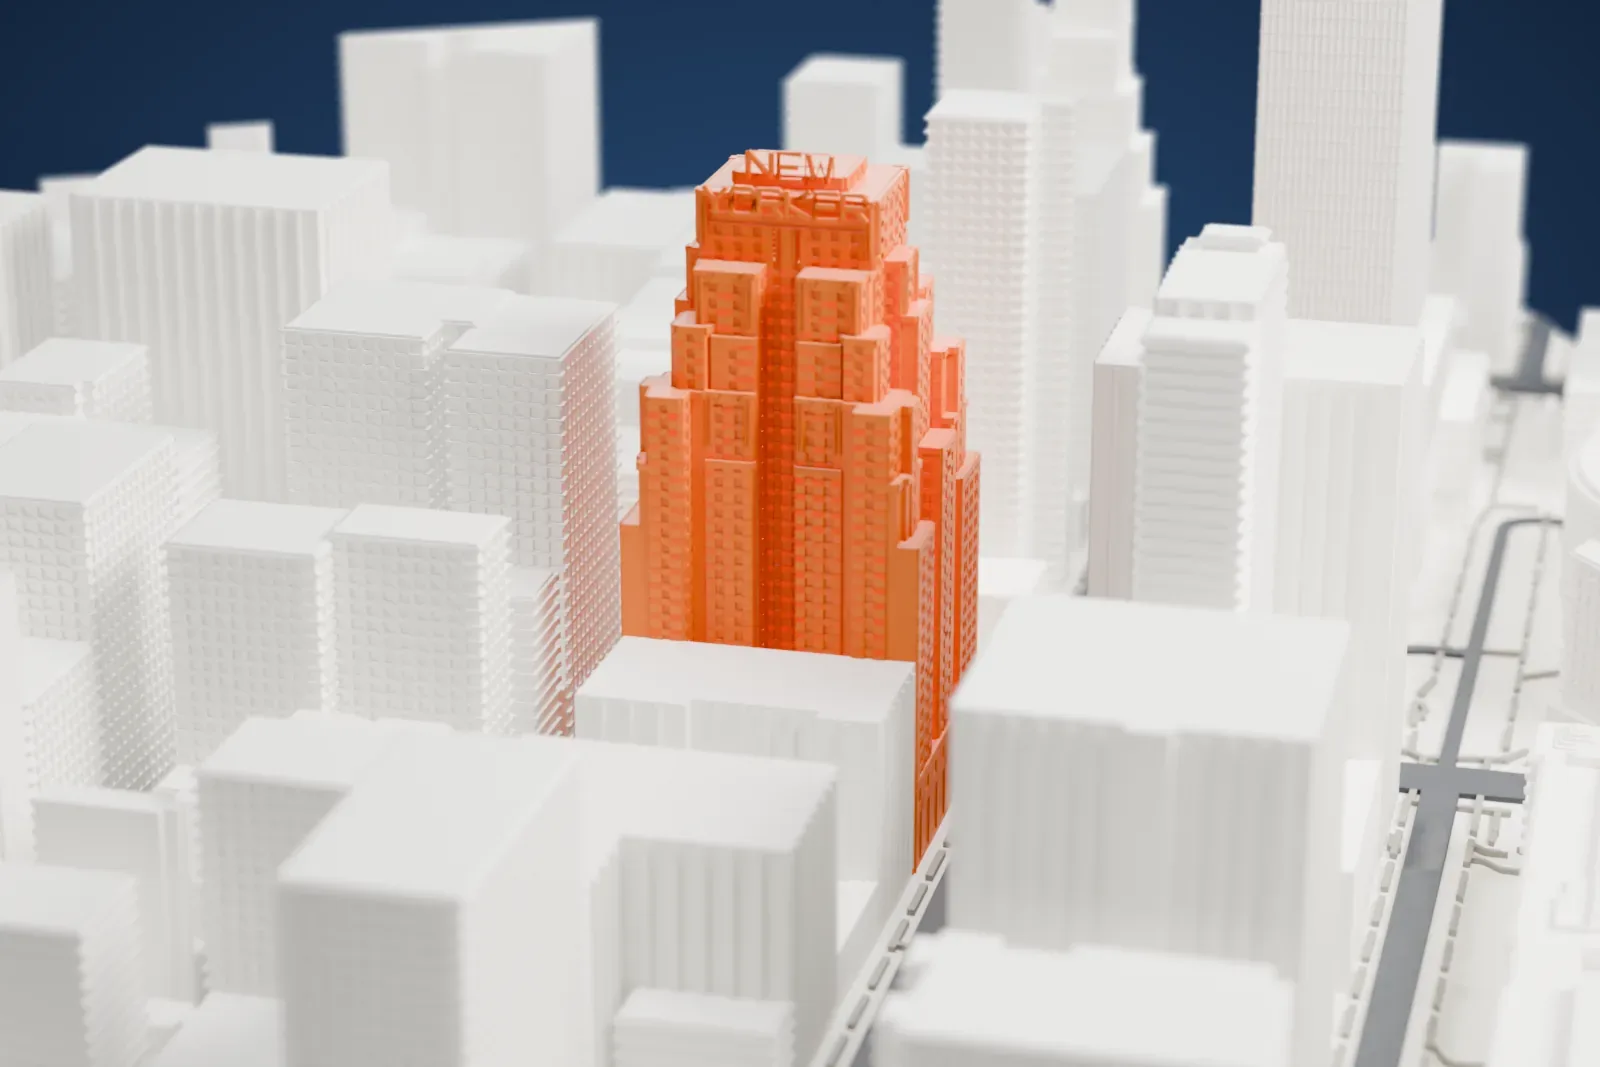
3D print the New Yorker Hotel
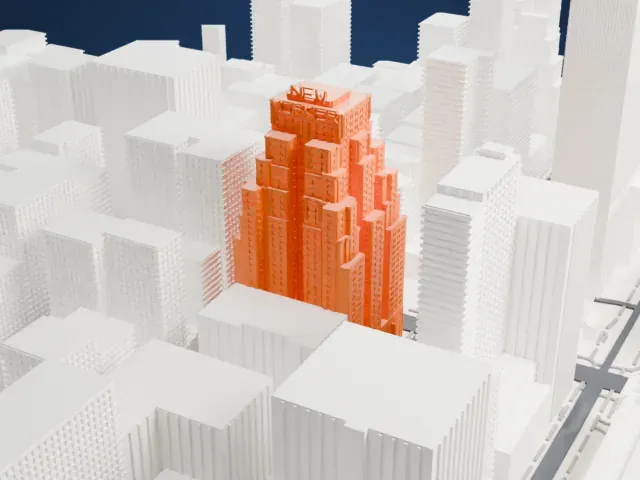
A free, printable model of the New Yorker Hotel, a stepped tower with its sign on top, and the Midtown buildings around it, generated from real map data in your browser.
-
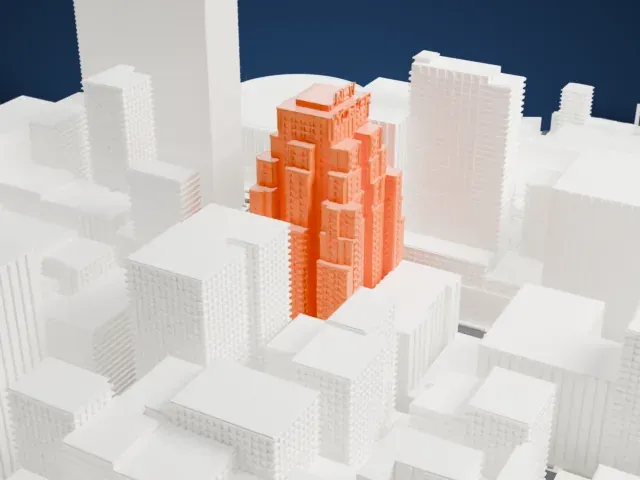 North
-
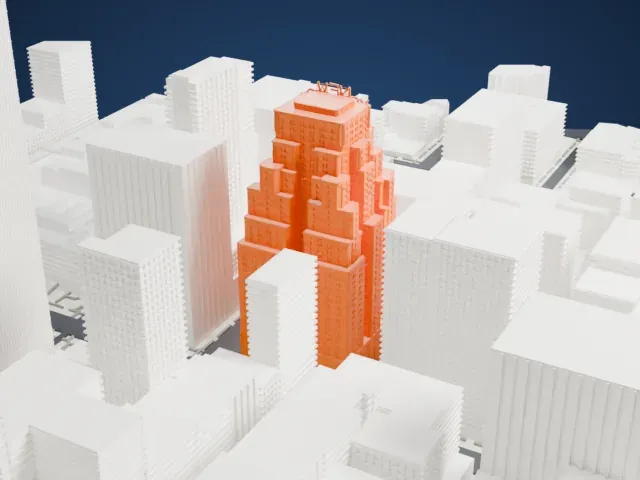 East
-
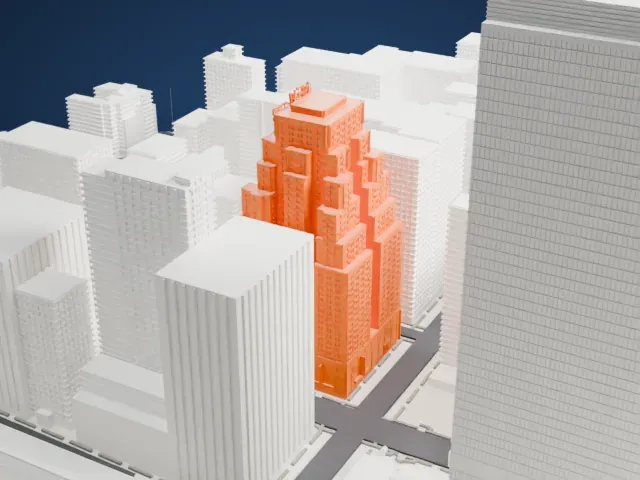 South
-
 West
- On a 160 mm print
- 39 mm
- Scale
- 1:3,750
39 mm tall on a 160 mm print
Make this print opens the generator on a 600 m square around the landmark. Buildings print at close to true scale, so the landmark grows with the print size.
- Stepped setbacks and a lettered sign
The tower narrows in steps toward a flat top carrying the raised "New Yorker" sign. Print friendly adapts the thin lettering to the print scale; Full detail keeps it, best with a larger print and a 0.12–0.16 mm layer height.
- One piece with the ground
The New Yorker Hotel is joined to the ground in the exported file, and the four-side check found no floating parts, so nothing needs gluing.
- Pick the detail for your nozzle
In the Buildings settings, set Landmark detail to Print friendly to adapt thin parts and small details to the print scale. Full detail keeps every modeled feature, for larger prints or a finer nozzle.
- Colors
Buildings, roads, water and ground arrive as separate filament slots in the 3MF. The New Yorker Hotel takes the building color.
- File format
You get a 3MF for Bambu Studio, OrcaSlicer or PrusaSlicer. Any of them can save it as STL if you need one.
About the New Yorker Hotel
Sugarman & Berger designed the New Yorker Hotel, a mixed-use Art Deco building that opened in 1930 at 481 Eighth Avenue in Manhattan's Hell's Kitchen. It is described as 42 stories high above four basement stories. Like the Chrysler Building and the Empire State Building, which date from the same period, it follows the Art Deco style.
Brick and terracotta cover most of the facade, and Indiana limestone covers the lower stories. Setbacks answer the 1916 Zoning Resolution. On the western facade, a sign reads "New Yorker" in capital letters 21 ft (6.4 m) high. Deep in the fourth basement sits a power plant and boiler room, an early cogeneration plant. The fourth story and above held 2,503 guestrooms at the start, along with a bank branch, a double-height lobby, ballrooms and restaurants.
Mack Kanner built the hotel, and Ralph Hitz was its first operator. Hilton Hotels acquired it in 1954. It shut in 1972, and the Unification Church bought the building in 1976. After 1994, when the upper stories again became a hotel, the lower stories were given over to offices and dormitories. The whole building covers about 1 million square feet (93,000 square meters).
About this model
The New Yorker Hotel is one of more than 4,300 landmark models in Mini Skyline. They are made with AI, and each one is checked from four sides in its real surroundings before release. Everything around it is built from OpenStreetMap and Overture map data. If you would rather print the shape from map data, turn off Landmark models in the Buildings settings.
Same skyline





