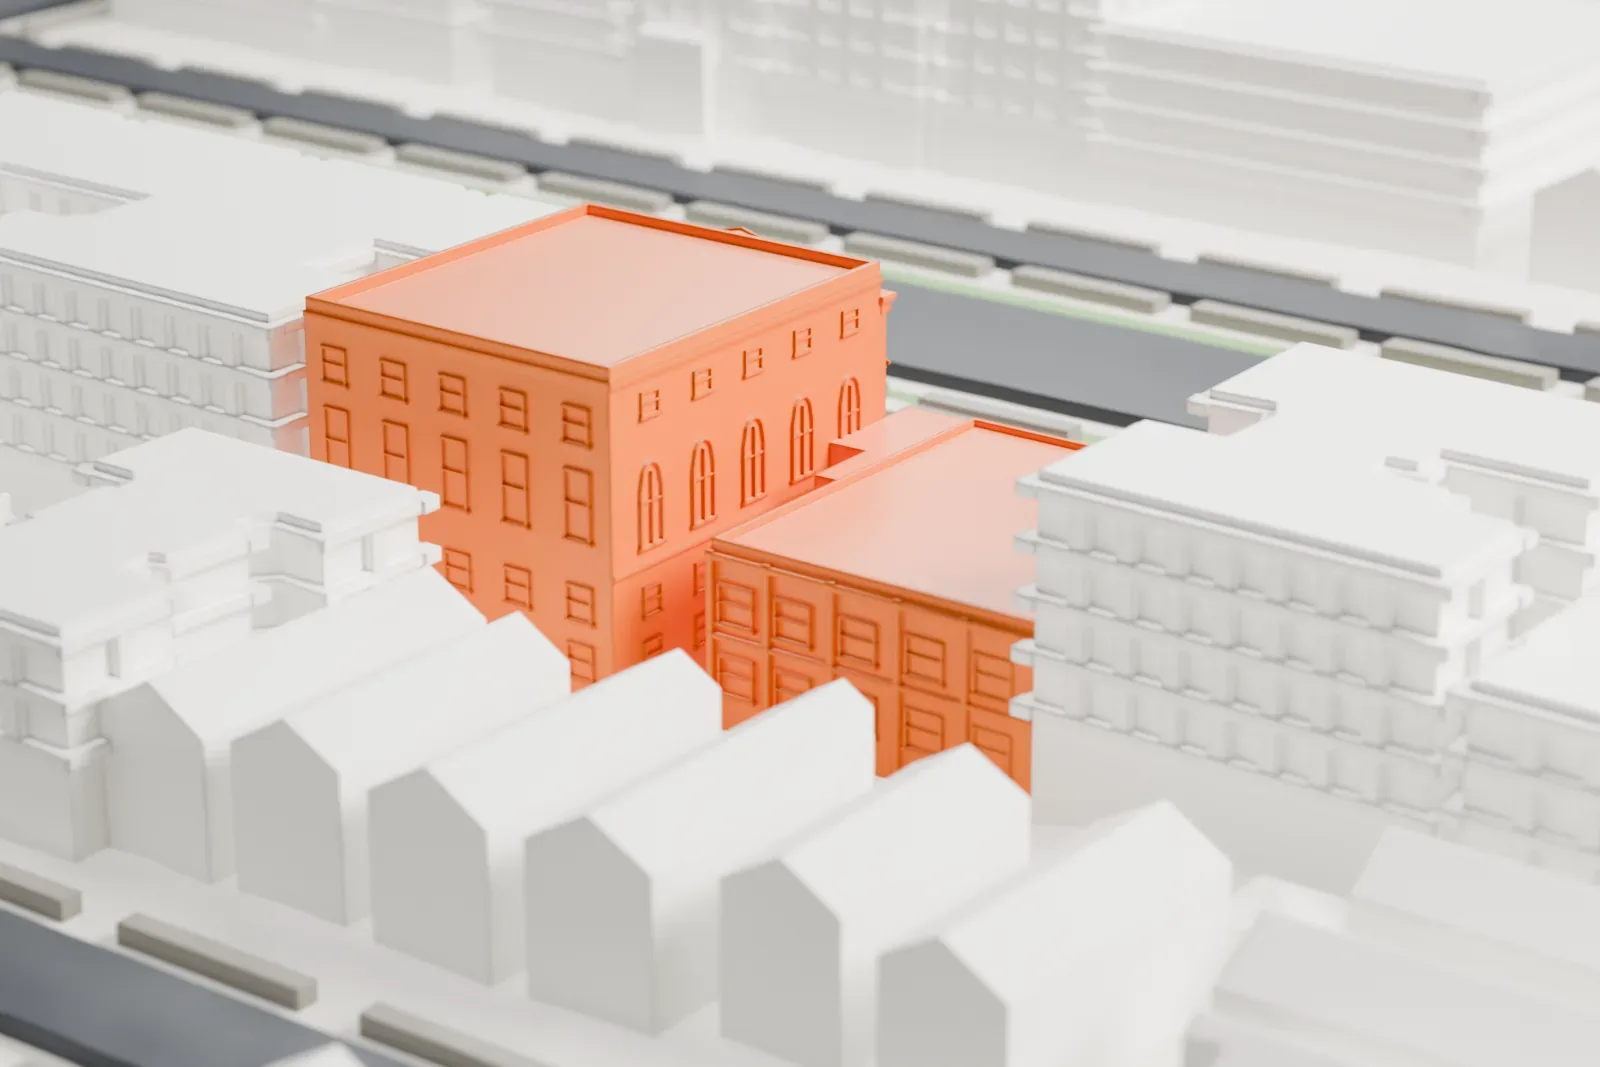
3D print the Ocean Parkway Jewish Center
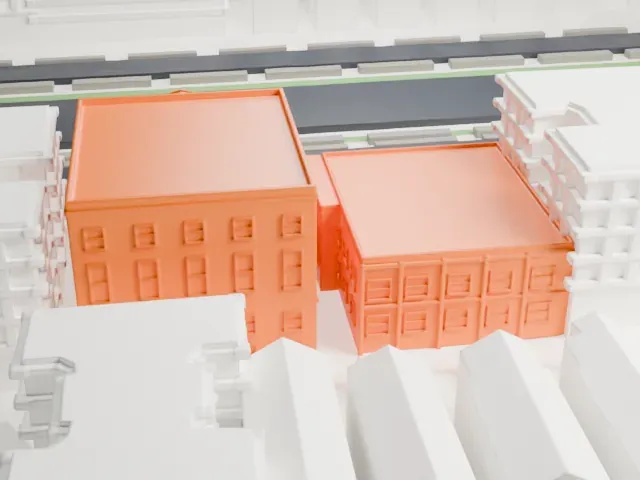
A free, printable model of the Ocean Parkway Jewish Center and the buildings, parkway and streets around it, generated from real map data in your browser.
-
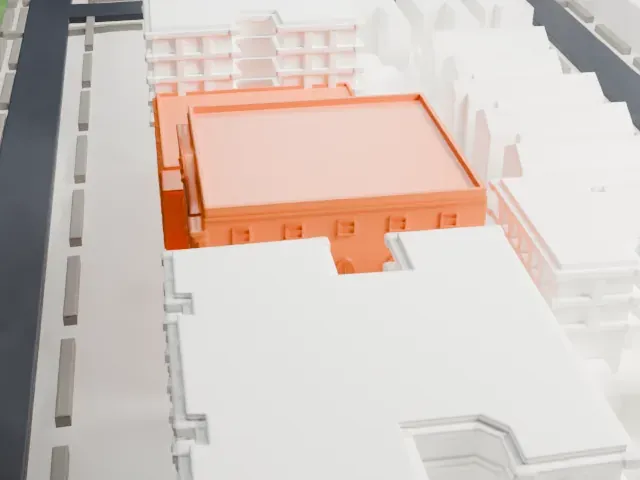 North
-
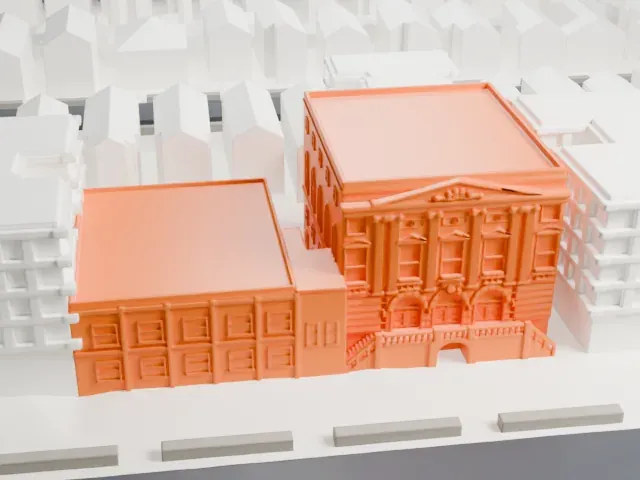 East
-
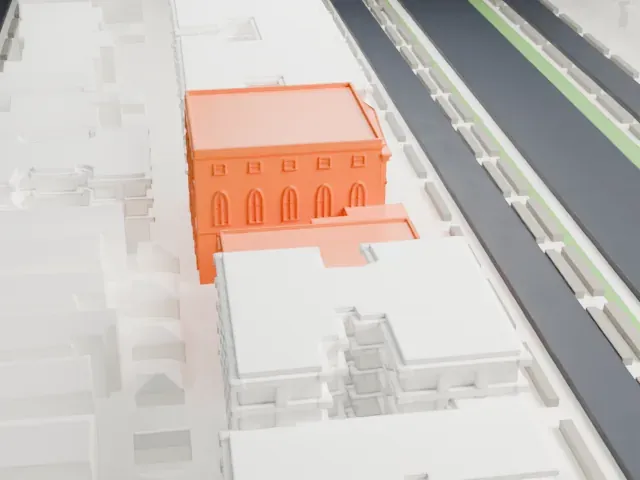 South
-
 West
- On a 160 mm print
- 6 mm
- Scale
- 1:3,750
6 mm tall on a 160 mm print
Make this print opens the generator on a 600 m square around the landmark. Buildings print at close to true scale, so the landmark grows with the print size.
- Temple front and tall arches
The front has a pedimented temple front, tall narrow windows and entrance steps. Full detail keeps them separate at larger sizes; a layer height of 0.12-0.16 mm keeps the edges crisp.
- One piece with the ground
The Ocean Parkway Jewish Center is joined to the ground in the exported file, and the four-side check found no floating parts, so nothing needs gluing.
- Pick the detail for your nozzle
In the Buildings settings, set Landmark detail to Print friendly to adapt thin parts and small details to the print scale. Full detail keeps every modeled feature, for larger prints or a finer nozzle.
- Colors
Buildings, roads, water and ground arrive as separate filament slots in the 3MF. The Ocean Parkway Jewish Center takes the building color.
- File format
You get a 3MF for Bambu Studio, OrcaSlicer or PrusaSlicer. Any of them can save it as STL if you need one.
About the Ocean Parkway Jewish Center
At 550 Ocean Parkway, within Kensington in Brooklyn, stands the Ocean Parkway Jewish Center, an Orthodox Jewish synagogue. It was put up between 1924 and 1926, with three stories plus a basement and attic, stone cladding in the Neoclassical style, and a two-story addition. Three round-arched entrances mark the front facade, and the second and third stories form a temple front.
Samuel Malkind and Martyn Weinstein designed the building. Malkind had worked for the firm of Louis Abramson before opening his own practice with Weinstein, and their design echoed a pattern established by Abramson, one that blended Neoclassical ornament with Judaic symbols.
The synagogue was established after a 1924 merger of two earlier congregations: the West Flatbush Jewish Center and the First Congregation of Kensington, which was founded in 1907. Both had outgrown their spaces, and within one month of joining forces they bought seven lots on Ocean Parkway. Completion came in 1926, at a cost of roughly $450,000. In 2009 the National Register of Historic Places added it.
About this model
The Ocean Parkway Jewish Center is one of more than 4,300 landmark models in Mini Skyline. They are made with AI, and each one is checked from four sides in its real surroundings before release. Everything around it is built from OpenStreetMap and Overture map data. If you would rather print the shape from map data, turn off Landmark models in the Buildings settings.
Same skyline





