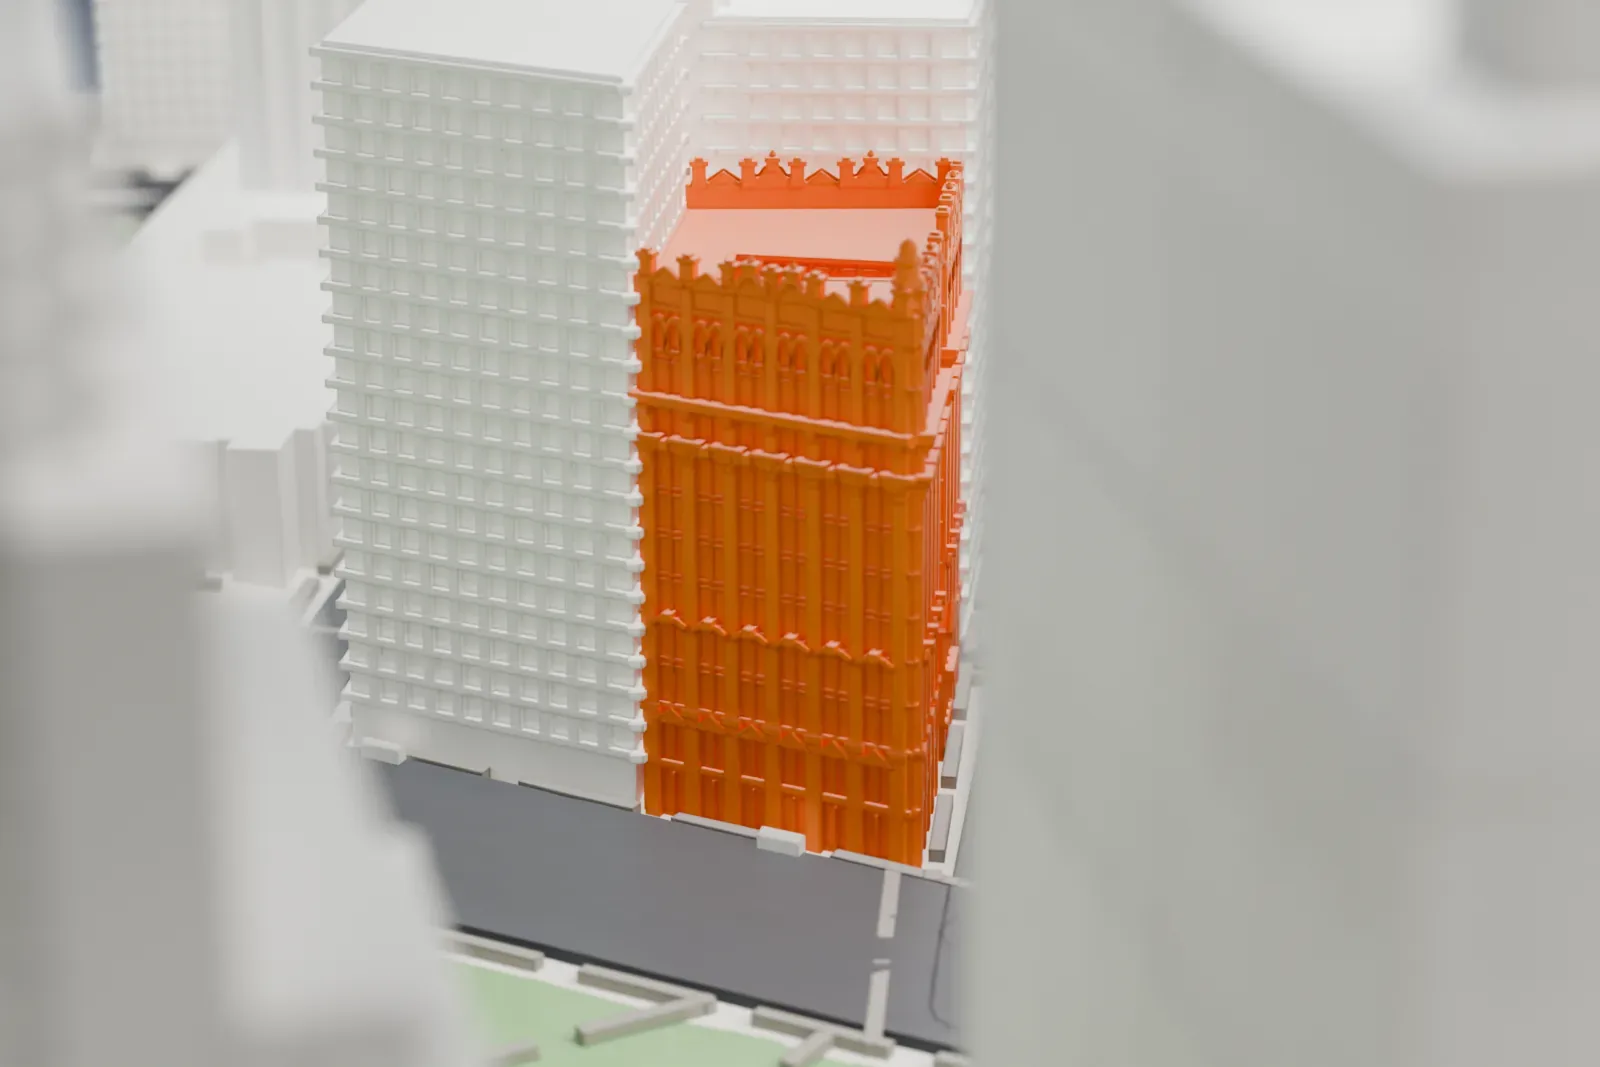
3D print the Potter Building
A free, printable model of the Potter Building and the towers and streets around it, generated from real map data in your browser.
-
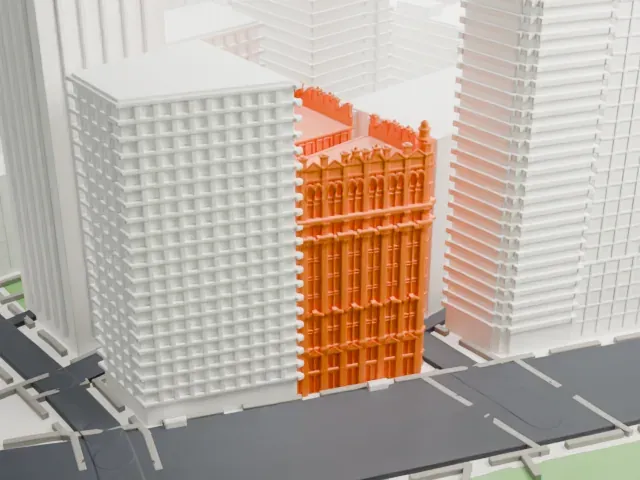 North
-
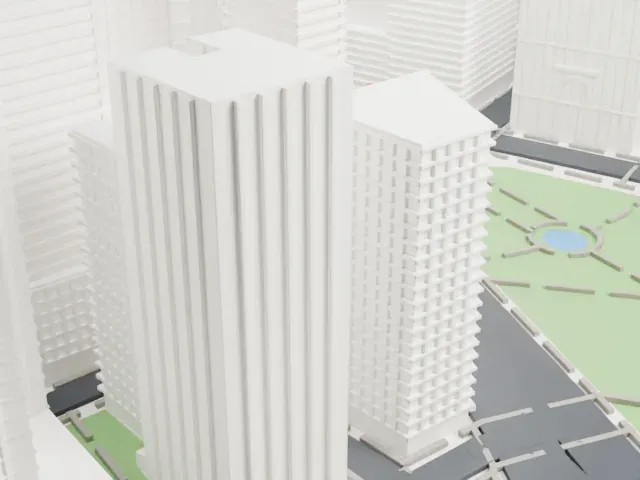 East
-
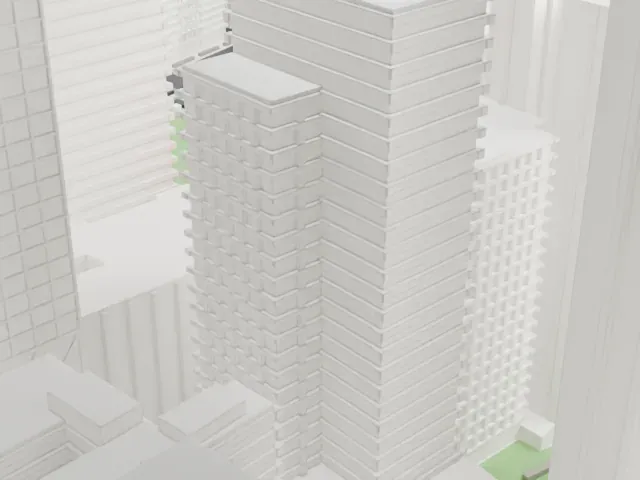 South
-
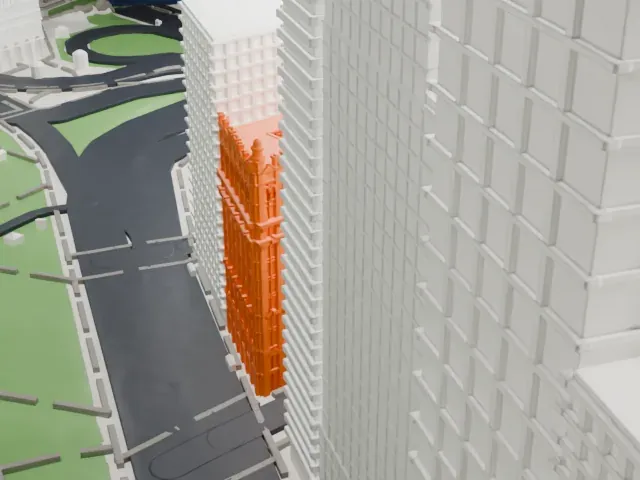 West
- Real height
- 50 m
- On a 160 mm print
- 16 mm
- Scale
- 1:3,750
50 m of the Potter Building, 16 mm on your shelf
Make this print opens the generator on a 600 m square around the landmark. Buildings print at close to true scale, so the landmark grows with the print size.
- Finials and ornate cornice
The finials and decorated roofline are the most delicate parts. Use Full detail on a larger print, and slow, well-cooled layers at 0.12-0.16 mm for the ornament.
- One piece with the ground
The Potter Building is joined to the ground in the exported file, and the four-side check found no floating parts, so nothing needs gluing.
- Pick the detail for your nozzle
In the Buildings settings, set Landmark detail to Print friendly to adapt thin parts and small details to the print scale. Full detail keeps every modeled feature, for larger prints or a finer nozzle.
- Colors
Buildings, roads, water and ground arrive as separate filament slots in the 3MF. The Potter Building takes the building color.
- File format
You get a 3MF for Bambu Studio, OrcaSlicer or PrusaSlicer. Any of them can save it as STL if you need one.
About the Potter Building
In the Financial District of Manhattan, east of City Hall, the Potter Building fills the block along Beekman Street, between 38 Park Row on the west and 145 Nassau Street on the east. Norris G. Starkweather designed the iron-framed structure, mixing Queen Anne and neo-Grec elements, and it was built between 1883 and 1886. The 11-story building measures 165 feet (50 m) from sidewalk to roof, with finials rising another 30 feet (9.1 m).
It took the place of the old New York World headquarters, which dated from 1857 and burned in February 1882. Orlando B. Potter, a politician and real estate developer, gave the building its name. Because its predecessor had burned, it used the most advanced fireproofing then available: terracotta and tile arches, brick outer walls, cast iron columns and rolled iron beams. Architectural historian Robert A. M. Stern called it a "textbook case for fire retardation".
Its plan is a U, with a light court between the two arms opening toward Beekman Street. Among the city's oldest surviving buildings with a light court, it first served as an office building, with tenants from the media and the legal professions. Apartment conversion took place from 1979 to 1981. New York City designated it a landmark in 1996, and it is also a contributing property within the Fulton-Nassau Historic District.
About this model
The Potter Building is one of more than 4,300 landmark models in Mini Skyline. They are made with AI, and each one is checked from four sides in its real surroundings before release. Everything around it is built from OpenStreetMap and Overture map data. If you would rather print the shape from map data, turn off Landmark models in the Buildings settings.
Same skyline





