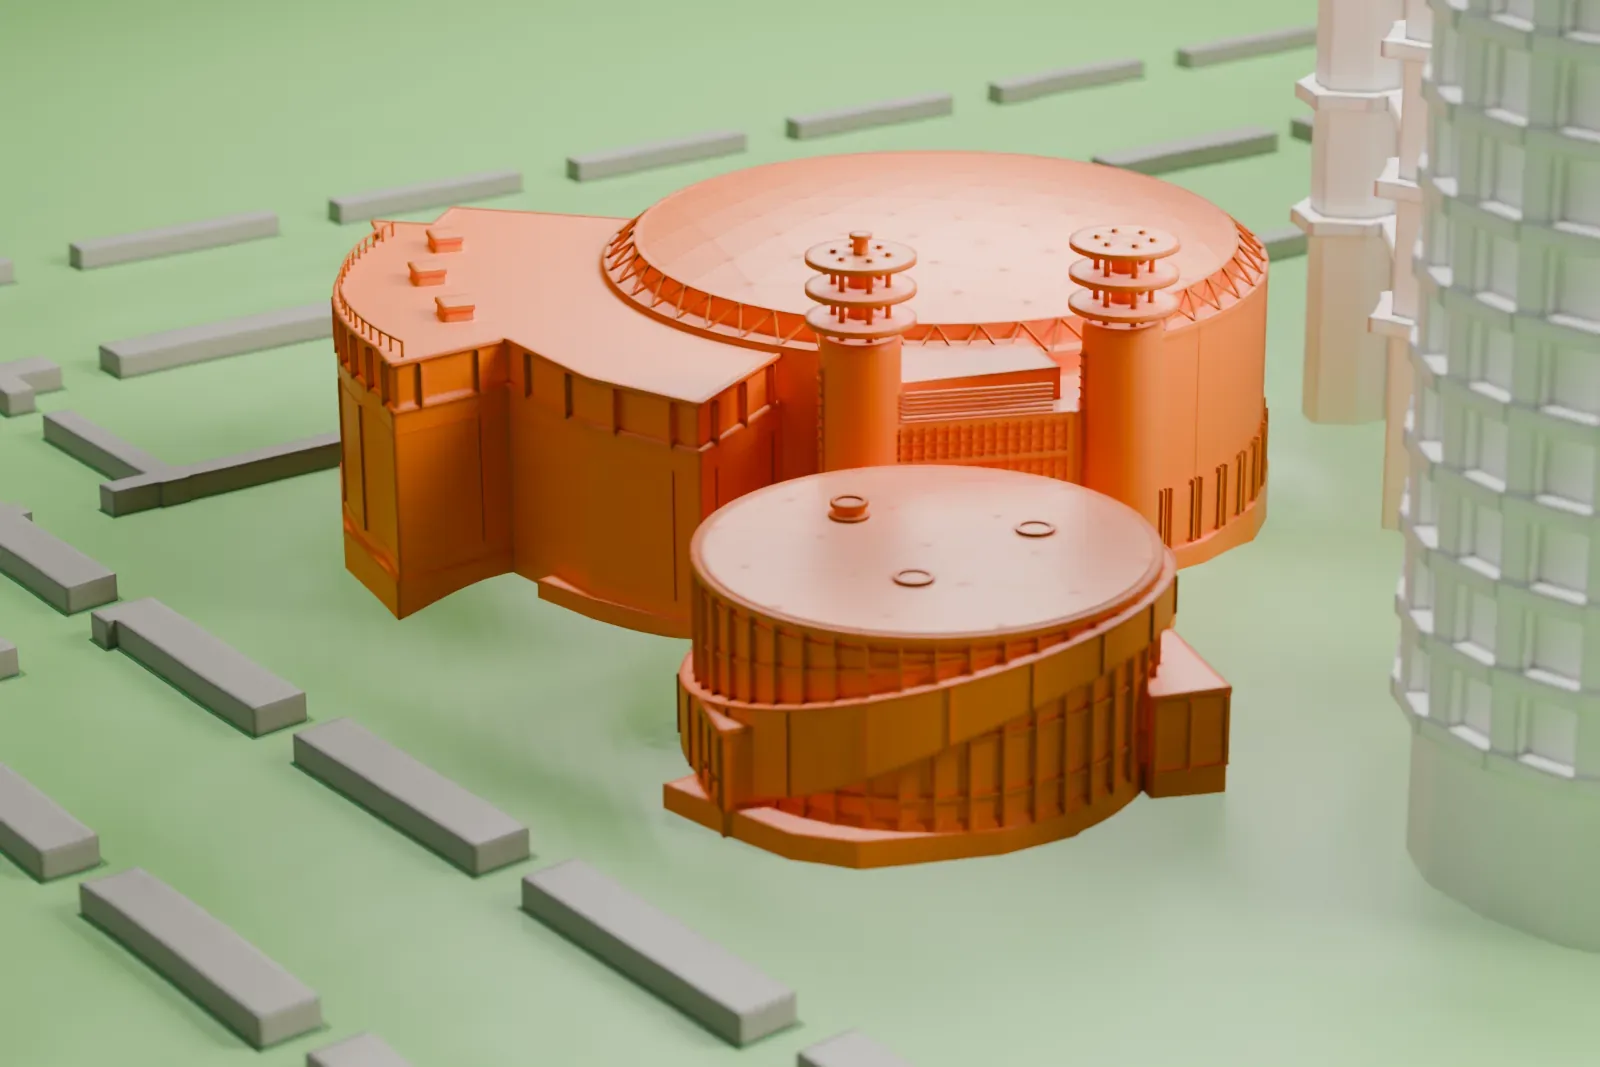
3D print Queens Theatre
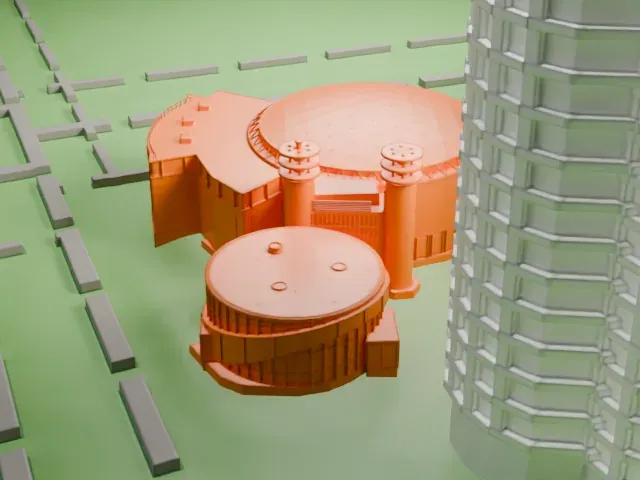
A free, printable model of Queens Theatre, its round dome and glass pavilion, and the park lawns around it, generated from real map data in your browser.
-
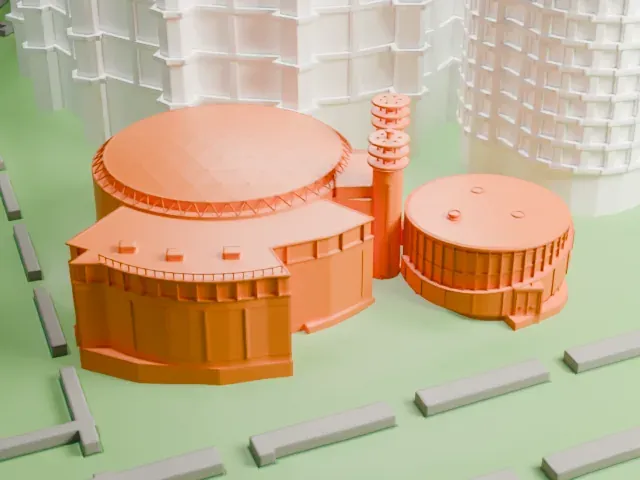 North
-
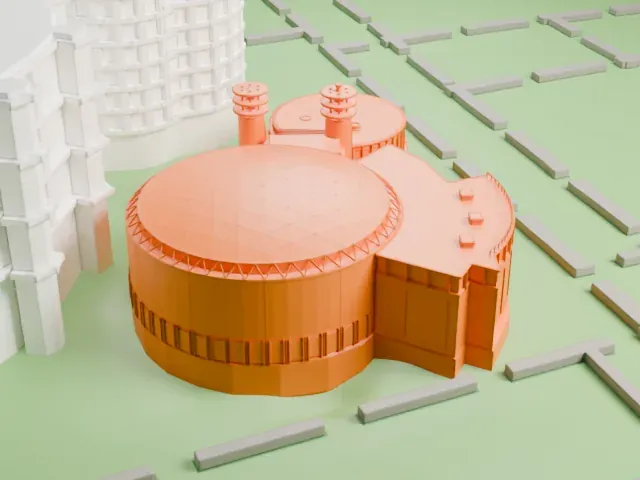 East
-
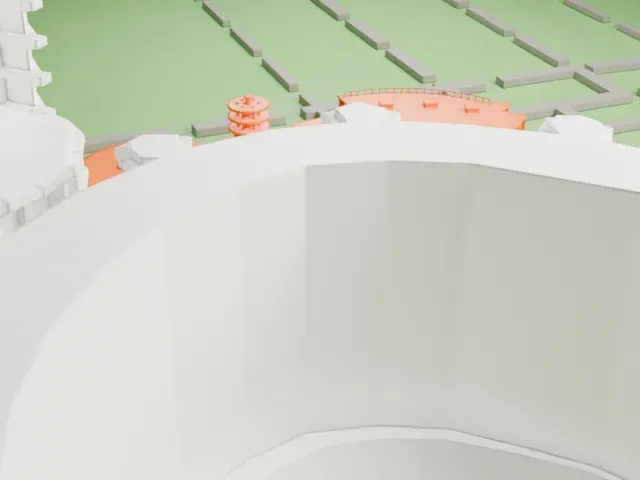 South
-
 West
- On a 160 mm print
- 6 mm
- Scale
- 1:3,750
6 mm tall on a 160 mm print
Make this print opens the generator on a 600 m square around the landmark. Buildings print at close to true scale, so the landmark grows with the print size.
- Round dome and roof trusses
A wide, low dome sits on a drum, with a ring of small triangular trusses around its edge. Full detail keeps that ring on large prints; Print friendly adapts it at small sizes.
- Slim towers and glass pavilion
Two slender towers with stacked discs rise beside the dome, next to a round pavilion with a banded wall. Slow printing and 0.12-0.16 mm layers keep the thin towers crisp.
- One piece with the ground
Queens Theatre is joined to the ground in the exported file, and the four-side check found no floating parts, so nothing needs gluing.
- Pick the detail for your nozzle
In the Buildings settings, set Landmark detail to Print friendly to adapt thin parts and small details to the print scale. Full detail keeps every modeled feature, for larger prints or a finer nozzle.
- Colors
Buildings, roads, water and ground arrive as separate filament slots in the 3MF. Queens Theatre takes the building color.
- File format
You get a 3MF for Bambu Studio, OrcaSlicer or PrusaSlicer. Any of them can save it as STL if you need one.
About Queens Theatre
Queens Theatre is a professional theater in Flushing Meadows–Corona Park, Queens. It was adapted from the Theaterama, built for the 1964 World's Fair in New York as part of a Philip Johnson building project; the project also included observation towers, as well as an open-air pavilion, the "Tent of Tomorrow." The original round theater was designed by Johnson and Richard Foster, and visitors stood and watched a film of New York State projected on the screens around the room. The theater stands beside the Unisphere.
In the 1970s the surround cinema became a multipurpose theater, which meant adding a stage, a lobby, dressing rooms and a stage house. It opened in 1972 as the Queens Playhouse, founded by Joseph S. Kutrzeba, with George Bernard Shaw's Pygmalion as its first production. The round theater closed in 1985, and a $4 million project by the architect Alfredo De Vido reworked it into a community theater with 476 seats, opened in 1993. The original dome was reinforced and given a second roof against noise from nearby LaGuardia Airport.
Caples Jefferson Architects designed a 2008-09 addition in partnership with Lee/Timchula Architects, bringing a reception hall in a transparent circular pavilion. The theater gained National Register of Historic Places status in 2009 as one of three buildings that together form the New York State Pavilion. The pavilion's exterior shows up in the musical film The Wiz and in the last scene of Men in Black.
About this model
Queens Theatre is one of more than 4,300 landmark models in Mini Skyline. They are made with AI, and each one is checked from four sides in its real surroundings before release. Everything around it is built from OpenStreetMap and Overture map data. If you would rather print the shape from map data, turn off Landmark models in the Buildings settings.
Same skyline





