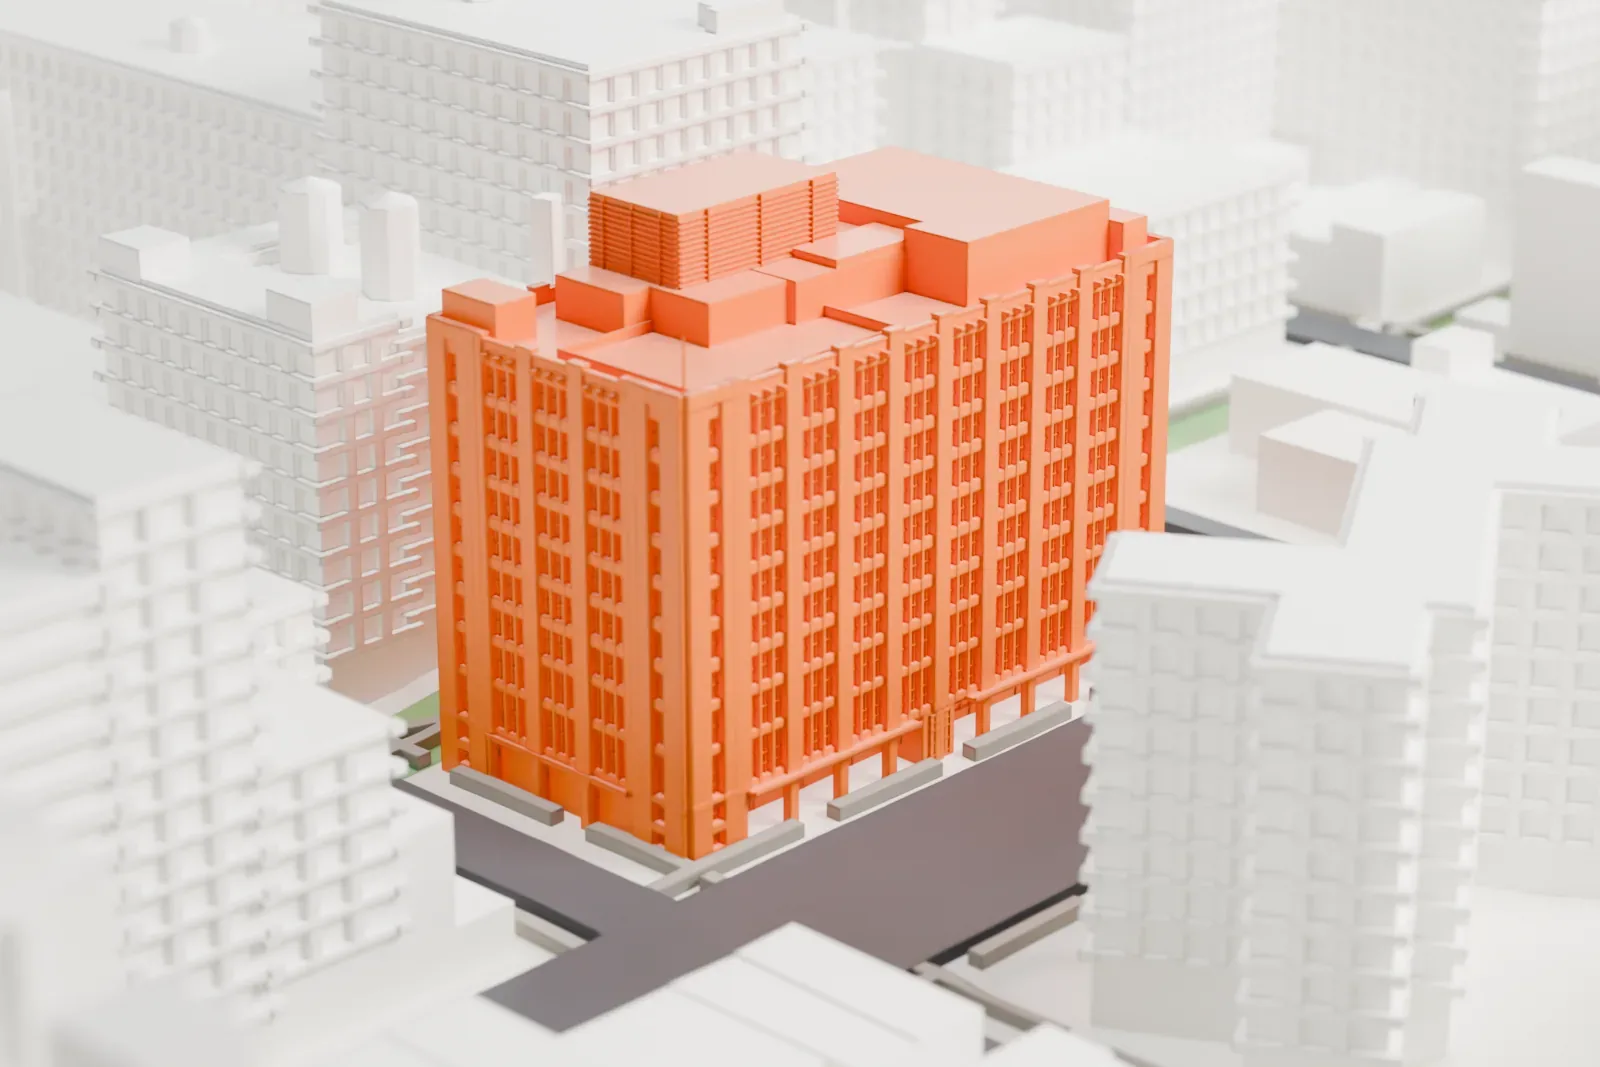
3D print the R. C. Williams Warehouse
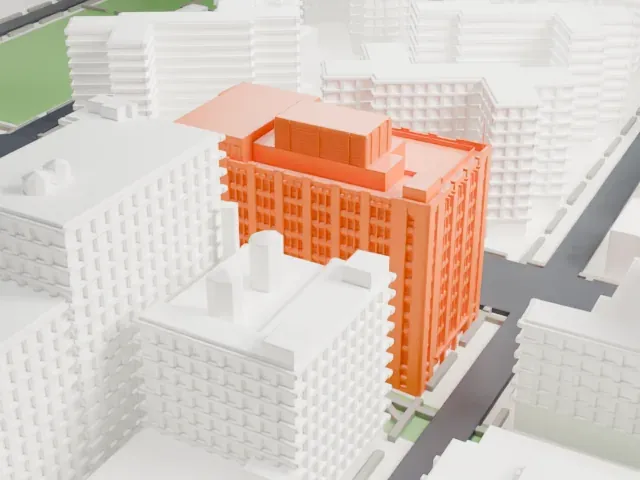
A free, printable model of the R. C. Williams Warehouse, a tall ten-story block with rows of tall window bays and rooftop boxes, among other large buildings, generated from real map data in your browser.
-
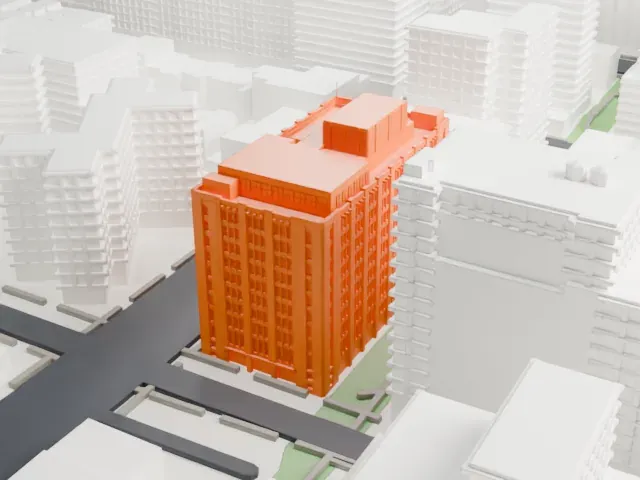 North
-
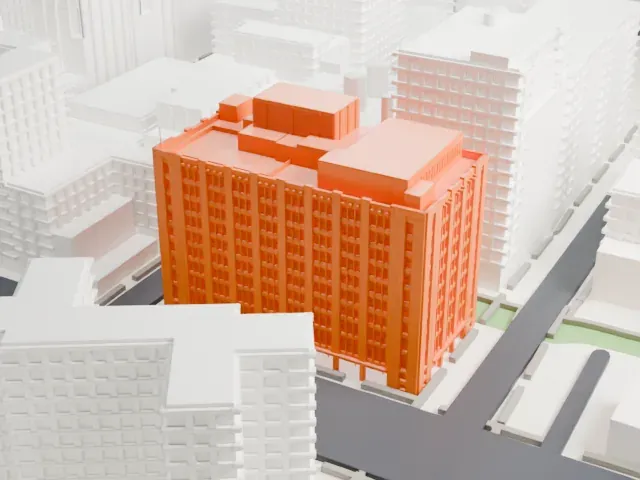 East
-
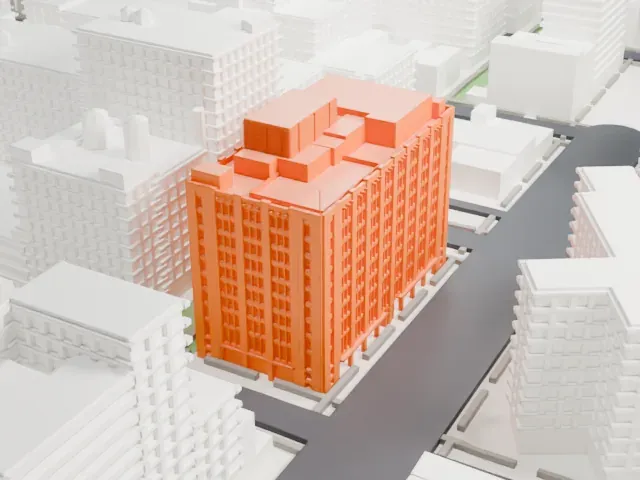 South
-
 West
- On a 160 mm print
- 13 mm
- Scale
- 1:3,750
13 mm tall on a 160 mm print
Make this print opens the generator on a 600 m square around the landmark. Buildings print at close to true scale, so the landmark grows with the print size.
- Dense window bays
Tall bays of narrow windows run up every wall. Print friendly adapts these fine lines to the print scale; Full detail keeps them on a larger print with a layer height of 0.12-0.16 mm.
- Rooftop boxes
Several louvered boxes sit on the roof at different heights. A bigger print size keeps them from blurring together.
- One piece with the ground
The R. C. Williams Warehouse is joined to the ground in the exported file, and the four-side check found no floating parts, so nothing needs gluing.
- Pick the detail for your nozzle
In the Buildings settings, set Landmark detail to Print friendly to adapt thin parts and small details to the print scale. Full detail keeps every modeled feature, for larger prints or a finer nozzle.
- Colors
Buildings, roads, water and ground arrive as separate filament slots in the 3MF. The R. C. Williams Warehouse takes the building color.
- File format
You get a 3MF for Bambu Studio, OrcaSlicer or PrusaSlicer. Any of them can save it as STL if you need one.
About the R. C. Williams Warehouse
In Chelsea, Manhattan, between 25th and 26th Streets, along the west side of 10th Avenue, stands the R.C. Williams Warehouse, a Modern Movement building of 10 stories. Architect Cass Gilbert designed it for the R.C. Williams Company, a wholesale grocery firm that bought the site in 1926 for its new headquarters. Construction ran from 1927 to 1928.
The building offers 215,000 sq ft (20,000 m2) of space. Gilbert drew it as a scaled-down relative of his Brooklyn Army Terminal, and both have a concrete facade that is split into bays by columns. A siding on the third floor once linked the warehouse to the High Line railway, where freight was loaded and unloaded. A National Register of Historic Places listing for the building dates from 2005.
About this model
The R. C. Williams Warehouse is one of more than 4,300 landmark models in Mini Skyline. They are made with AI, and each one is checked from four sides in its real surroundings before release. Everything around it is built from OpenStreetMap and Overture map data. If you would rather print the shape from map data, turn off Landmark models in the Buildings settings.
Same skyline





