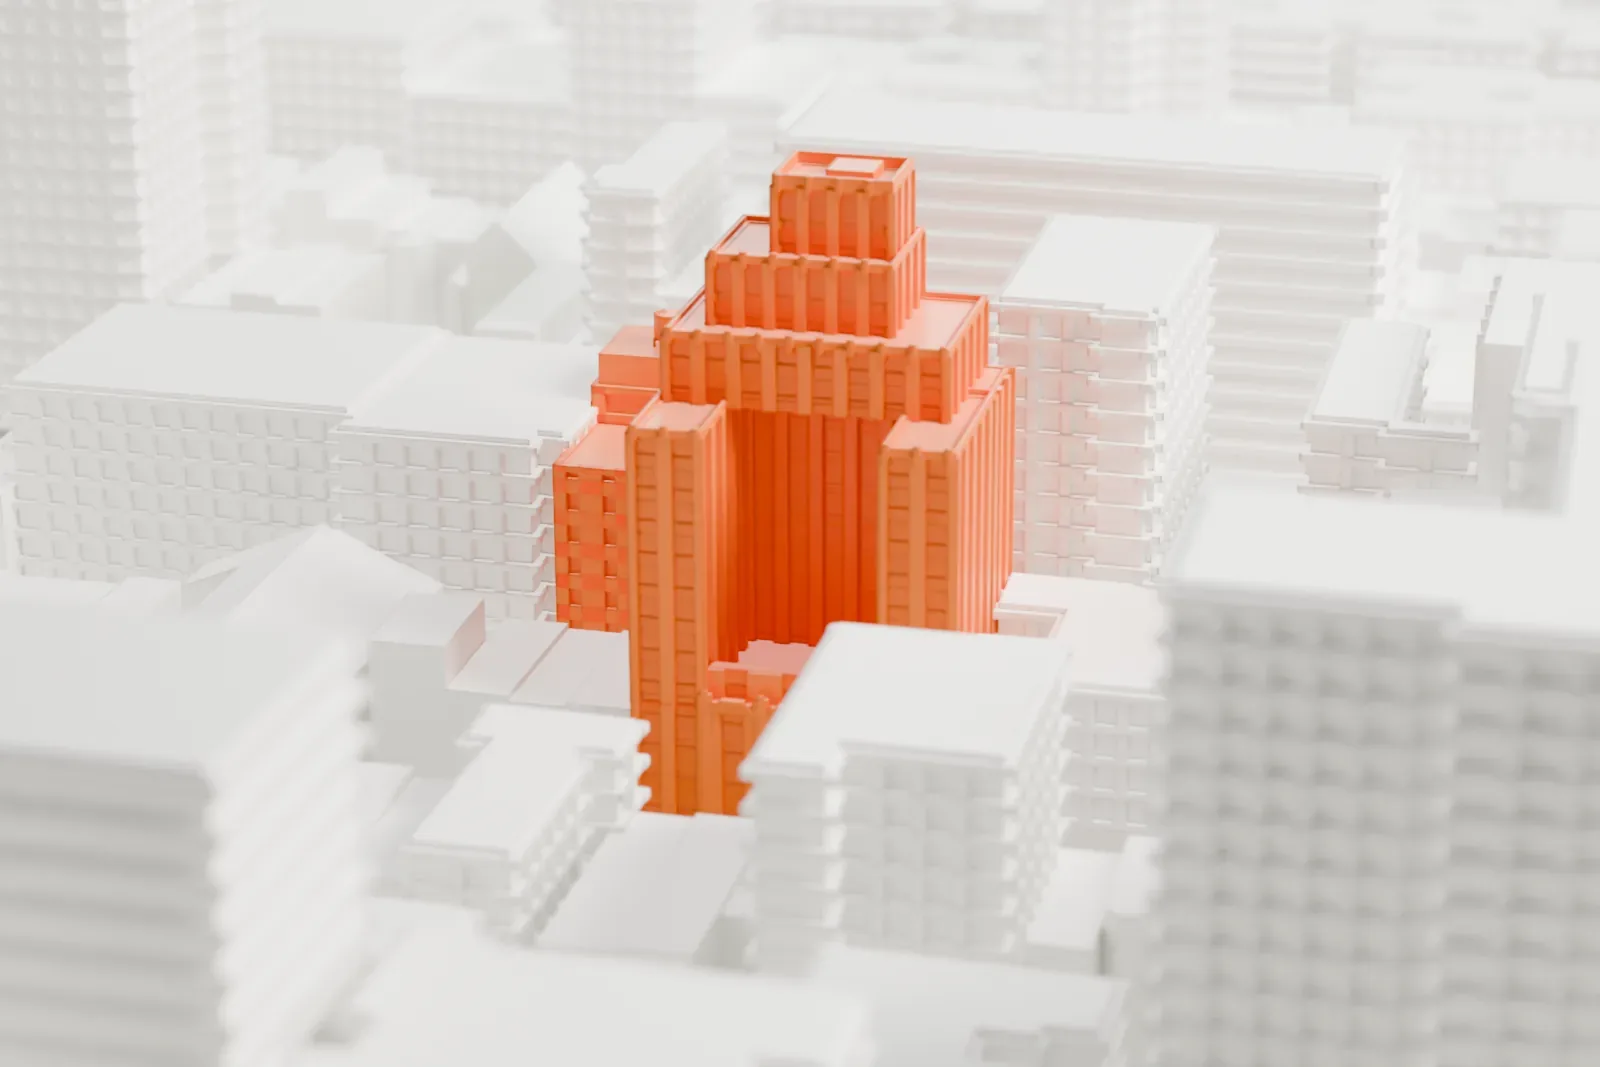
3D print the Salvation Army Headquarters
A free, printable model of the Salvation Army Headquarters and the dense city blocks around it, generated from real map data in your browser.
-
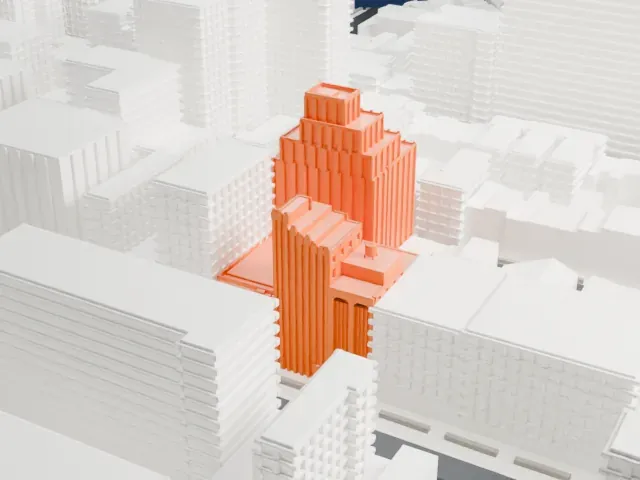 North
-
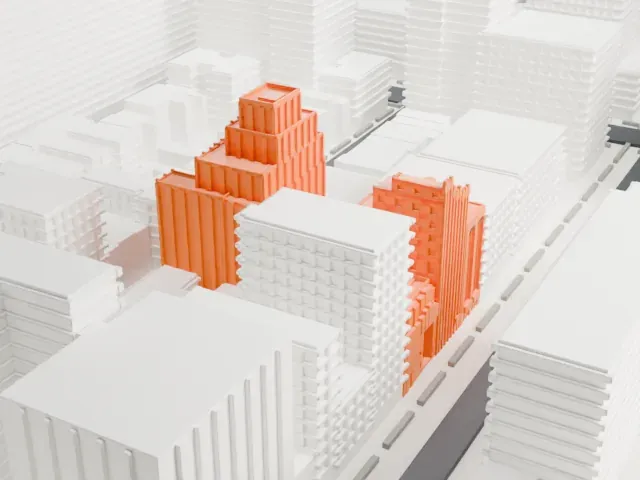 East
-
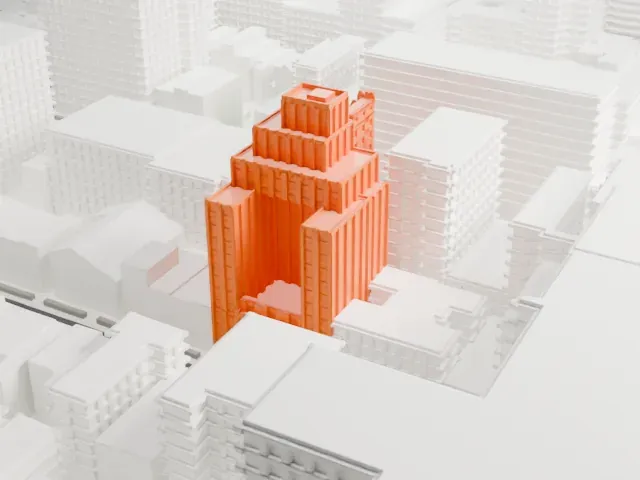 South
-
 West
- On a 160 mm print
- 17 mm
- Scale
- 1:3,750
17 mm tall on a 160 mm print
Make this print opens the generator on a 600 m square around the landmark. Buildings print at close to true scale, so the landmark grows with the print size.
- Stepped setbacks
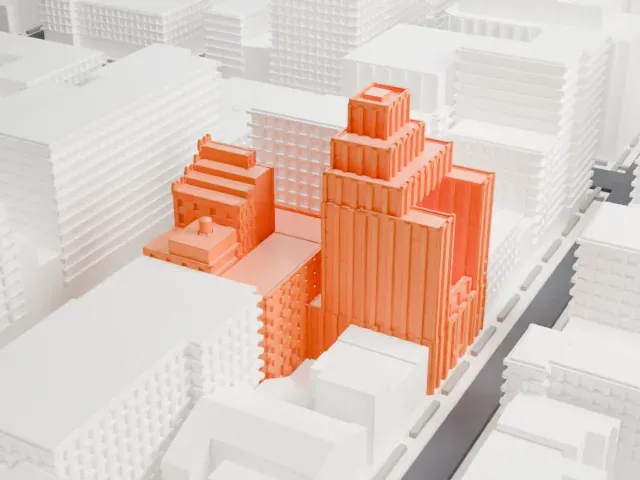
The tower rises in a series of narrow setbacks with ribbed vertical faces. Full detail keeps these steps sharp at larger sizes; at small sizes, Print friendly merges the finest ribs.
- Crisp vertical lines
Many fine vertical lines run up the faces. A 0.12 to 0.16 mm layer height keeps them clean, and a slower print helps the upper steps.
- One piece with the ground
The Salvation Army Headquarters is joined to the ground in the exported file, and the four-side check found no floating parts, so nothing needs gluing.
- Pick the detail for your nozzle
In the Buildings settings, set Landmark detail to Print friendly to adapt thin parts and small details to the print scale. Full detail keeps every modeled feature, for larger prints or a finer nozzle.
- Colors
Buildings, roads, water and ground arrive as separate filament slots in the 3MF. The Salvation Army Headquarters takes the building color.
- File format
You get a 3MF for Bambu Studio, OrcaSlicer or PrusaSlicer. Any of them can save it as STL if you need one.
About the Salvation Army Headquarters
The Salvation Army Headquarters stands at 120–130 West 14th Street, spanning two Manhattan neighborhoods, Chelsea and Greenwich Village. It has three sections: an auditorium of four stories called the Centennial Memorial Temple, an office building, and a dormitory of 17 stories named the Markle Evangeline. Ralph Thomas Walker, of the firm Voorhees, Gmelin and Walker, designed all three in the Art Deco style, and they went up from 1928 to 1930.
The facade uses cast stone and buff brick. Walker gave the plain office wing a textile-like look with brick, cast stone and stepped archways, while the temple has a triple-story opening meant to welcome visitors. The dormitory at the rear steps back to meet the 1916 Zoning Resolution. The auditorium held from 1,600 to 2,000 seats, and 220 dormitory rooms were first reserved for women.
Catherine Booth, a cofounder of the Salvation Army, died in 1890, and members then resolved to build a headquarters in New York City in her honor. Her son Ballington Booth bought land on 14th Street in 1893. The newer complex served as the national headquarters until 1981 and as a regional headquarters until 1990. The auditorium and the office building are New York City designated landmarks.
About this model
The Salvation Army Headquarters is one of more than 4,300 landmark models in Mini Skyline. They are made with AI, and each one is checked from four sides in its real surroundings before release. Everything around it is built from OpenStreetMap and Overture map data. If you would rather print the shape from map data, turn off Landmark models in the Buildings settings.
Same skyline





