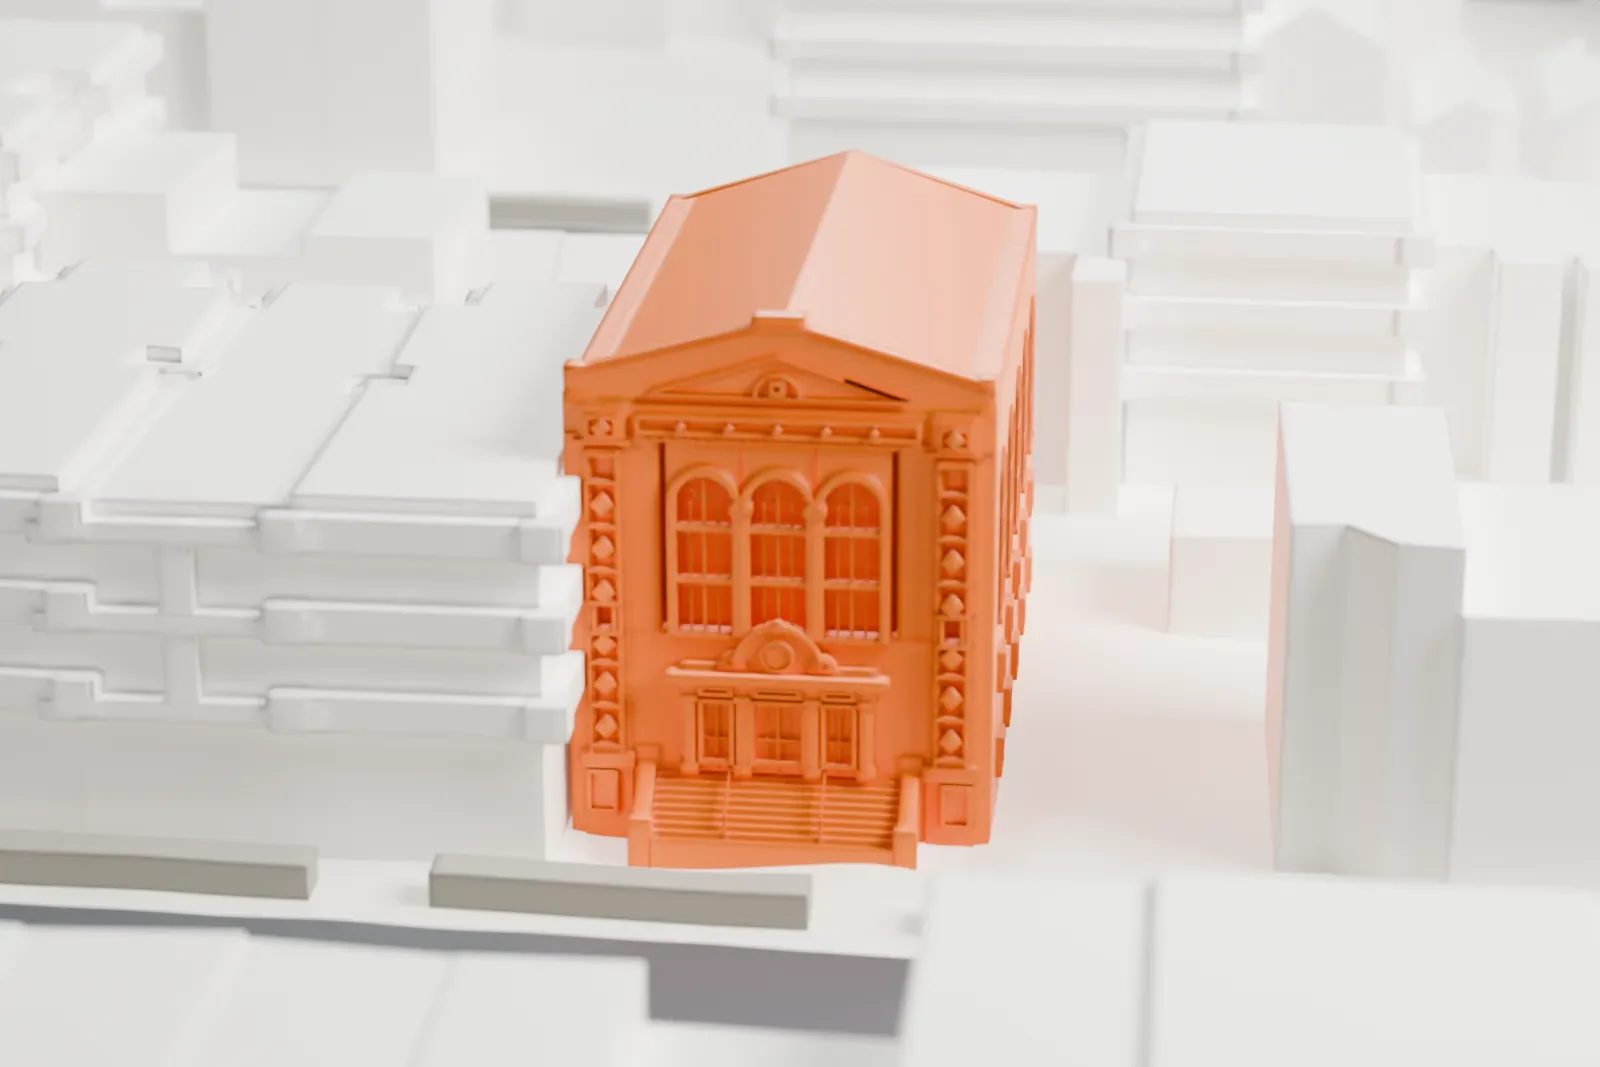
3D print the Shaari Zedek Synagogue
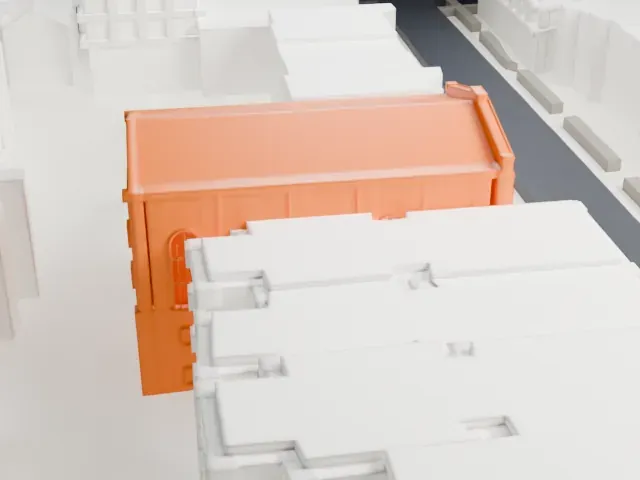
A free, printable model of the Shaari Zedek Synagogue building, a two-story hall with a gabled roof and tall arched windows, among neighboring buildings, generated from real map data in your browser.
-
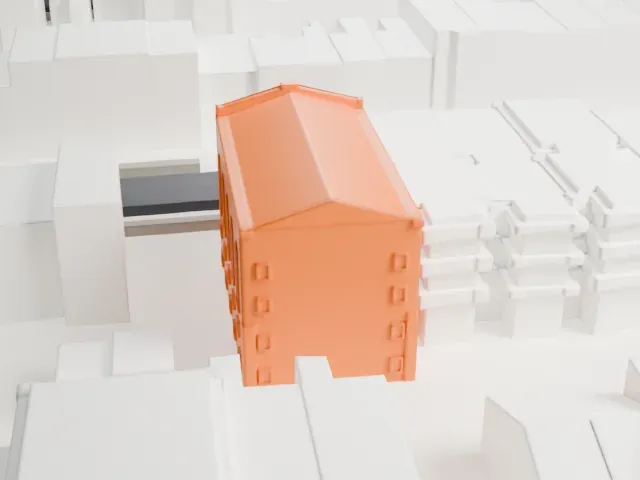 North
-
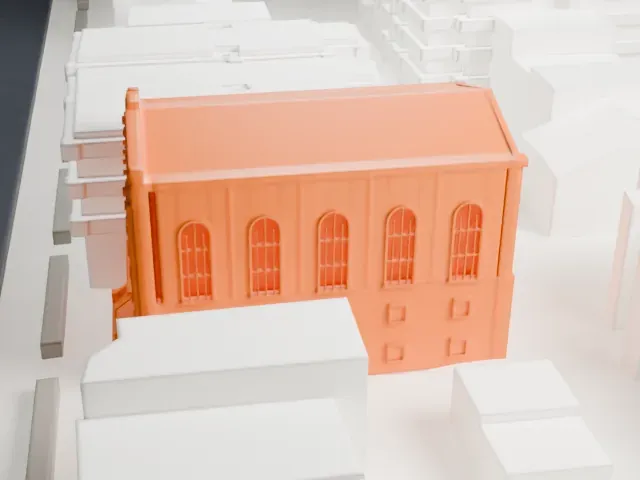 East
-
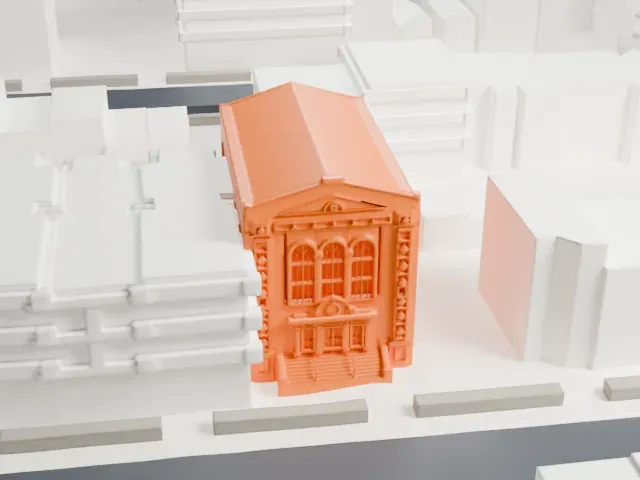 South
-
 West
- On a 160 mm print
- 5 mm
- Scale
- 1:3,750
5 mm tall on a 160 mm print
Make this print opens the generator on a 600 m square around the landmark. Buildings print at close to true scale, so the landmark grows with the print size.
- Arched windows
Tall arched windows run along the sides and three more sit above the front entrance. Print friendly adapts these to the print scale; Full detail keeps them on a larger print with a layer height of 0.12-0.16 mm.
- Detailed front, simple sides
The front carries fine relief detail, while the sides are plain. A bigger print size keeps the front crisp.
- One piece with the ground
The Shaari Zedek Synagogue is joined to the ground in the exported file, and the four-side check found no floating parts, so nothing needs gluing.
- Pick the detail for your nozzle
In the Buildings settings, set Landmark detail to Print friendly to adapt thin parts and small details to the print scale. Full detail keeps every modeled feature, for larger prints or a finer nozzle.
- Colors
Buildings, roads, water and ground arrive as separate filament slots in the 3MF. The Shaari Zedek Synagogue takes the building color.
- File format
You get a 3MF for Bambu Studio, OrcaSlicer or PrusaSlicer. Any of them can save it as STL if you need one.
About the Shaari Zedek Synagogue
At 767 Putnam Avenue in Brooklyn's Bedford-Stuyvesant stands a building that has served more than one congregation. It was constructed in 1909-1910 as Shaari Zedek Synagogue and remained a synagogue through 1944, the year an Anglican-tradition church of Afro-Caribbean members, St. Leonard's, purchased it. It is also known as St. Leonard's Anglican Church, and a National Register of Historic Places listing has been in place since 2009.
Shaare Zedek of New York had members living in Stuyvesant Heights who, in 1902, organized a new English-speaking synagogue under the same name. In 1909 the congregation hired Eugene Schoen to design the Putnam Avenue building, and it was dedicated on September 25, 1910. In 1924 Shaari Zedek moved to a larger building and sold this one to Achavat Achim, an older Conservative synagogue in Brooklyn and a branch of Beth Elohim, the borough's first synagogue. Achavat Achim owned it until 1944.
Two stories tall, the building is faced in brick with cast stone trim. Its design pairs classical motifs with abstract patterns of rectangles, squares and diamonds. Above the entrance, three matching tall stained-glass windows with arched tops form an arcade, joined by capitals of cast stone. The plain east side has five bays of tall arched windows, and inside, a balcony runs around three sides of the sanctuary.
About this model
The Shaari Zedek Synagogue is one of more than 4,300 landmark models in Mini Skyline. They are made with AI, and each one is checked from four sides in its real surroundings before release. Everything around it is built from OpenStreetMap and Overture map data. If you would rather print the shape from map data, turn off Landmark models in the Buildings settings.
Same skyline





