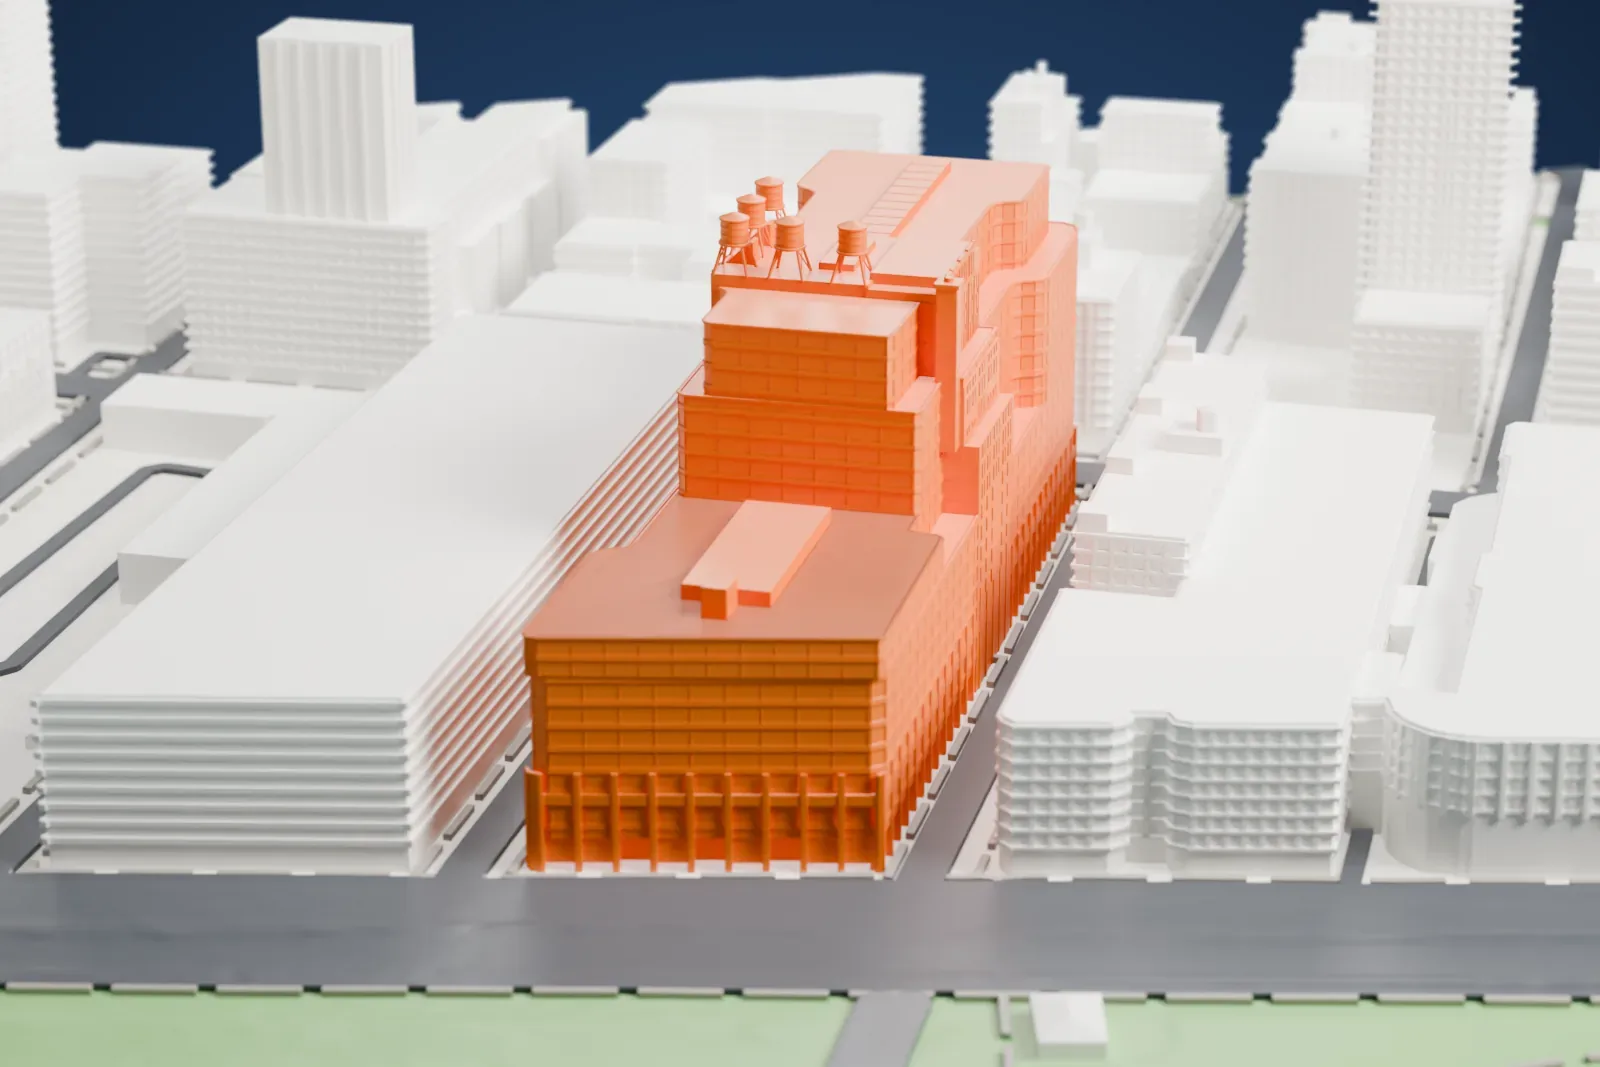
3D print the Starrett–Lehigh Building
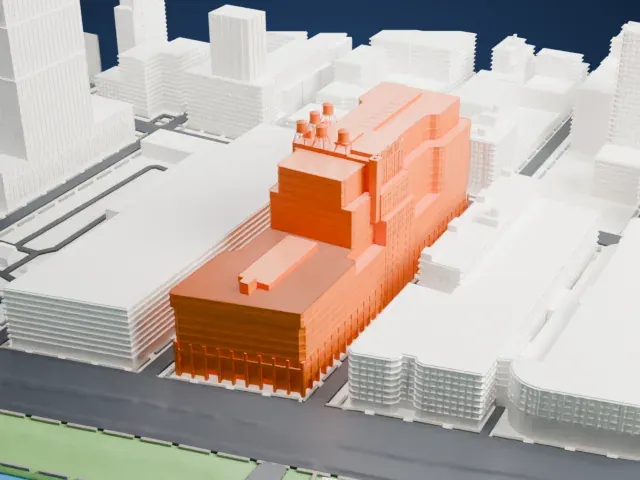
A free, printable model of the Starrett–Lehigh Building and the blocks and waterfront around it in Chelsea, generated from real map data in your browser.
-
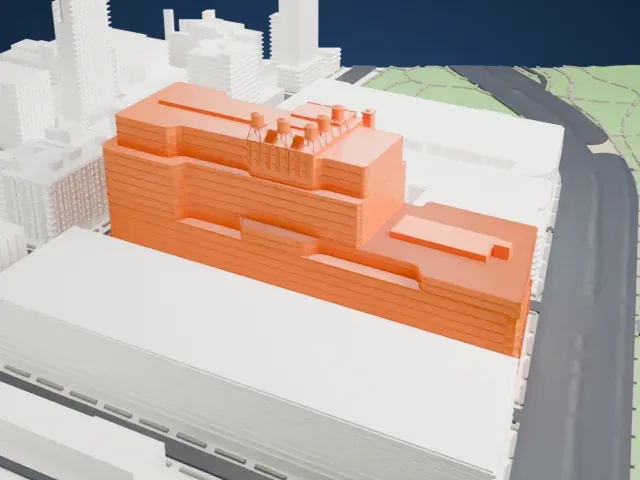 North
-
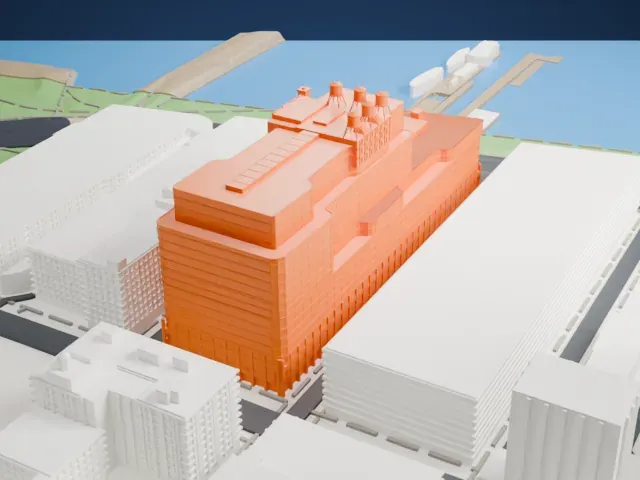 East
-
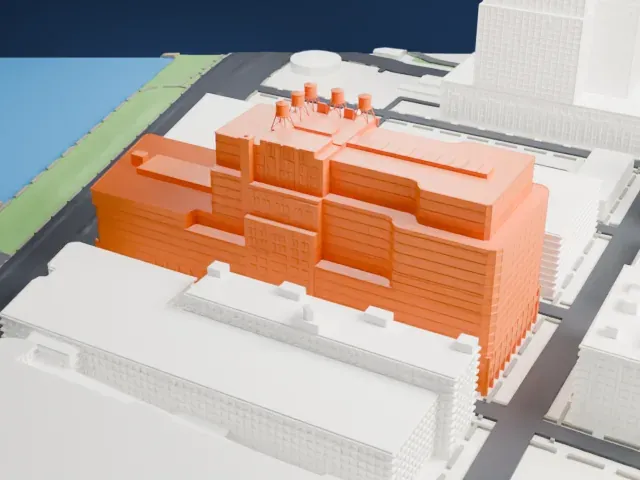 South
-
 West
- On a 160 mm print
- 24 mm
- Scale
- 1:3,750
24 mm tall on a 160 mm print
Make this print opens the generator on a 600 m square around the landmark. Buildings print at close to true scale, so the landmark grows with the print size.
- Banded facade
The long horizontal bands of windows and brick are fine, repeated detail. A larger print keeps them readable, and a layer height of 0.12-0.16 mm keeps the lines crisp.
- Cluster on the roof
Small rooftop structures stand along the upper setbacks. Print friendly adapts them at small sizes, while Full detail keeps every one on a larger print.
- One piece with the ground
The Starrett–Lehigh Building is joined to the ground in the exported file, and the four-side check found no floating parts, so nothing needs gluing.
- Pick the detail for your nozzle
In the Buildings settings, set Landmark detail to Print friendly to adapt thin parts and small details to the print scale. Full detail keeps every modeled feature, for larger prints or a finer nozzle.
- Colors
Buildings, roads, water and ground arrive as separate filament slots in the 3MF. The Starrett–Lehigh Building takes the building color.
- File format
You get a 3MF for Bambu Studio, OrcaSlicer or PrusaSlicer. Any of them can save it as STL if you need one.
About the Starrett–Lehigh Building
Rising 19 stories at 601 West 26th Street in Chelsea, Manhattan, the Starrett–Lehigh Building fills the whole block between Eleventh and Twelfth Avenues and 26th and 27th Streets. The Lehigh Valley Railroad and the Starrett Corporation built it in 1930-1931 as a joint venture, to serve as a freight terminal and warehouse. Cory & Cory designed it, with Yasuo Matsui as associate architect and Purdy & Henderson as consulting structural engineers.
Most of the building is 18 stories tall, with a 19-story central portion and a nine-story western end because of the site's geology. Its facade alternates bands of steel strip windows and brickwork, with polygonal corners and large setbacks. Inside, large concrete floor plates give a volume of 740,000 m3 (26 million cubic feet). Three freight elevators carried trucks up to bays for deliveries on higher floors.
On its completion the building was widely acclaimed. In 1932 it was shown in a Museum of Modern Art exhibition titled "Modern Architecture: International Exhibition", and other structures imitated its design. A freight terminal here was announced in 1928, and the work was finished in December 1931. At its peak, in the 1940s and early 1950s, 5,000 people worked in it.
About this model
The Starrett–Lehigh Building is one of more than 4,300 landmark models in Mini Skyline. They are made with AI, and each one is checked from four sides in its real surroundings before release. Everything around it is built from OpenStreetMap and Overture map data. If you would rather print the shape from map data, turn off Landmark models in the Buildings settings.
Same skyline





