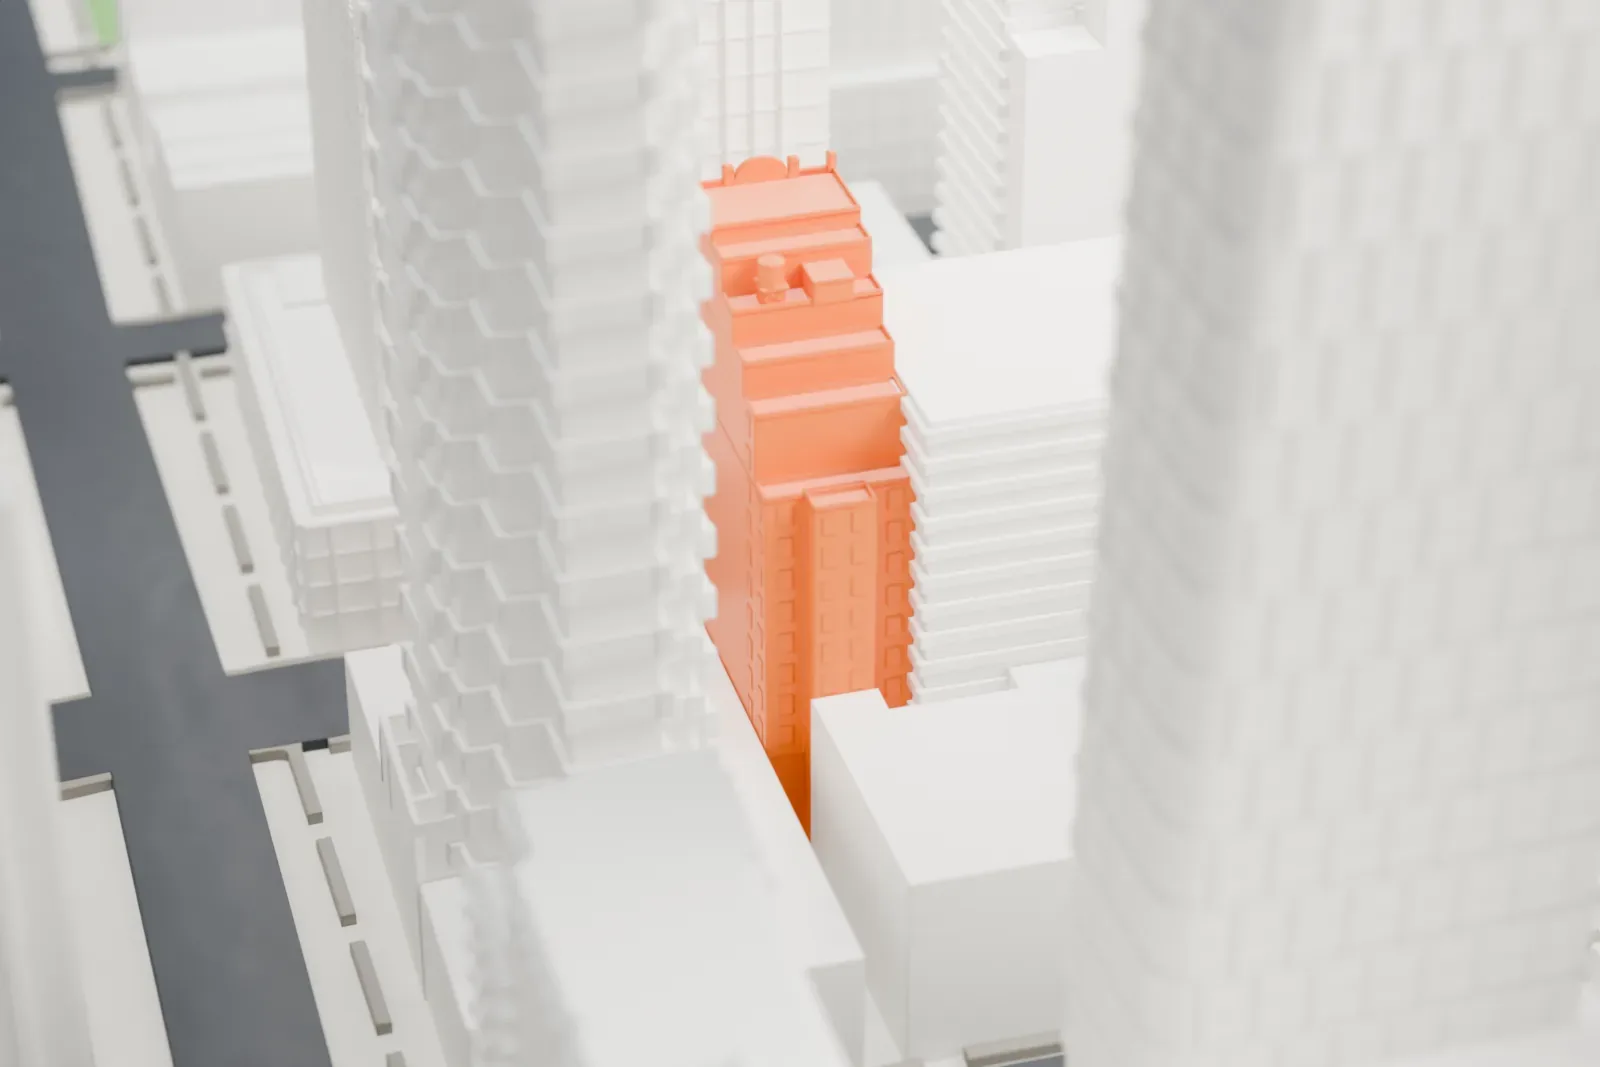
3D print Studio 54
A free, printable model of Studio 54, a theater building, together with the dense Midtown towers that surround it, generated from real map data in your browser.
-
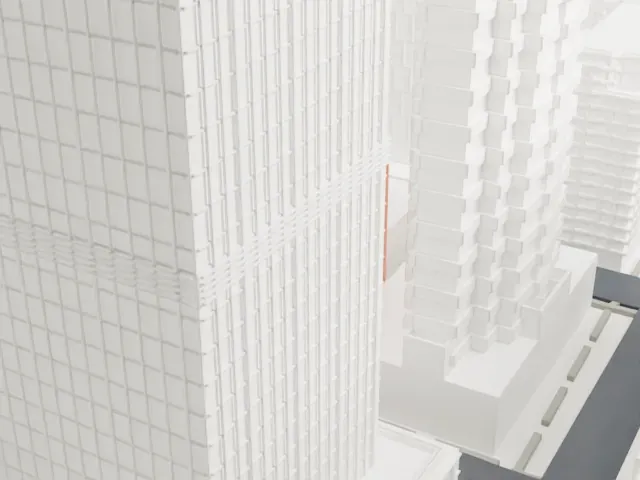 North
-
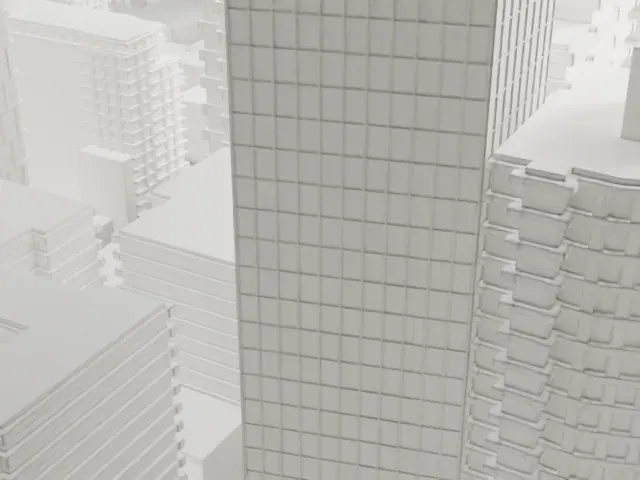 East
-
 South
-
 West
- On a 160 mm print
- 17 mm
- Scale
- 1:3,750
17 mm tall on a 160 mm print
Make this print opens the generator on a 600 m square around the landmark. Buildings print at close to true scale, so the landmark grows with the print size.
- A small building among towers
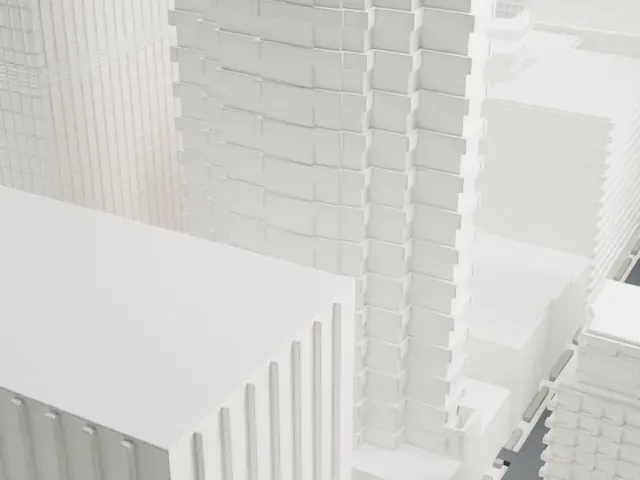
Studio 54 sits among much taller Midtown buildings, so little of it shows from some sides. A bigger print size keeps its small details from being lost.
- Fine vertical detail around it
The surrounding towers carry many thin vertical ribs. A layer height of 0.12–0.16 mm keeps them crisp, and Print friendly adapts the thinnest ones to the print scale.
- One piece with the ground
Studio 54 is joined to the ground in the exported file, and the four-side check found no floating parts, so nothing needs gluing.
- Pick the detail for your nozzle
In the Buildings settings, set Landmark detail to Print friendly to adapt thin parts and small details to the print scale. Full detail keeps every modeled feature, for larger prints or a finer nozzle.
- Colors
Buildings, roads, water and ground arrive as separate filament slots in the 3MF. Studio 54 takes the building color.
- File format
You get a 3MF for Bambu Studio, OrcaSlicer or PrusaSlicer. Any of them can save it as STL if you need one.
About Studio 54
On West 54th Street in Midtown Manhattan, at number 254, stands Studio 54, a Broadway theater that was once a nightclub. Eugene De Rosa designed it as the Gallo Opera House for the producer Fortune Gallo, and it opened on November 8, 1927 with 1,400 seats. The opera house soon went bankrupt and became the New Yorker Theatre. It later served as the Casino de Paree nightclub and the Palladium Music Hall, and the Federal Music Project staged productions there for three years from 1937. CBS used it as a soundstage from 1942 and as a television studio until 1975.
The Studio 54 nightclub was launched by Steve Rubell and Ian Schrager on April 26, 1977, when disco was becoming popular across the United States. It shut in 1980, after both men were found guilty of tax evasion. A smaller version continued under new management, then became the Ritz rock club in 1989 and the Cabaret Royale bar in 1994. In 1998 the Roundabout Theatre Company converted the space into a Broadway house to move its musical Cabaret there, and the show ran until 2004. The main auditorium has 1,006 seats on two levels.
The original interior, in gold, blue and rose, was the work of Ida Louise Killam, and the vaulted ceiling holds a dome 50 feet (15 m) across. To keep from disrupting construction of the Eighth Avenue subway line, David M. Oltarsh, the structural engineer, put the foundation, orchestra and balcony inside an enclosure hung from the theater's roof. Two cabaret venues share the building: Upstairs at 54 occupies the second floor, and 54 Below the basement.
About this model
Studio 54 is one of more than 4,300 landmark models in Mini Skyline. They are made with AI, and each one is checked from four sides in its real surroundings before release. Everything around it is built from OpenStreetMap and Overture map data. If you would rather print the shape from map data, turn off Landmark models in the Buildings settings.
Same skyline





