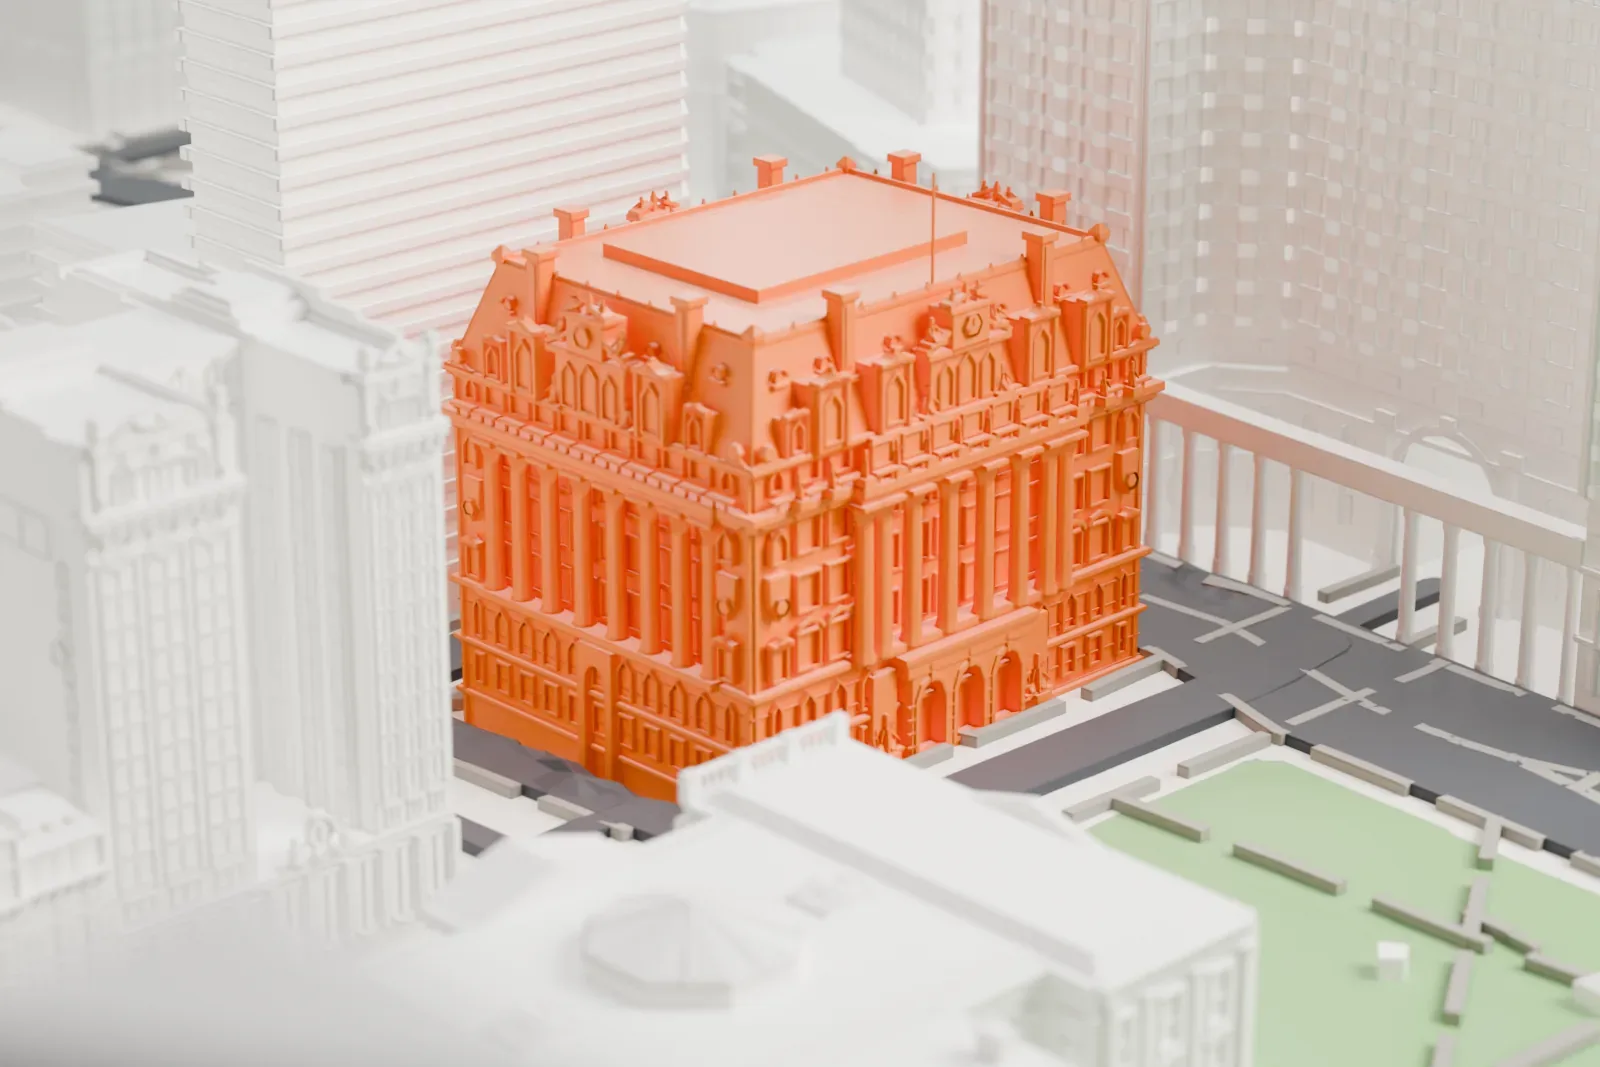
3D print the Surrogate's Courthouse
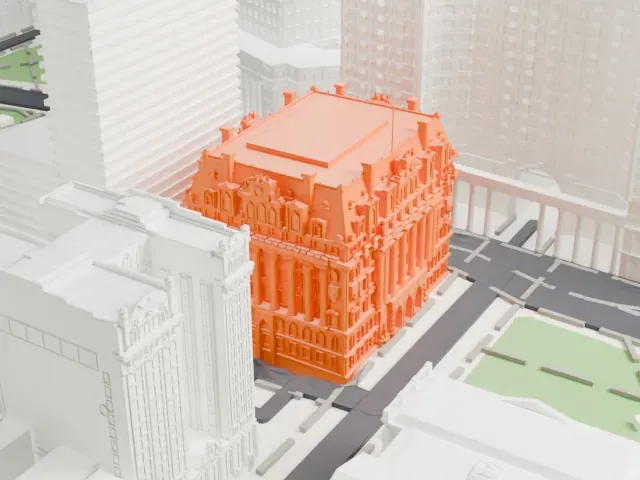
A free, printable model of the Surrogate's Courthouse and the tall buildings, streets and park around it, generated from real map data in your browser.
-
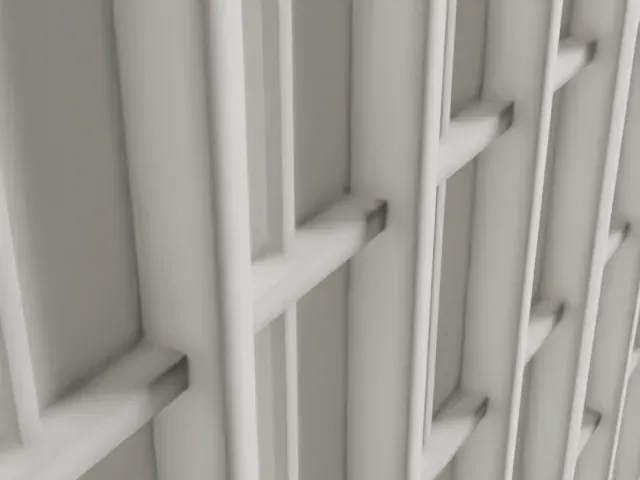 North
-
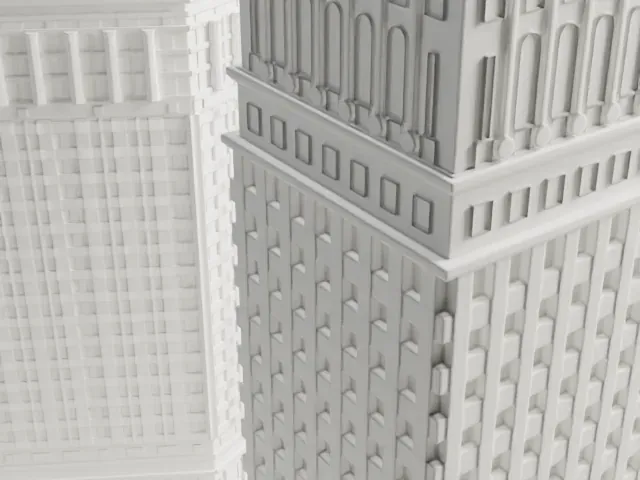 East
-
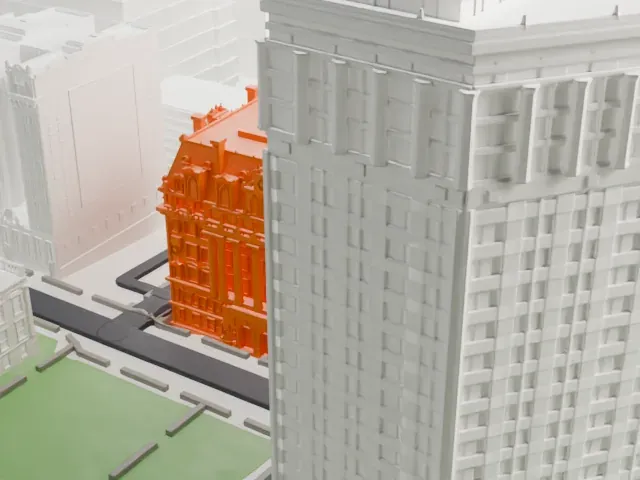 South
-
 West
- On a 160 mm print
- 18 mm
- Scale
- 1:3,750
18 mm tall on a 160 mm print
Make this print opens the generator on a 600 m square around the landmark. Buildings print at close to true scale, so the landmark grows with the print size.
- Sculpture-covered facade
The facade is dense with sculpture and ornament under a steep upper roofline. Print friendly adapts fine ornament to the print scale; Full detail keeps it, and a larger print shows more of it.
- One piece with the ground
The Surrogate's Courthouse is joined to the ground in the exported file, and the four-side check found no floating parts, so nothing needs gluing.
- Pick the detail for your nozzle
In the Buildings settings, set Landmark detail to Print friendly to adapt thin parts and small details to the print scale. Full detail keeps every modeled feature, for larger prints or a finer nozzle.
- Colors
Buildings, roads, water and ground arrive as separate filament slots in the 3MF. The Surrogate's Courthouse takes the building color.
- File format
You get a 3MF for Bambu Studio, OrcaSlicer or PrusaSlicer. Any of them can save it as STL if you need one.
About the Surrogate's Courthouse
The Surrogate's Courthouse, also known as 31 Chambers Street and the Hall of Records, stands on the northwest corner where Chambers Street meets Centre Street, in Manhattan's Civic Center. It was completed in 1907 and follows the Beaux Arts style. The original plans were drawn by John Rochester Thomas, while Vincent J. Slattery and Arthur J. Horgan oversaw its completion. The Tweed Courthouse and City Hall Park lie to its south, and the Manhattan Municipal Building lies to its east.
The seven-story building has a steel frame, a granite exterior and elaborate interiors finished in marble. The architects specified a fireproof frame, allowing the building to house the city's paper records safely. Henry Kirke Bush-Brown and Philip Martiny made the 54 sculptures that decorate the exterior, and three-story colonnades of Corinthian columns run along Chambers and Reade Streets. The Municipal Archives of New York City are in the basement, and the fifth floor holds the Surrogate's Court of New York County, whose business is probate and estates for the state court system.
The Hall of Records was planned from the late 19th century as a replacement for an old building in City Hall Park, and plans for the present building won approval in 1897. Construction ran from 1899 to 1907 and was delayed several times by disputes over funding, sculptures, and the role of Horgan and Slattery after Thomas died in 1901. The building took the name Surrogate's Courthouse in 1962 and has seen few alterations.
About this model
The Surrogate's Courthouse is one of more than 4,300 landmark models in Mini Skyline. They are made with AI, and each one is checked from four sides in its real surroundings before release. Everything around it is built from OpenStreetMap and Overture map data. If you would rather print the shape from map data, turn off Landmark models in the Buildings settings.
Same skyline





