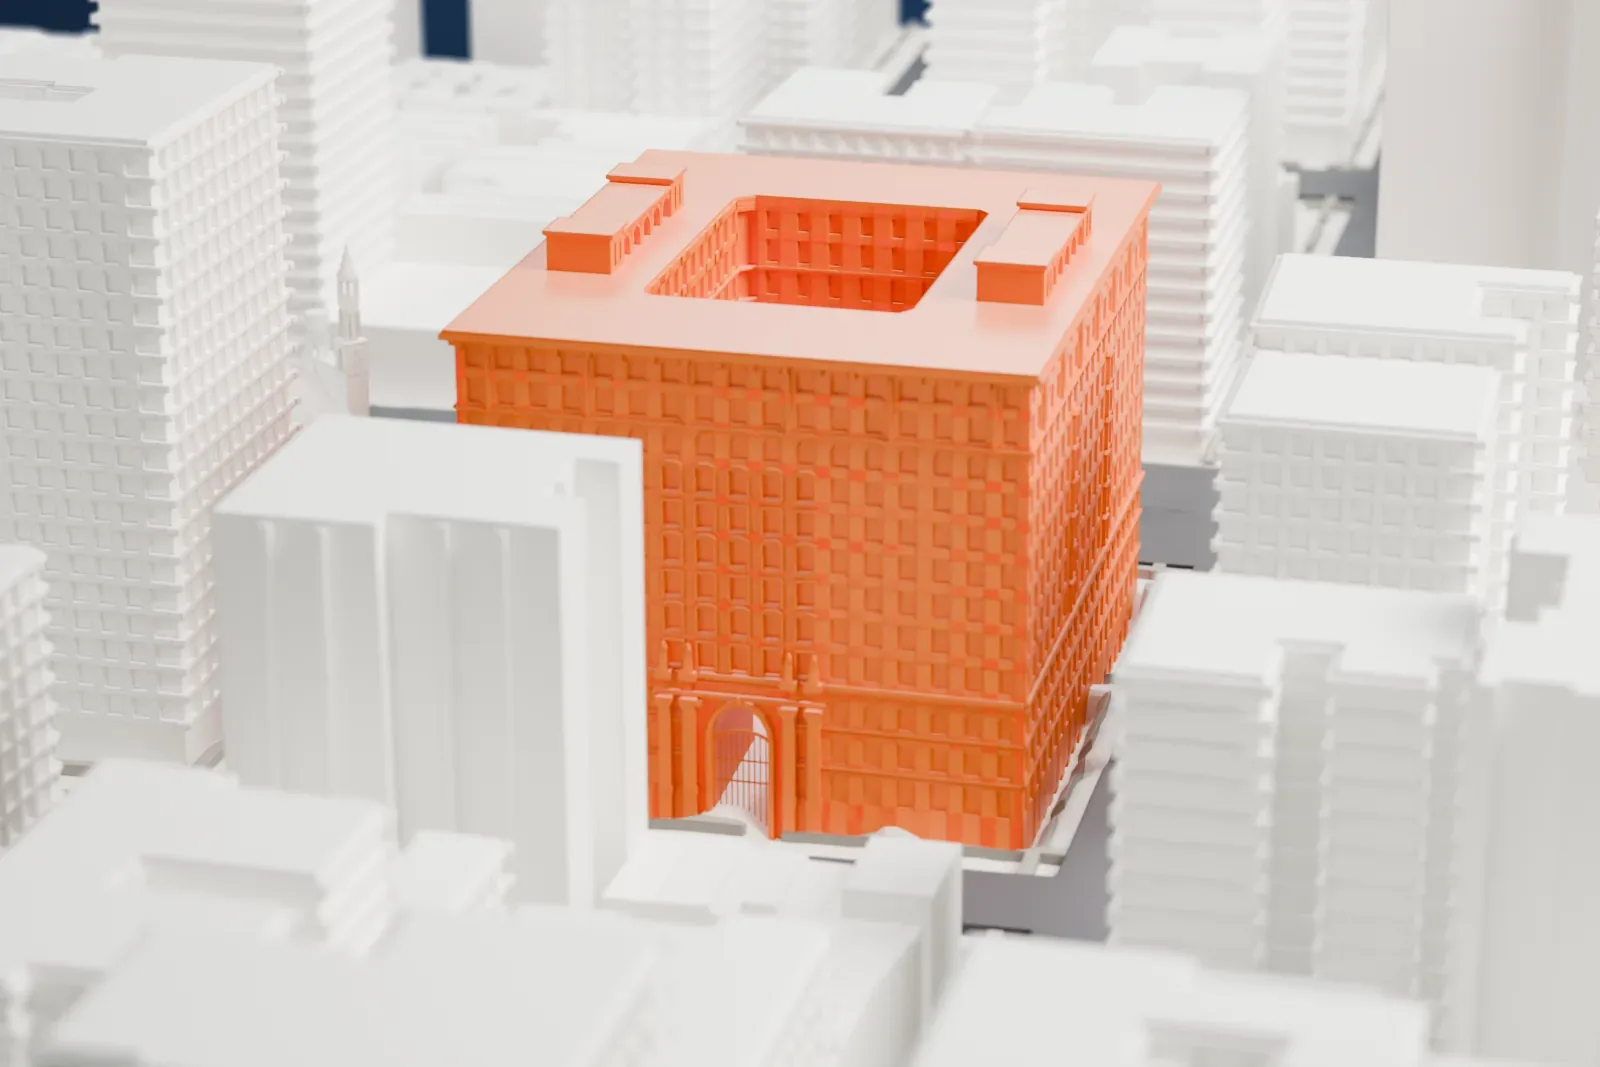
3D print The Apthorp
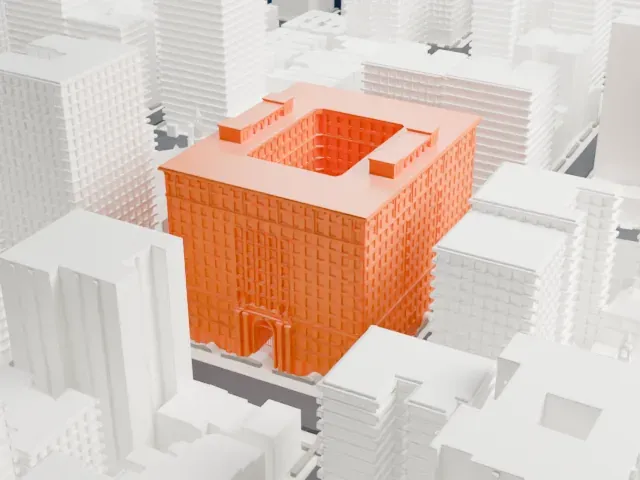
A free, printable model of the courtyard building and the streets and blocks around it on the Upper West Side, generated from real map data in your browser.
-
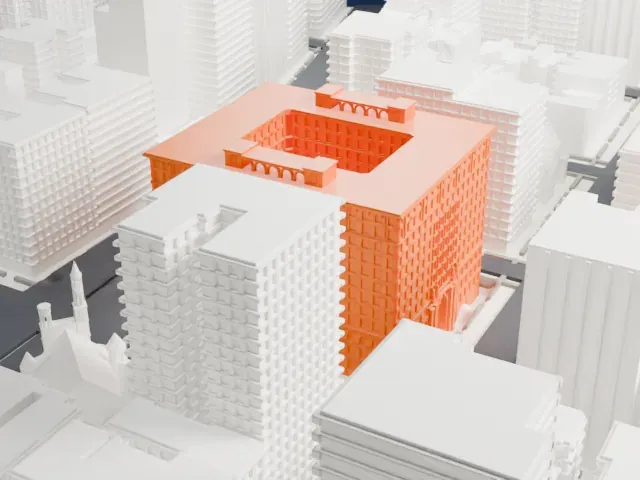 North
-
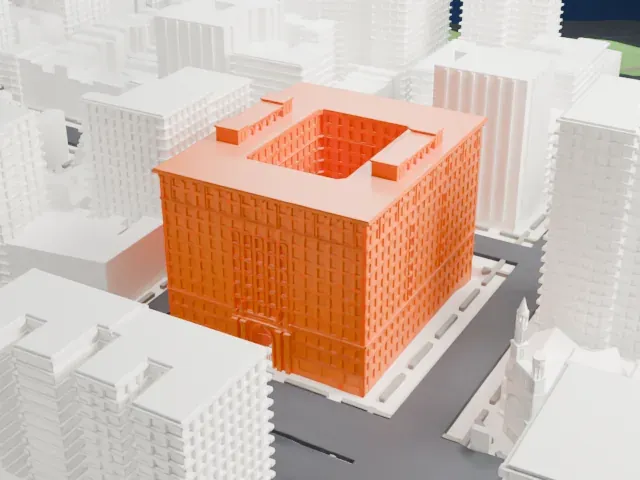 East
-
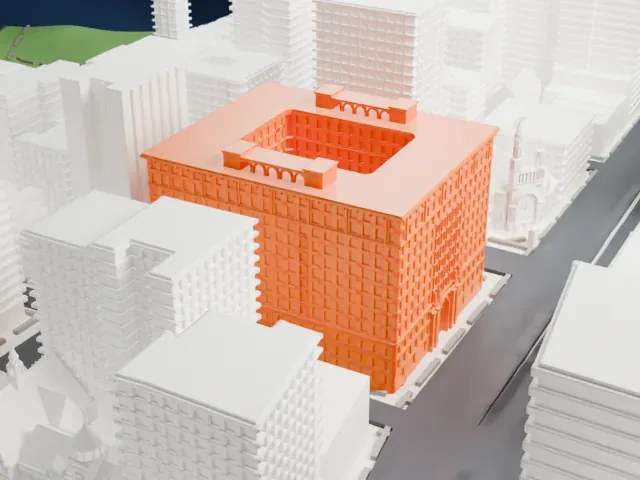 South
-
 West
- On a 160 mm print
- 16 mm
- Scale
- 1:3,750
16 mm tall on a 160 mm print
Make this print opens the generator on a 600 m square around the landmark. Buildings print at close to true scale, so the landmark grows with the print size.
- Open courtyard in the middle
The building is a ring around a deep inner courtyard, with small rooftop pavilions on the upper edge. Print friendly keeps those small rooftop parts sturdy; Full detail suits a larger print.
- One piece with the ground
The Apthorp is joined to the ground in the exported file, and the four-side check found no floating parts, so nothing needs gluing.
- Pick the detail for your nozzle
In the Buildings settings, set Landmark detail to Print friendly to adapt thin parts and small details to the print scale. Full detail keeps every modeled feature, for larger prints or a finer nozzle.
- Colors
Buildings, roads, water and ground arrive as separate filament slots in the 3MF. The Apthorp takes the building color.
- File format
You get a 3MF for Bambu Studio, OrcaSlicer or PrusaSlicer. Any of them can save it as STL if you need one.
About The Apthorp
The Apthorp is a 12-story condominium building at 2211 Broadway, on Manhattan's Upper West Side. Clinton & Russell designed it in an Italian Renaissance Revival style, and it occupies a whole block of Broadway between 78th and 79th Streets, running west to West End Avenue. Built from 1905 to 1908 as a residential hotel for William Waldorf Astor, it was named after the Apthorp Farm, which once covered the site.
The limestone facade is split into three horizontal bands: a base of three stories, a shaft of seven and an upper part of two. It draws partly on the Palazzo Pitti in Florence. On Broadway and West End Avenue, arches three stories high in the middle of the facade open onto an inner courtyard with a garden, a driveway and the apartment entrances. The facade had 2,000 windows when finished.
Originally there were 104 apartments, mostly duplexes in a variety of styles, with large rooms and high ceilings. The Astor family ran the building for over four decades and sold it in 1950. New York City has designated it a landmark, and it is listed in the National Register of Historic Places.
About this model
The Apthorp is one of more than 4,300 landmark models in Mini Skyline. They are made with AI, and each one is checked from four sides in its real surroundings before release. Everything around it is built from OpenStreetMap and Overture map data. If you would rather print the shape from map data, turn off Landmark models in the Buildings settings.
Same skyline





