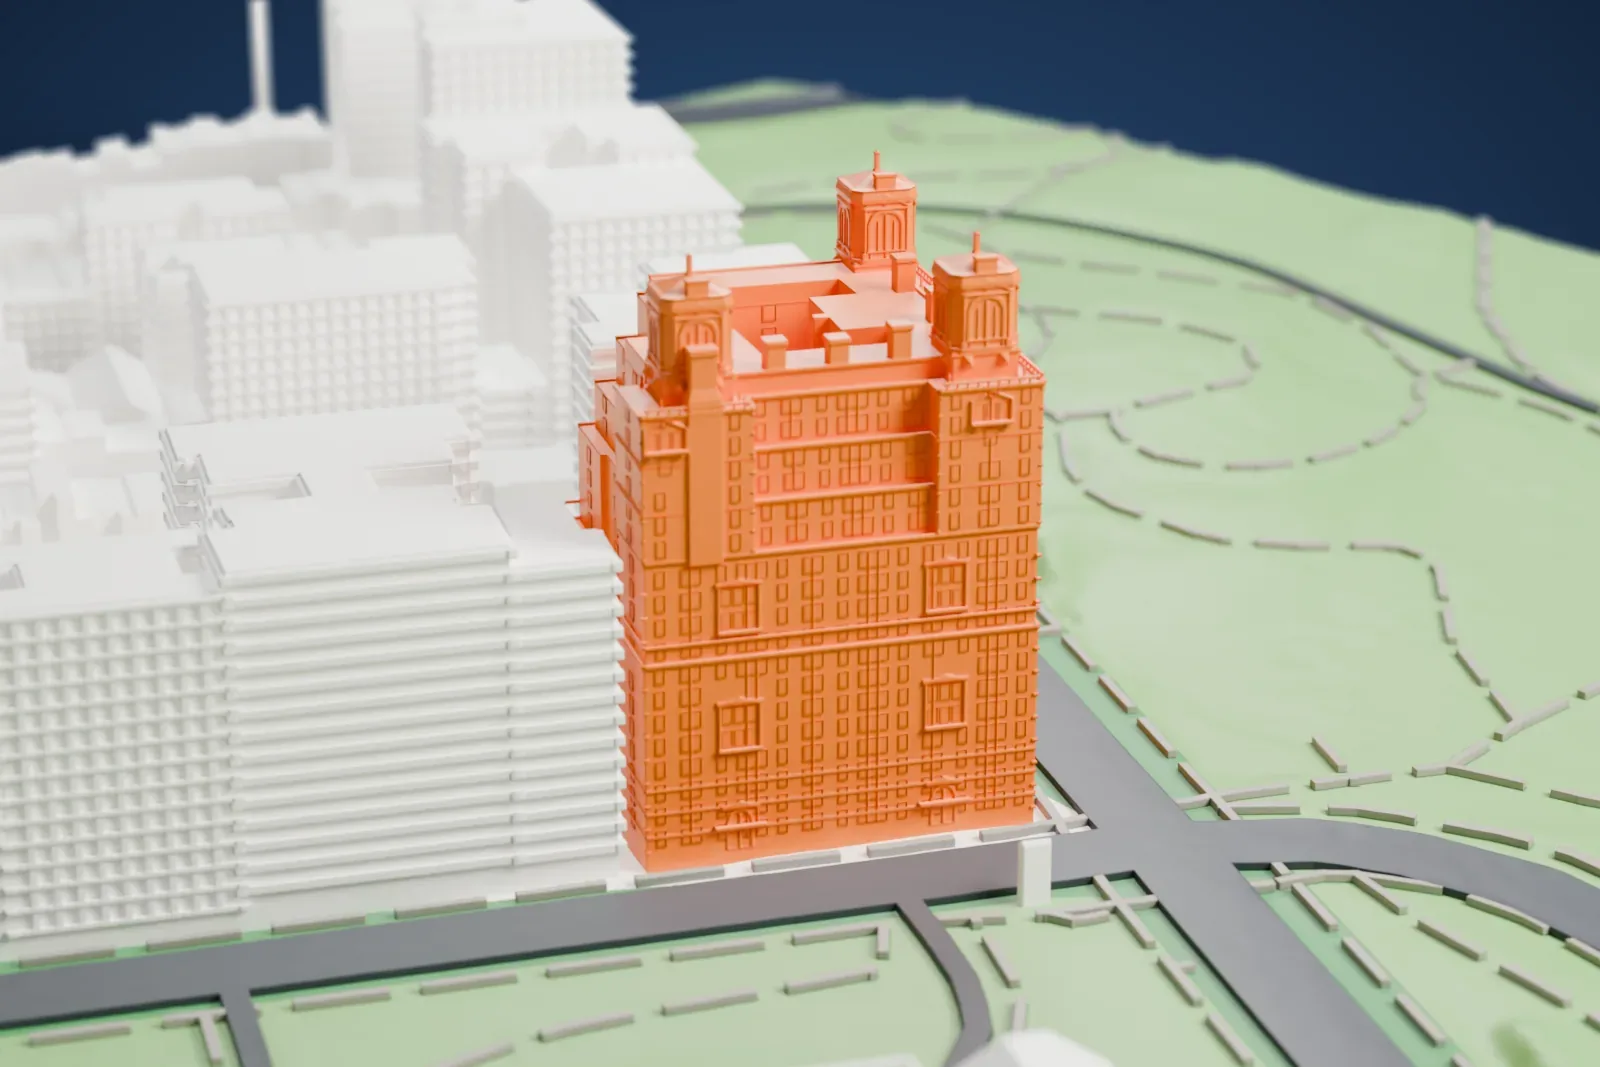
3D print the The Beresford
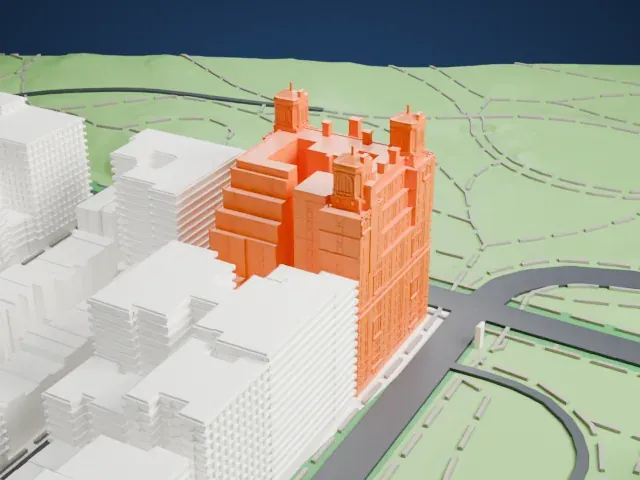
A free, printable model of The Beresford, with its corner towers and stepped terraces, beside the park lawns and streets of the Upper West Side, generated from real map data in your browser.
-
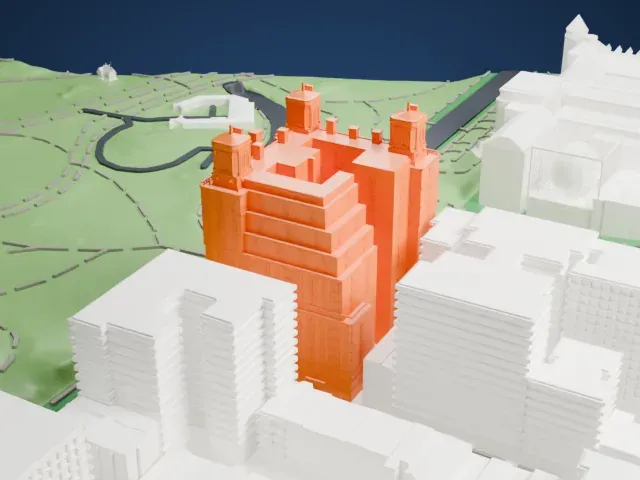 North
-
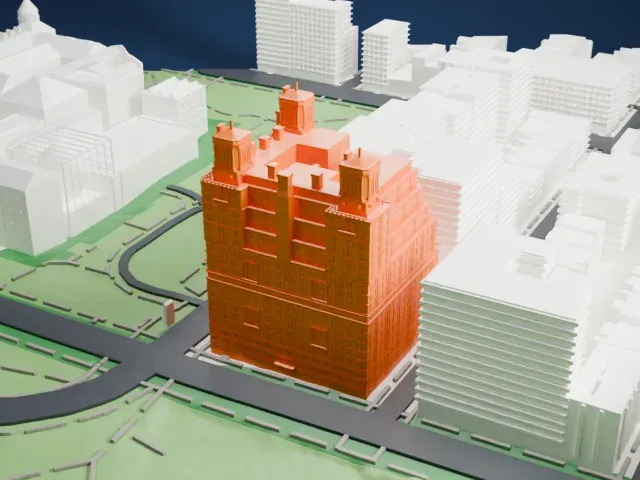 East
-
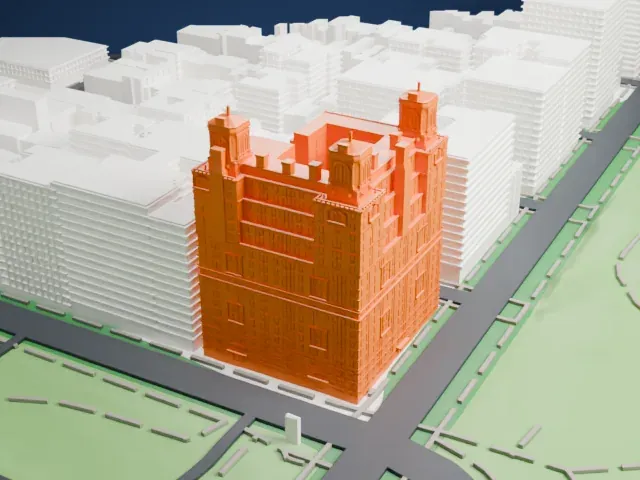 South
-
 West
- On a 160 mm print
- 24 mm
- Scale
- 1:3,750
24 mm tall on a 160 mm print
Make this print opens the generator on a 600 m square around the landmark. Buildings print at close to true scale, so the landmark grows with the print size.
- Corner towers and rooftop chimneys
Three small octagonal towers with arched openings and tiny chimney-like blocks crown the roof. Print friendly adapts these small parts to the print scale; Full detail keeps them, better on a larger print with a 0.12–0.16 mm layer height.
- Stepped terraces
Setbacks form stacked ledges up the building. Printing at a layer height of 0.12–0.16 mm keeps the edges of each step crisp.
- One piece with the ground
The The Beresford is joined to the ground in the exported file, and the four-side check found no floating parts, so nothing needs gluing.
- Pick the detail for your nozzle
In the Buildings settings, set Landmark detail to Print friendly to adapt thin parts and small details to the print scale. Full detail keeps every modeled feature, for larger prints or a finer nozzle.
- Colors
Buildings, roads, water and ground arrive as separate filament slots in the 3MF. The The Beresford takes the building color.
- File format
You get a 3MF for Bambu Studio, OrcaSlicer or PrusaSlicer. Any of them can save it as STL if you need one.
About the The Beresford
Emery Roth designed The Beresford, a cooperative apartment building constructed in 1929 at 211 Central Park West, in the block between 82nd and 81st Streets on Manhattan's Upper West Side. It has 22 stories, and octagonal towers cap its northeast, southwest and southeast corners. New York City has designated it a landmark, and it counts as a contributing building within the Central Park West Historic District.
Surrounding a courtyard on the west, the building has a U-shaped plan, and its two principal fronts look onto Central Park to the east and the American Museum of Natural History to the south. Setbacks occur at stories 14, 16, 18 and 20 to meet the 1916 Zoning Resolution and also serve as private terraces. Rusticated limestone covers the first three stories, and light brick with terracotta ornament covers the rest. Each tower has arches and finials and holds a single penthouse.
A building of that name, 11 stories high and put up in 1889 and 1892, occupied the site earlier. The present building opened in September 1929 but went into receivership soon after the Bank of United States, its mortgage holder, collapsed. At first it held 178 apartments of four to sixteen rooms. In 1962 it became a housing cooperative.
About this model
The The Beresford is one of more than 4,300 landmark models in Mini Skyline. They are made with AI, and each one is checked from four sides in its real surroundings before release. Everything around it is built from OpenStreetMap and Overture map data. If you would rather print the shape from map data, turn off Landmark models in the Buildings settings.
Same skyline





