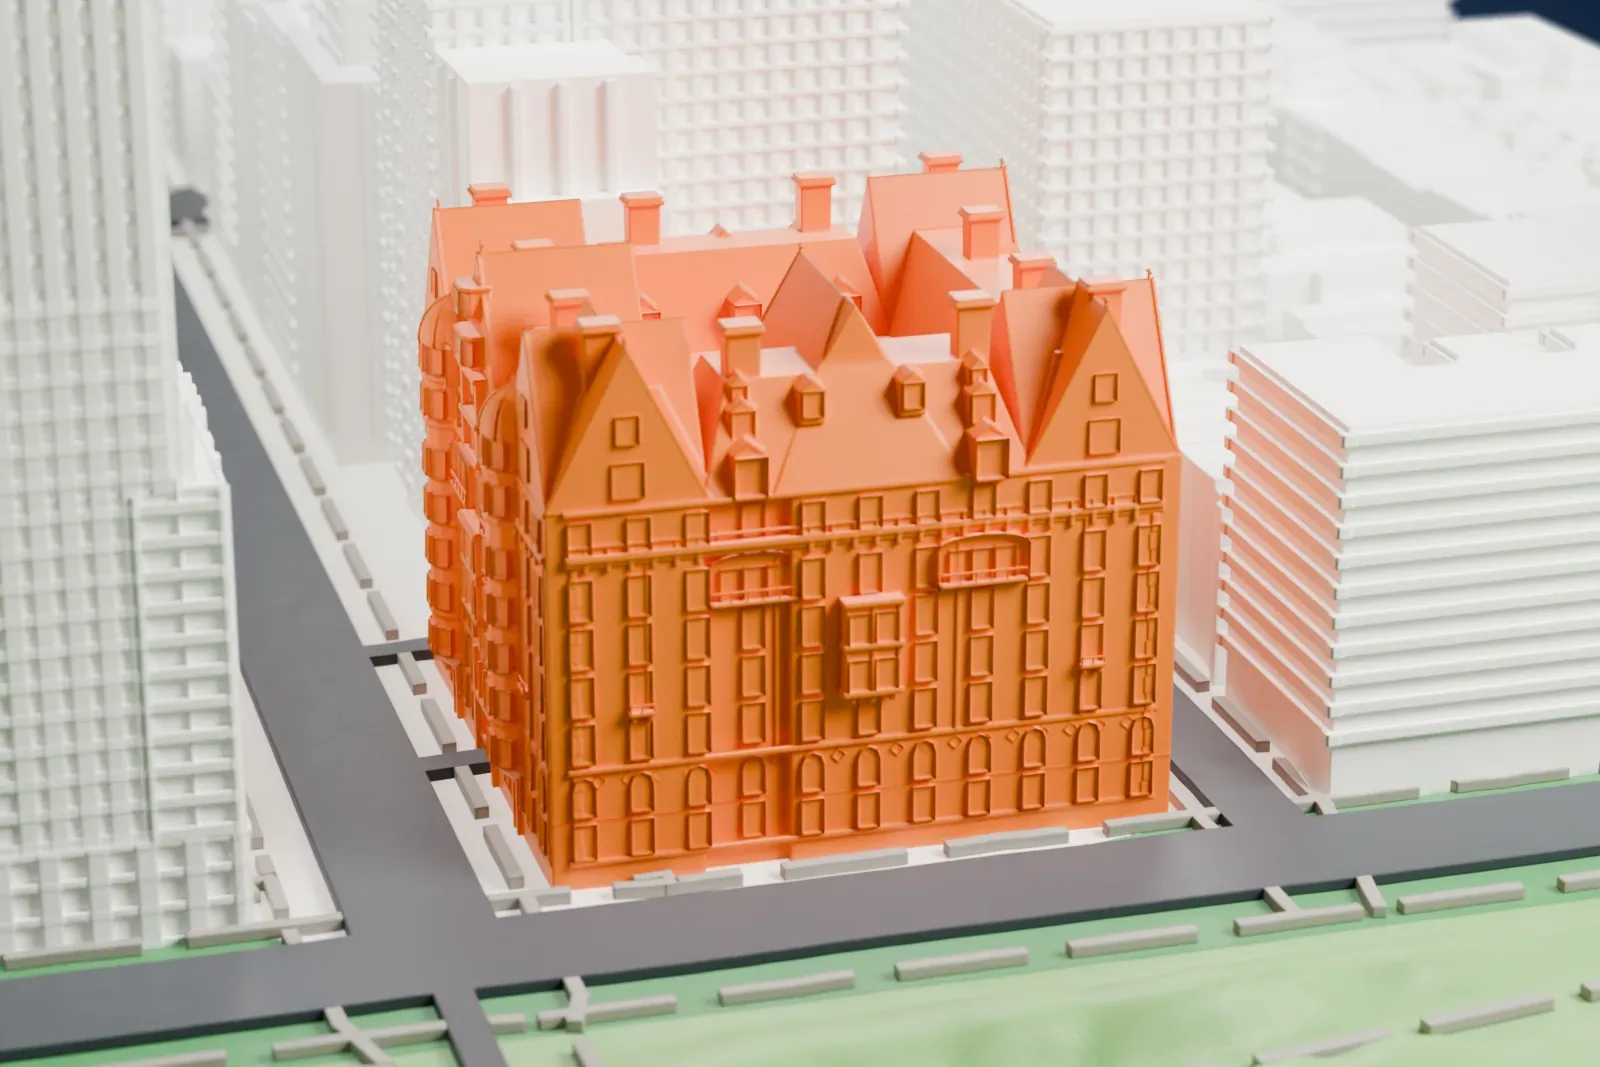
3D print The Dakota
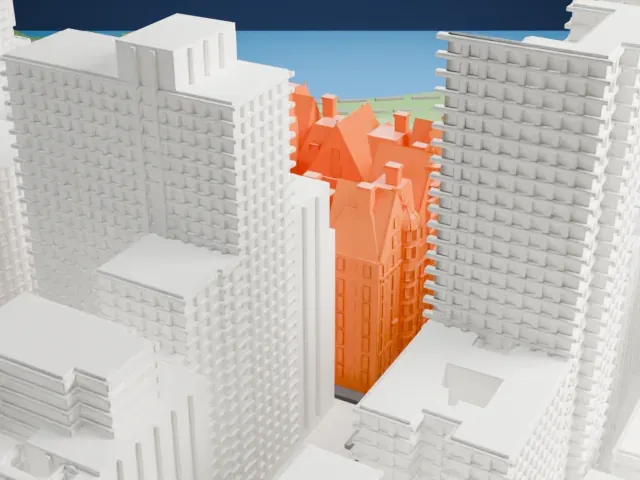
A free, printable model of The Dakota, with its gabled roofs and dormers, next to the park and the tall apartment and city buildings around it, generated from real map data in your browser.
-
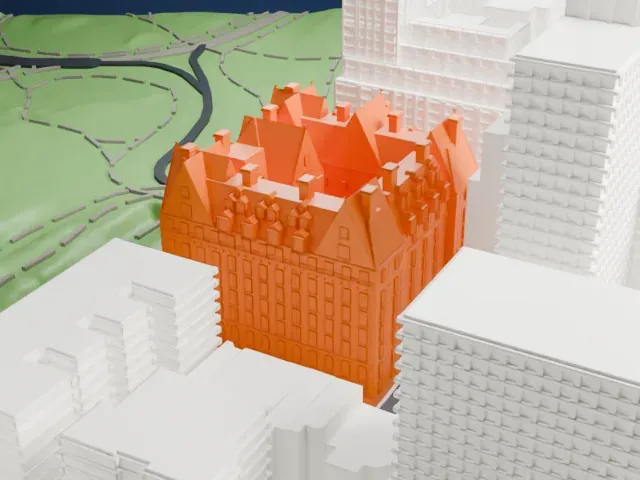 North
-
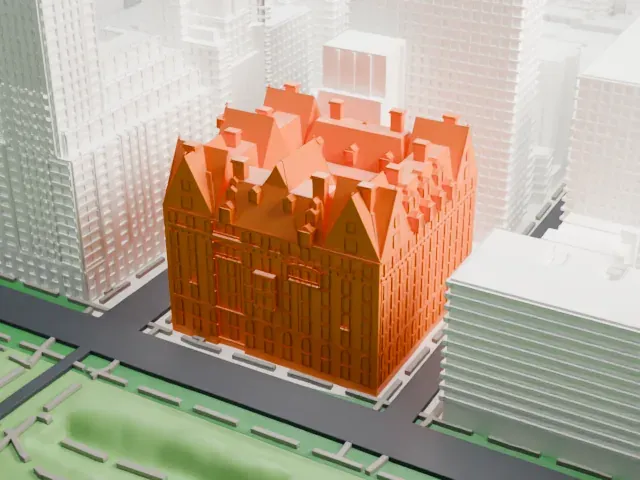 East
-
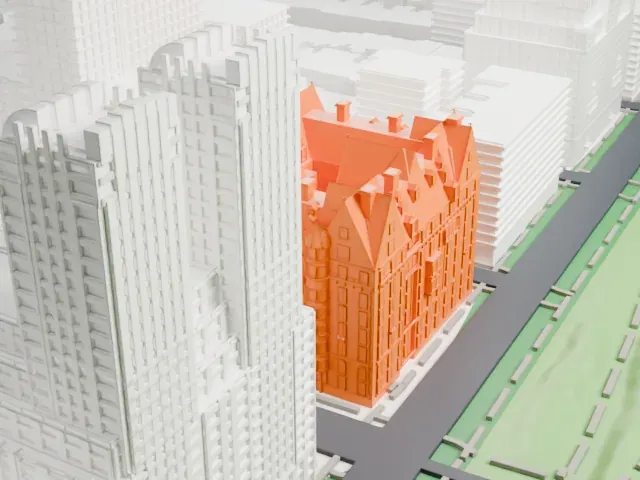 South
-
 West
- On a 160 mm print
- 16 mm
- Scale
- 1:3,750
16 mm tall on a 160 mm print
Make this print opens the generator on a 600 m square around the landmark. Buildings print at close to true scale, so the landmark grows with the print size.
- Gables, dormers and chimneys
The deep roofs bristle with pointed gables and dormers. Print friendly adapts these small peaks to the print scale; Full detail keeps every one on larger prints.
- Closely packed neighbors
Tall buildings press in on the streets around it. A layer height of 0.12–0.16 mm keeps the fine ribbing on the facades crisp.
- One piece with the ground
The Dakota is joined to the ground in the exported file, and the four-side check found no floating parts, so nothing needs gluing.
- Pick the detail for your nozzle
In the Buildings settings, set Landmark detail to Print friendly to adapt thin parts and small details to the print scale. Full detail keeps every modeled feature, for larger prints or a finer nozzle.
- Colors
Buildings, roads, water and ground arrive as separate filament slots in the 3MF. The Dakota takes the building color.
- File format
You get a 3MF for Bambu Studio, OrcaSlicer or PrusaSlicer. Any of them can save it as STL if you need one.
About The Dakota
The Dakota is a cooperative apartment house on Manhattan's Upper West Side, at 1 West 72nd Street, and is also called the Dakota Apartments. It was built between 1880 and 1884 and designed by Henry Janeway Hardenbergh for the businessman Edward Cabot Clark. Among the first big developments on the Upper West Side, it is described as New York City's oldest remaining luxury apartment building. Its site fills the Central Park West frontage from 72nd Street to 73rd Street.
The plan is largely square, with an H-shaped courtyard at its center that gives access to every apartment. The main entrance is an archway two stories tall on 72nd Street. The facade is mostly brick, trimmed with sandstone and detailed in terracotta. Its roofs are deep and carry dormers, and the surfaces are decorated with niches, balconies, balustrades and terracotta panels. Each apartment had its own layout, with four to twenty rooms, and the building is divided into quadrants that each have separate stairs and elevators for tenants and for servants.
Clark, who headed the Singer Manufacturing Company, picked a site on the West Side plateau's crest. He announced the project in 1879. Work started in late October 1880, the name came in mid-1882, and Clark died before completion in October 1884. Fully rented on completion, it stayed in the Clark family's management for eight decades. In 1961 the residents bought it and turned it into a housing cooperative. It is a National Historic Landmark and a New York City landmark.
About this model
The Dakota is one of more than 4,300 landmark models in Mini Skyline. They are made with AI, and each one is checked from four sides in its real surroundings before release. Everything around it is built from OpenStreetMap and Overture map data. If you would rather print the shape from map data, turn off Landmark models in the Buildings settings.
Same skyline





