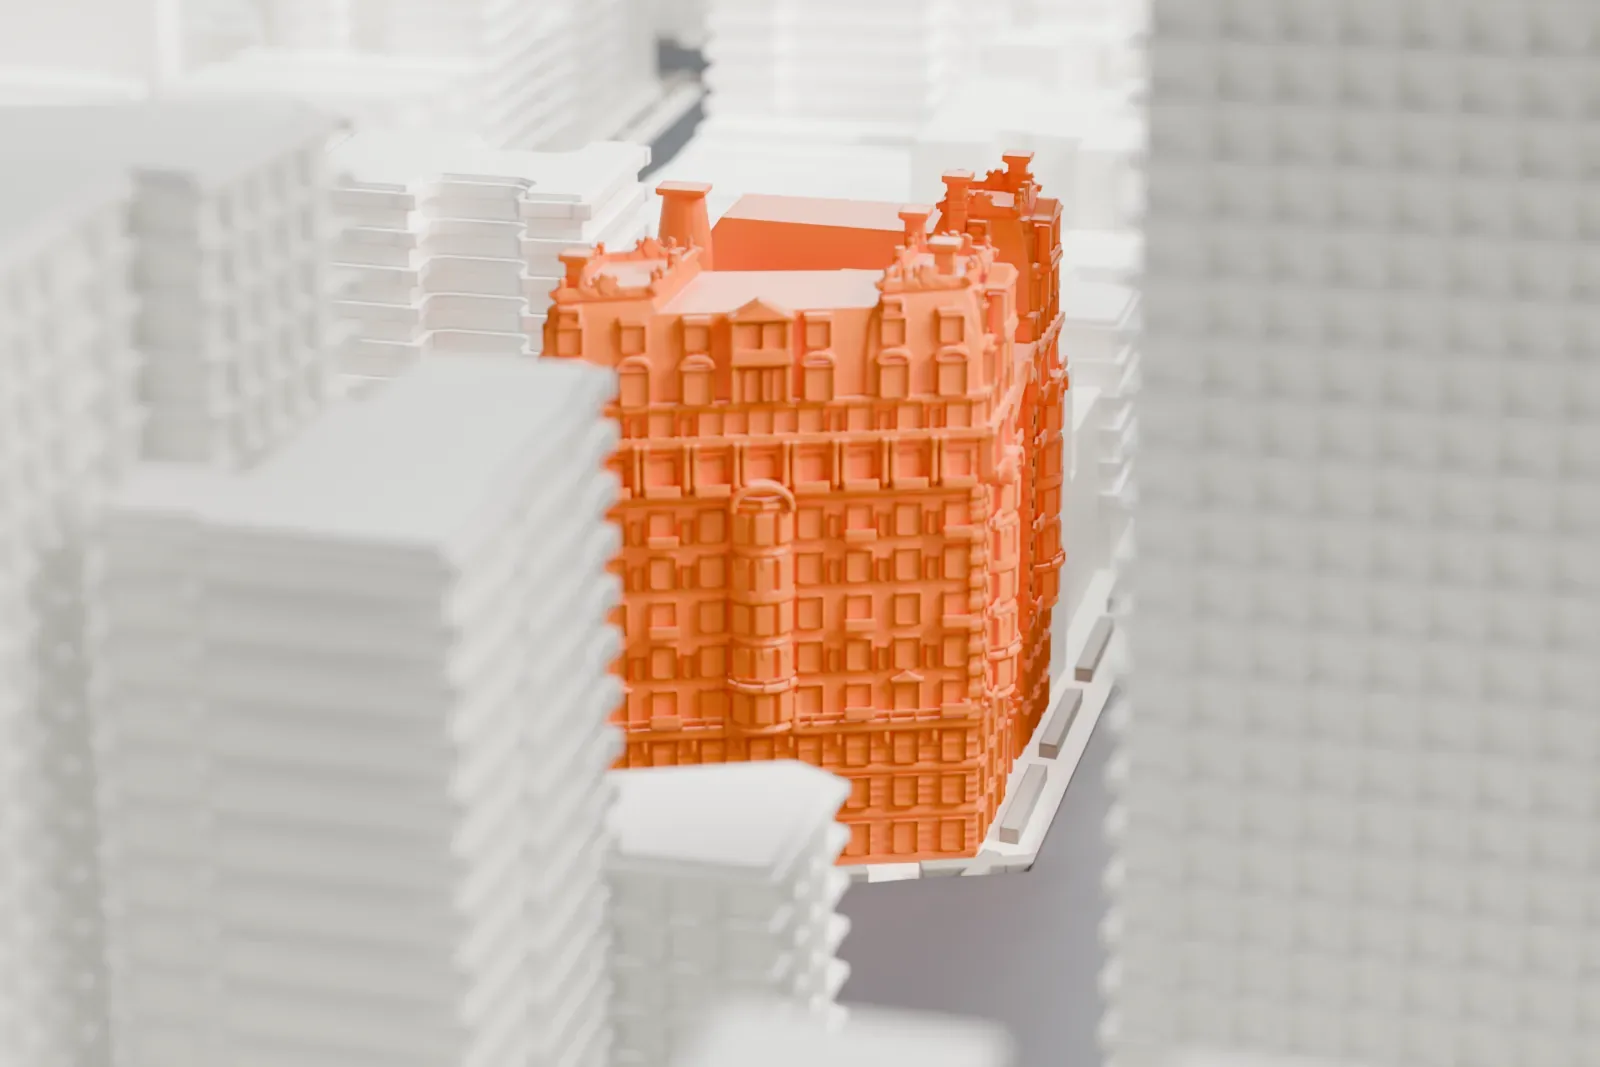
3D print the The Dorilton
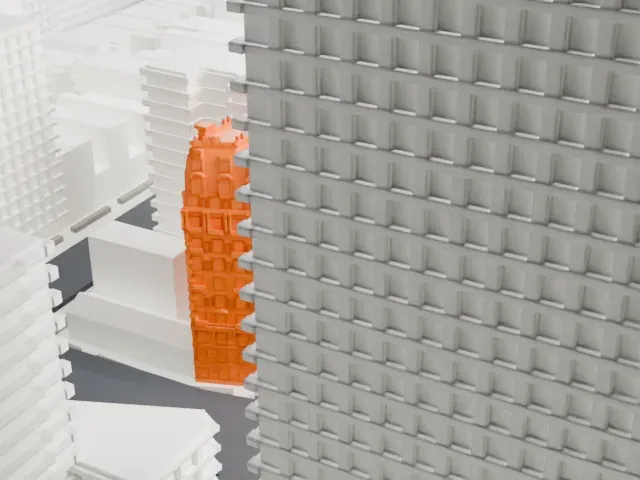
A free, printable model of the Dorilton, an ornate corner building with a steep mansard roof and decorated dormers, among taller blocks near Broadway, generated from real map data in your browser.
-
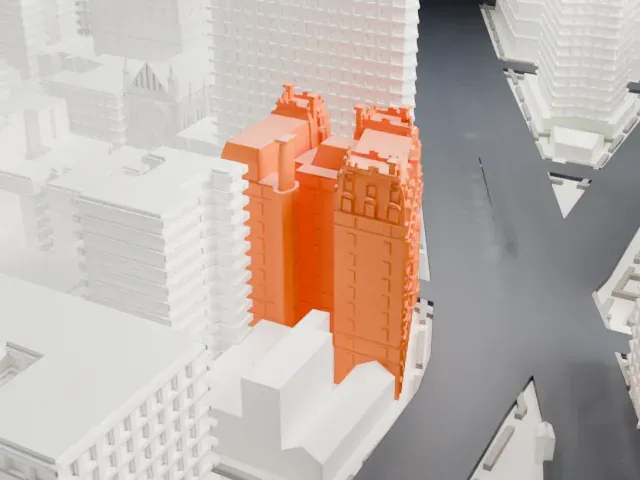 North
-
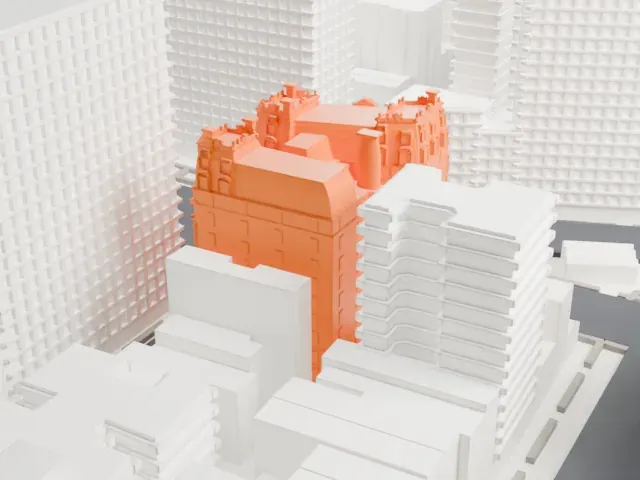 East
-
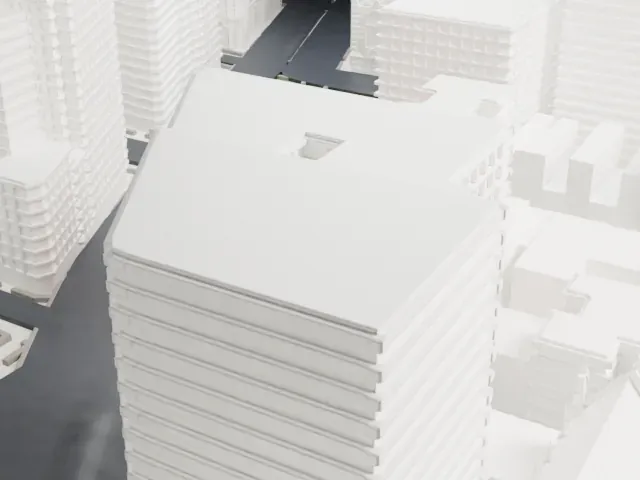 South
-
 West
- On a 160 mm print
- 14 mm
- Scale
- 1:3,750
14 mm tall on a 160 mm print
Make this print opens the generator on a 600 m square around the landmark. Buildings print at close to true scale, so the landmark grows with the print size.
- Mansard roof and cresting
The steep roof carries many dormers and small crested details. Print friendly adapts these small parts to the print scale; Full detail keeps them for larger prints, ideally with 0.12–0.16 mm layers.
- Bays and balconies on the facade
Curved bay windows and balcony lines run up the front, so a bigger print size helps keep them crisp. Print slowly near the top.
- One piece with the ground
The The Dorilton is joined to the ground in the exported file, and the four-side check found no floating parts, so nothing needs gluing.
- Pick the detail for your nozzle
In the Buildings settings, set Landmark detail to Print friendly to adapt thin parts and small details to the print scale. Full detail keeps every modeled feature, for larger prints or a finer nozzle.
- Colors
Buildings, roads, water and ground arrive as separate filament slots in the 3MF. The The Dorilton takes the building color.
- File format
You get a 3MF for Bambu Studio, OrcaSlicer or PrusaSlicer. Any of them can save it as STL if you need one.
About the The Dorilton
The Dorilton, a luxury housing cooperative, occupies the Upper West Side corner where 71st Street meets Broadway, at 171 West 71st Street. Janes & Leo, a local firm, designed the 12-story building in the Beaux-Arts style, and it was built in 1900–1902 for developer Hamilton M. Weed. In February 1900 Weed purchased the site. The project aimed at middle-class residents who would not usually have chosen apartment living. New York City has designated it a landmark, and the National Register of Historic Places lists it too.
Seen from above, the building is roughly H-shaped. Recessed light courts open to the south and the north, and the southern one, on 71st Street, serves as an entrance courtyard behind a gateway. Its limestone and brick facade has three horizontal bands: a base three stories high, a shaft of six stories and a top of three stories under a copper and slate mansard roof. Bronze oriel windows curve outward, and the decoration includes monumental sculptures, richly balustraded balconies and terracotta ornament. The Broadway oriel rises five stories.
A mechanical plant of its own and three elevators served the building. Its 48 apartments were later divided into 60, with paneling, round window bays, French doors and Queen Anne style fireplaces. Ground-floor storefronts were added after 1919. The Dorilton became a housing cooperative in 1984. Restoration of the exterior came twice, in the late 1980s and in the 1990s, and the interiors were restored in the mid-2010s. Since its completion, critics have both praised and sharply criticized its unusual design.
About this model
The The Dorilton is one of more than 4,300 landmark models in Mini Skyline. They are made with AI, and each one is checked from four sides in its real surroundings before release. Everything around it is built from OpenStreetMap and Overture map data. If you would rather print the shape from map data, turn off Landmark models in the Buildings settings.
Same skyline





