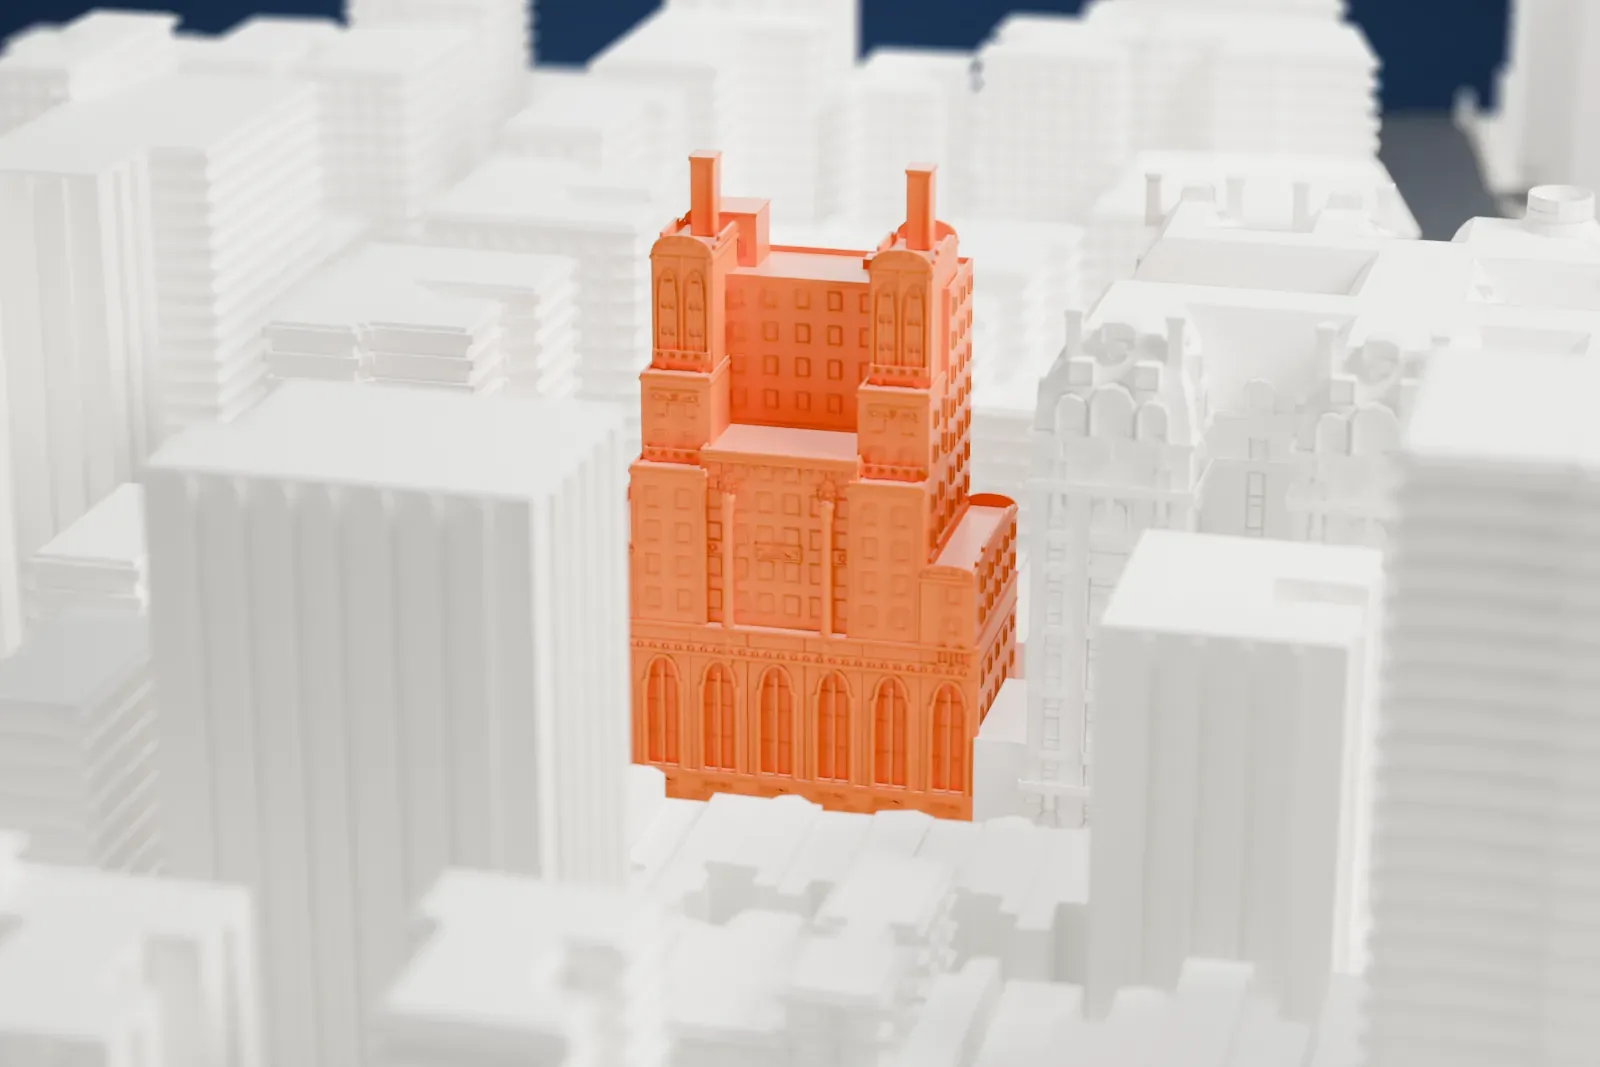
3D print The Level Club
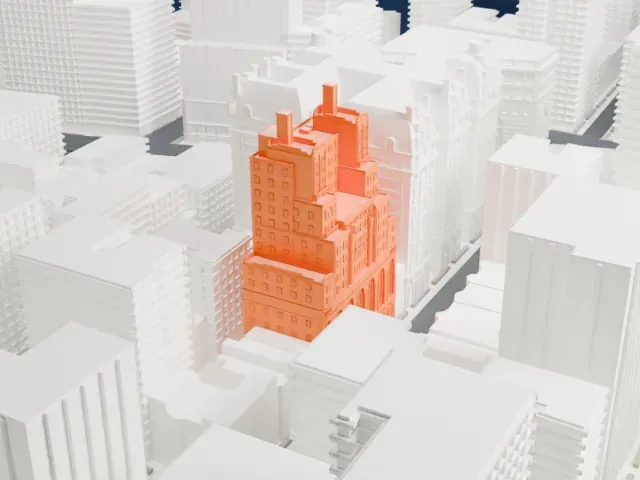
A free, printable model of The Level Club, a stepped brick tower with twin chimney stacks and tall arched windows at its base, among taller buildings, generated from real map data in your browser.
-
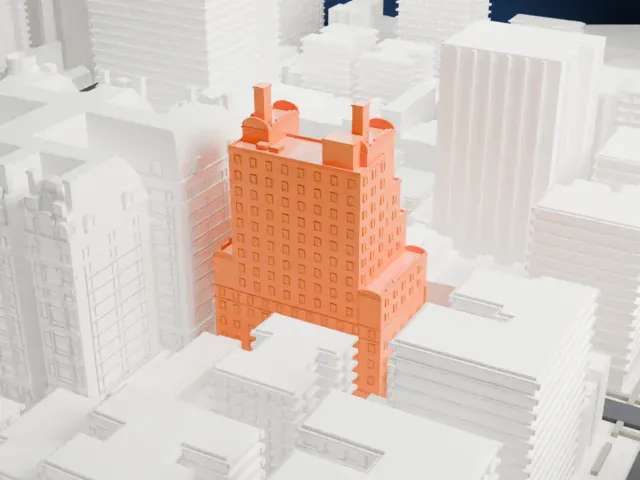 North
-
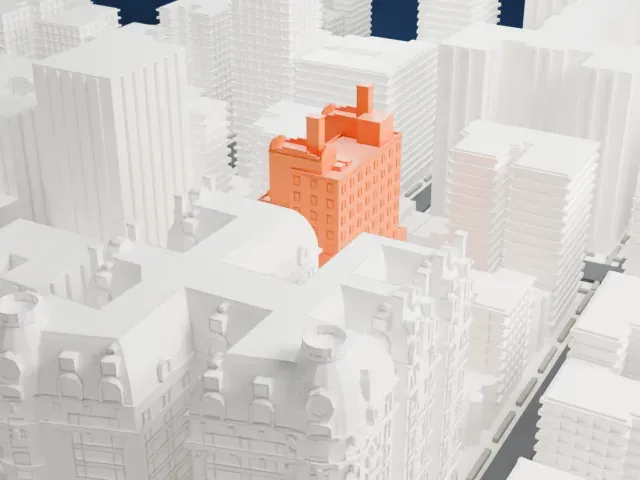 East
-
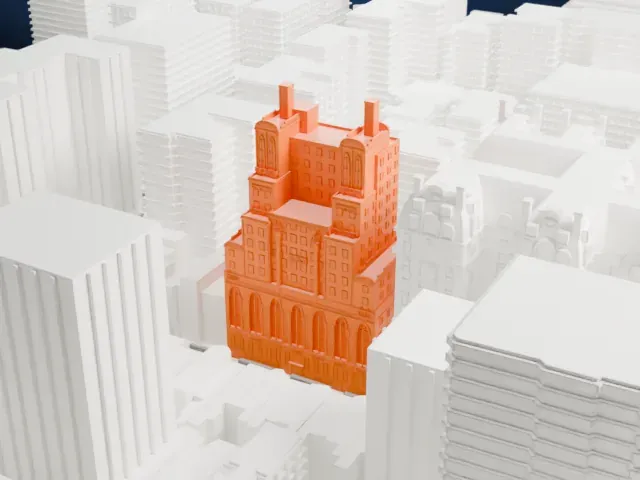 South
-
 West
- On a 160 mm print
- 21 mm
- Scale
- 1:3,750
21 mm tall on a 160 mm print
Make this print opens the generator on a 600 m square around the landmark. Buildings print at close to true scale, so the landmark grows with the print size.
- Twin chimney stacks
Two thin stacks rise at the top of the tower. Print slowly with cooling for the tips; Print friendly adapts the thinnest parts.
- Arched windows and pillars
The base has tall arched windows and carved pillars beside the door. A layer height of 0.12–0.16 mm and a bigger print size keep them crisp.
- One piece with the ground
The Level Club is joined to the ground in the exported file, and the four-side check found no floating parts, so nothing needs gluing.
- Pick the detail for your nozzle
In the Buildings settings, set Landmark detail to Print friendly to adapt thin parts and small details to the print scale. Full detail keeps every modeled feature, for larger prints or a finer nozzle.
- Colors
Buildings, roads, water and ground arrive as separate filament slots in the 3MF. The Level Club takes the building color.
- File format
You get a 3MF for Bambu Studio, OrcaSlicer or PrusaSlicer. Any of them can save it as STL if you need one.
About The Level Club
The Level Club, a residential building on West 73rd Street (number 253) in Manhattan's Upper West Side, was built by Freemasons as a men's club in 1927. That use lasted just about three years. The building later served as a hotel and then as a drug rehabilitation center, and it has since been remodeled as a condominium. In 1984 the building joined the National Register of Historic Places.
Clinton Russell Wells George and Holton, a New York architectural firm, designed the Neo-Romanesque building. Its facade pays homage to Freemasonry and draws on the Bible's accounts of the Temple of Solomon, which holds a significant place in Masonic tradition. Carvings of Masonic symbols include the level, the hourglass, the beehive, the hexagram, the all-seeing eye and the Bible. Two large pillars frame the door and stand for Boaz and Jachin, the pillars of King Solomon's Temple at its entrance.
Its original grand lobby, which has a two-story atrium, a balcony and grand staircases, survives. The original amenities included a swimming pool, a bowling alley, an auditorium with 4,000 seats, dining halls and rooftop gardens. None of these survives, but the facade is described as perfectly preserved. The building did not include lodge meeting rooms.
About this model
The Level Club is one of more than 4,300 landmark models in Mini Skyline. They are made with AI, and each one is checked from four sides in its real surroundings before release. Everything around it is built from OpenStreetMap and Overture map data. If you would rather print the shape from map data, turn off Landmark models in the Buildings settings.
Same skyline





