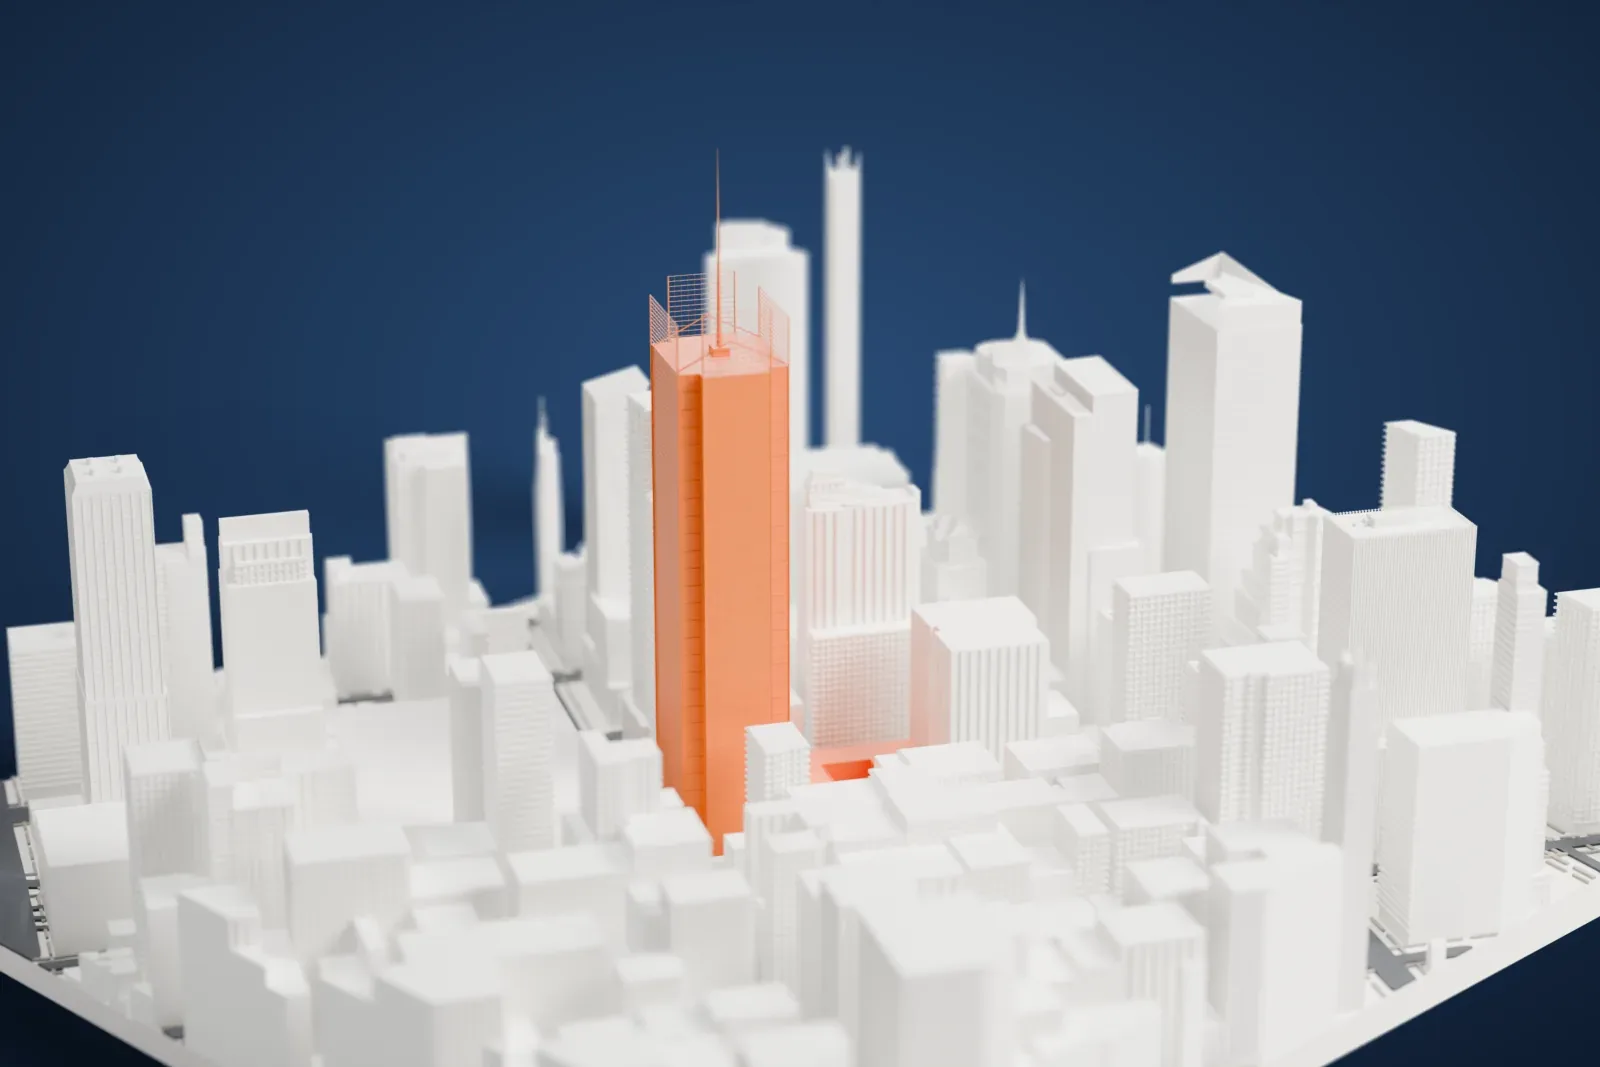
3D print The New York Times Building
A free, printable model of The New York Times Building, a slim tower with a thin mast and open rod screens on top, among dense towers, generated from real map data in your browser.
-
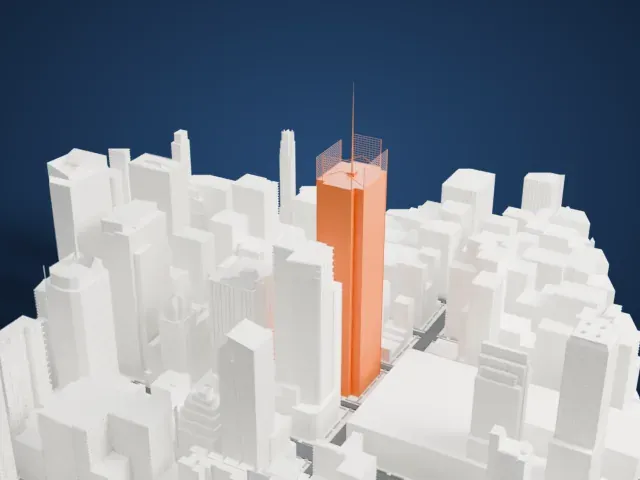 North
-
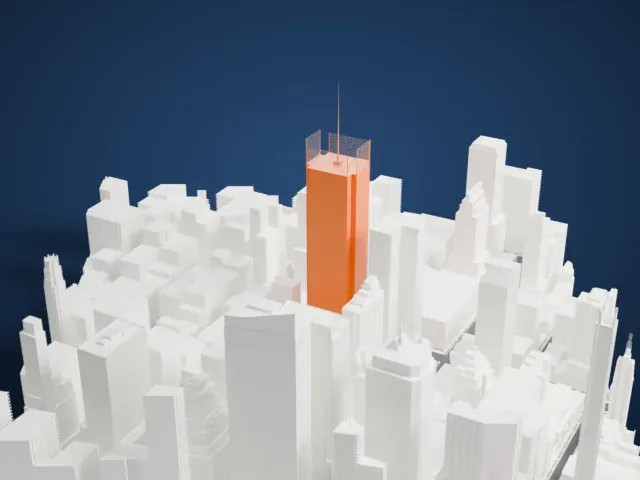 East
-
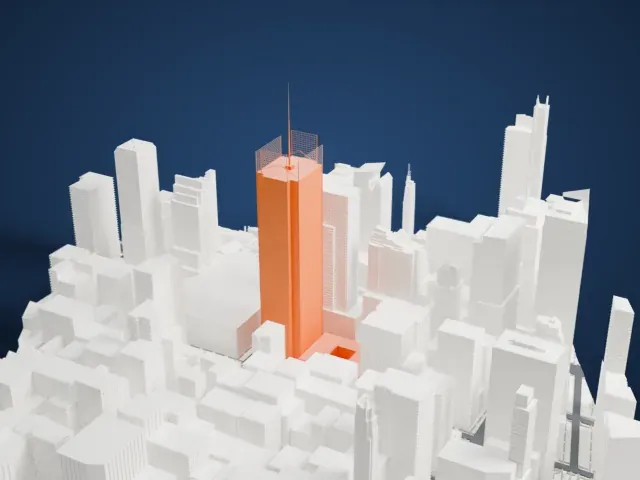 South
-
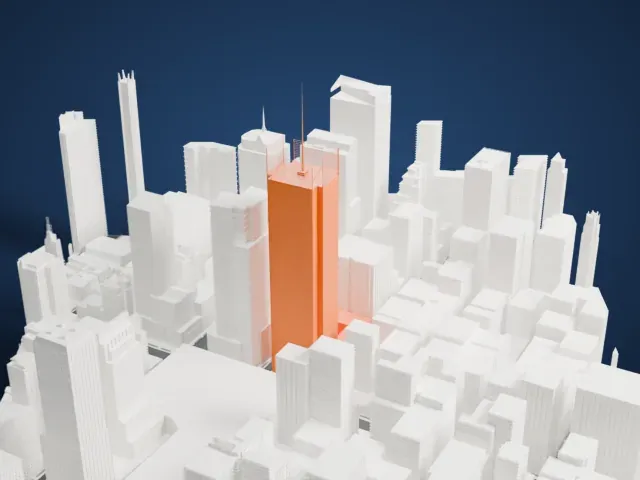 West
- Real height
- 319 m
- On a 160 mm print
- 86 mm
- Scale
- 1:3,750
319 m of The New York Times Building, 86 mm on your shelf
Make this print opens the generator on a 600 m square around the landmark. Buildings print at close to true scale, so the landmark grows with the print size.
- Thin mast and rod screens
A thin mast and open rod screens crown the roof. Print friendly adapts thin parts like these to your print scale; Full detail keeps them, best printed slowly with good cooling.
- Notched corners, fine vertical lines
The corners are notched and fine vertical lines run the full height of the tower. Layers of 0.12 to 0.16 mm keep them crisp, and a larger print holds them better.
- One piece with the ground
The New York Times Building is joined to the ground in the exported file, and the four-side check found no floating parts, so nothing needs gluing.
- Pick the detail for your nozzle
In the Buildings settings, set Landmark detail to Print friendly to adapt thin parts and small details to the print scale. Full detail keeps every modeled feature, for larger prints or a finer nozzle.
- Colors
Buildings, roads, water and ground arrive as separate filament slots in the 3MF. The New York Times Building takes the building color.
- File format
You get a 3MF for Bambu Studio, OrcaSlicer or PrusaSlicer. Any of them can save it as STL if you need one.
About The New York Times Building
The New York Times Building sits at 620 Eighth Avenue, one block west of Times Square, between 40th and 41st Streets in western Midtown Manhattan. Fifty-two stories tall, it has the New York Times Company, which publishes The New York Times, as its chief tenant. Its mast reaches 318.8 m (1,046 ft), while the roof stands 228 m (748 ft) above the street. Renzo Piano and Fox & Fowle were its architects, and the developers were the New York Times Company, ING Real Estate and Forest City Ratner. The project was Renzo Piano's first in New York City.
The plan is cruciform. The structure is steel-framed and has a braced mechanical core. The tower is in the western part of the lot, while a podium of four stories occupies the east. Ceramic rods stand in front of a mostly glass curtain wall, deflecting heat and glare, and steel framing and bracing show at the four corner notches. It was designed to be a green building. The lower stories hold the lobby, shops and the Times newsroom, arranged around an enclosed garden.
New York's city and state governments put forward a merchandise mart for the site in the 1980s and 1990s, as one piece of a sweeping Times Square redevelopment. The New York Times Company came forward in 1999 offering to develop its new headquarters there. A design competition chose Piano and Fox & Fowle as the architects. After disputes with existing landowners, the land was acquired in 2003. Completed in 2007, the building cost over $1 billion. The facade carries about 186,000 ceramic rods that the architects called "baguettes," spaced farther apart toward the top.
About this model
The New York Times Building is one of more than 4,300 landmark models in Mini Skyline. They are made with AI, and each one is checked from four sides in its real surroundings before release. Everything around it is built from OpenStreetMap and Overture map data. If you would rather print the shape from map data, turn off Landmark models in the Buildings settings.
Same skyline





