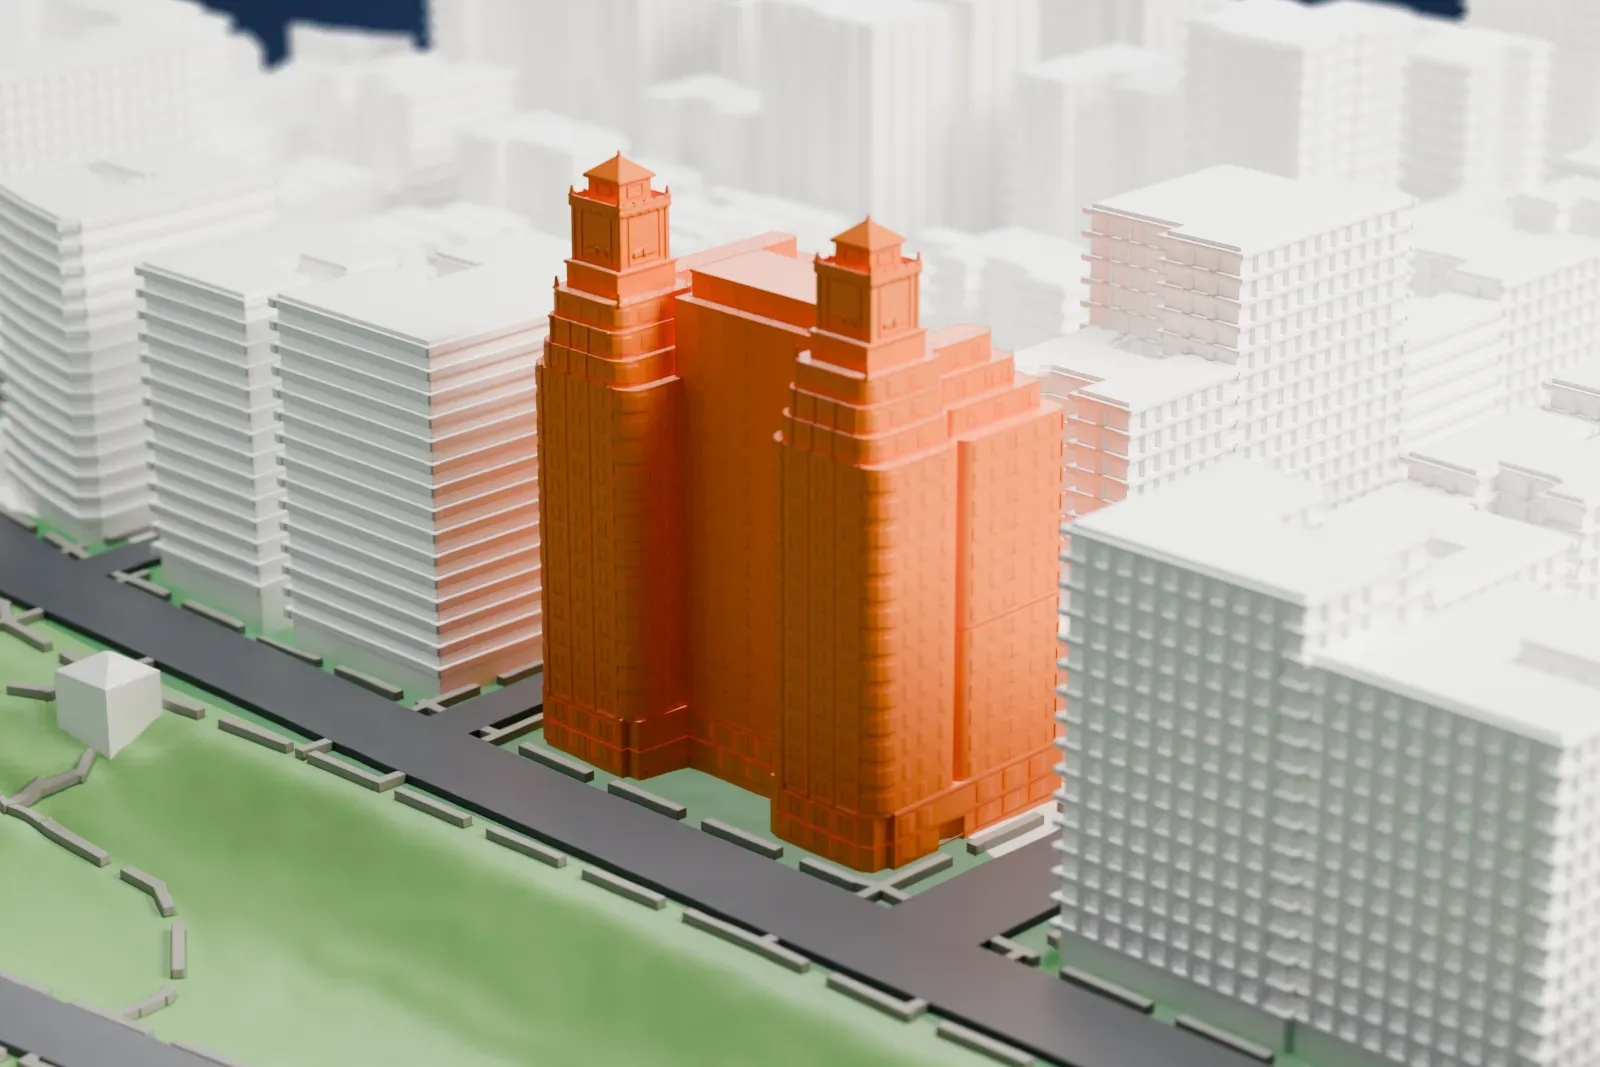
3D print the The Normandy
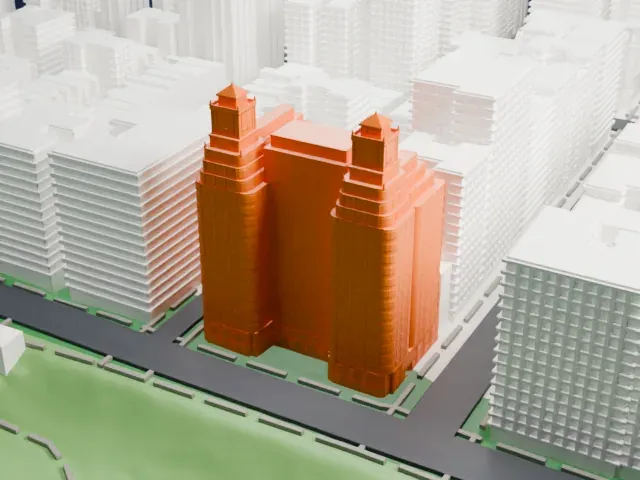
A free, printable model of the Normandy, an apartment building with twin towers, and the blocks and riverside road around it on the Upper West Side, generated from real map data in your browser.
-
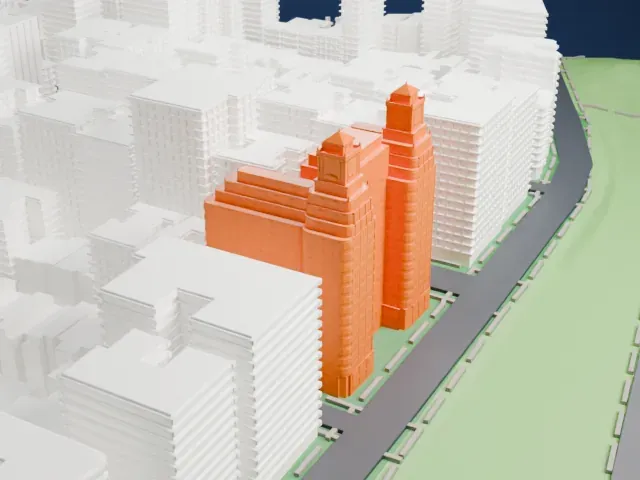 North
-
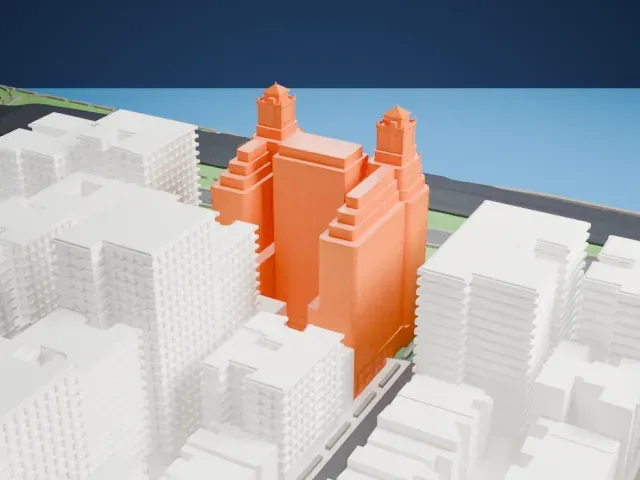 East
-
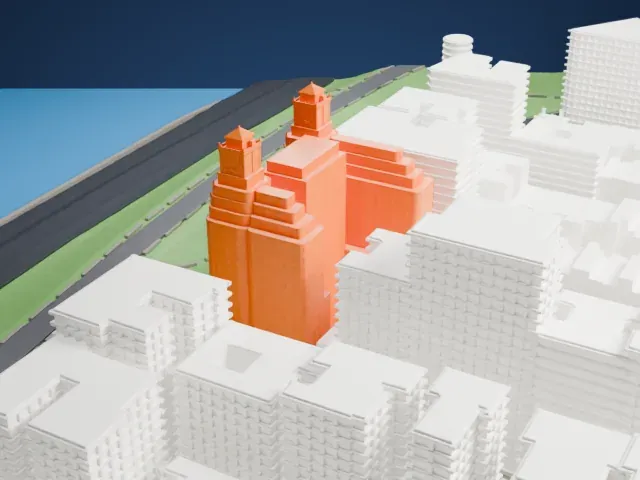 South
-
 West
- On a 160 mm print
- 22 mm
- Scale
- 1:3,750
22 mm tall on a 160 mm print
Make this print opens the generator on a 600 m square around the landmark. Buildings print at close to true scale, so the landmark grows with the print size.
- Twin towers with small caps
Two slim towers with pyramid-shaped caps rise above the roof. Print friendly adapts them to the print scale; printing slowly helps these tall, narrow tops.
- Stepped setbacks
Stepped setbacks climb both wings, and fine grooves mark the lower floors. A layer height of 0.12 to 0.16 mm keeps those steps and lines crisp.
- One piece with the ground
The The Normandy is joined to the ground in the exported file, and the four-side check found no floating parts, so nothing needs gluing.
- Pick the detail for your nozzle
In the Buildings settings, set Landmark detail to Print friendly to adapt thin parts and small details to the print scale. Full detail keeps every modeled feature, for larger prints or a finer nozzle.
- Colors
Buildings, roads, water and ground arrive as separate filament slots in the 3MF. The The Normandy takes the building color.
- File format
You get a 3MF for Bambu Studio, OrcaSlicer or PrusaSlicer. Any of them can save it as STL if you need one.
About the The Normandy
Standing beside Riverside Park on Manhattan's Upper West Side, the Normandy is a co-op apartment building on Riverside Drive, with its address at number 140 between 86th and 87th Streets. Emery Roth designed it in a mix of Art Moderne and Renaissance Revival styles, and it was built from 1938 to 1939. Herman Wacht, Samson Rosenblatt, Emery Roth and Henry Kaufman formed the syndicate that developed it. It reaches 20 stories, with two small towers above the 18th floor, and New York City has designated it a landmark.
The lowest 18 stories form an H shape that flanks courtyards to the west and east. Numerous setbacks step the building back, and some serve as terraces. Rusticated limestone blocks cover the first two stories, with horizontal Art Moderne grooves, and the rest of the facade is light brick with cast stone ornament and curved corners. There were originally 250 apartments of two to seven rooms, and each tower holds a double-level seven-room penthouse suite.
The building replaced twelve row houses from the late 1890s. Its name may come from the French liner SS Normandie. Plans were announced in August 1938, and it opened in September 1939 as the last big apartment house built on the Upper West Side ahead of World War II. It became a housing cooperative in 1979 and was designated a city landmark in 1985.
About this model
The The Normandy is one of more than 4,300 landmark models in Mini Skyline. They are made with AI, and each one is checked from four sides in its real surroundings before release. Everything around it is built from OpenStreetMap and Overture map data. If you would rather print the shape from map data, turn off Landmark models in the Buildings settings.
Same skyline





