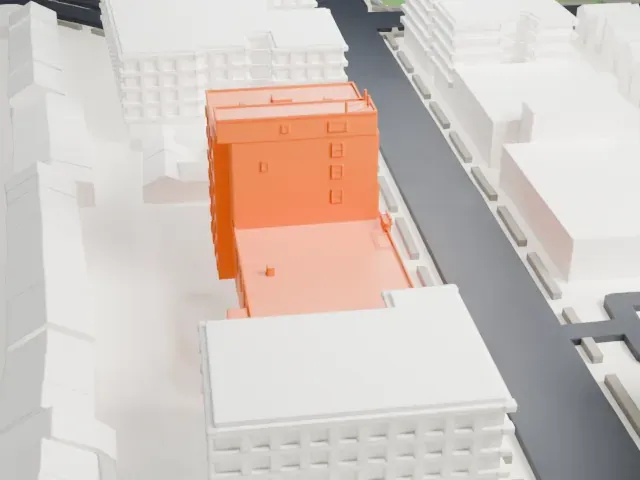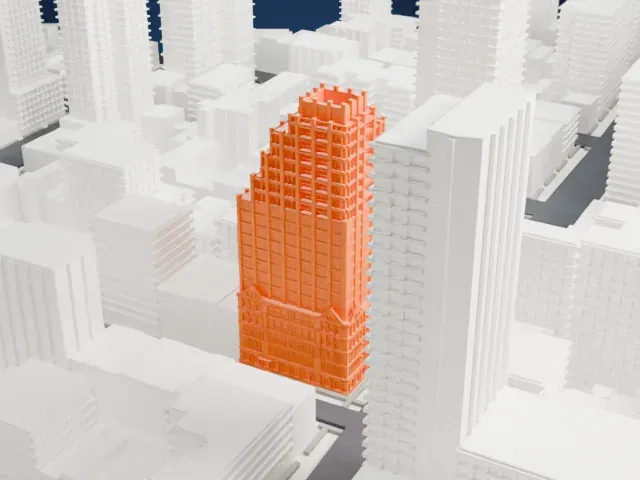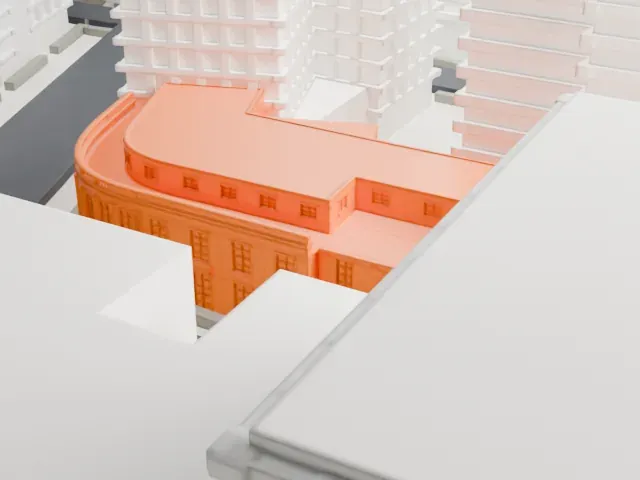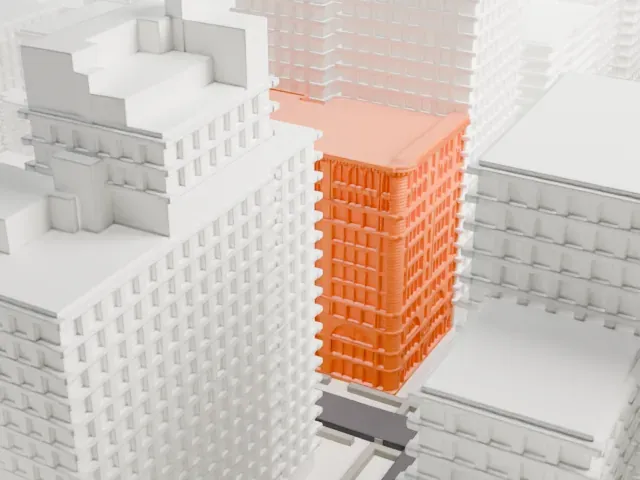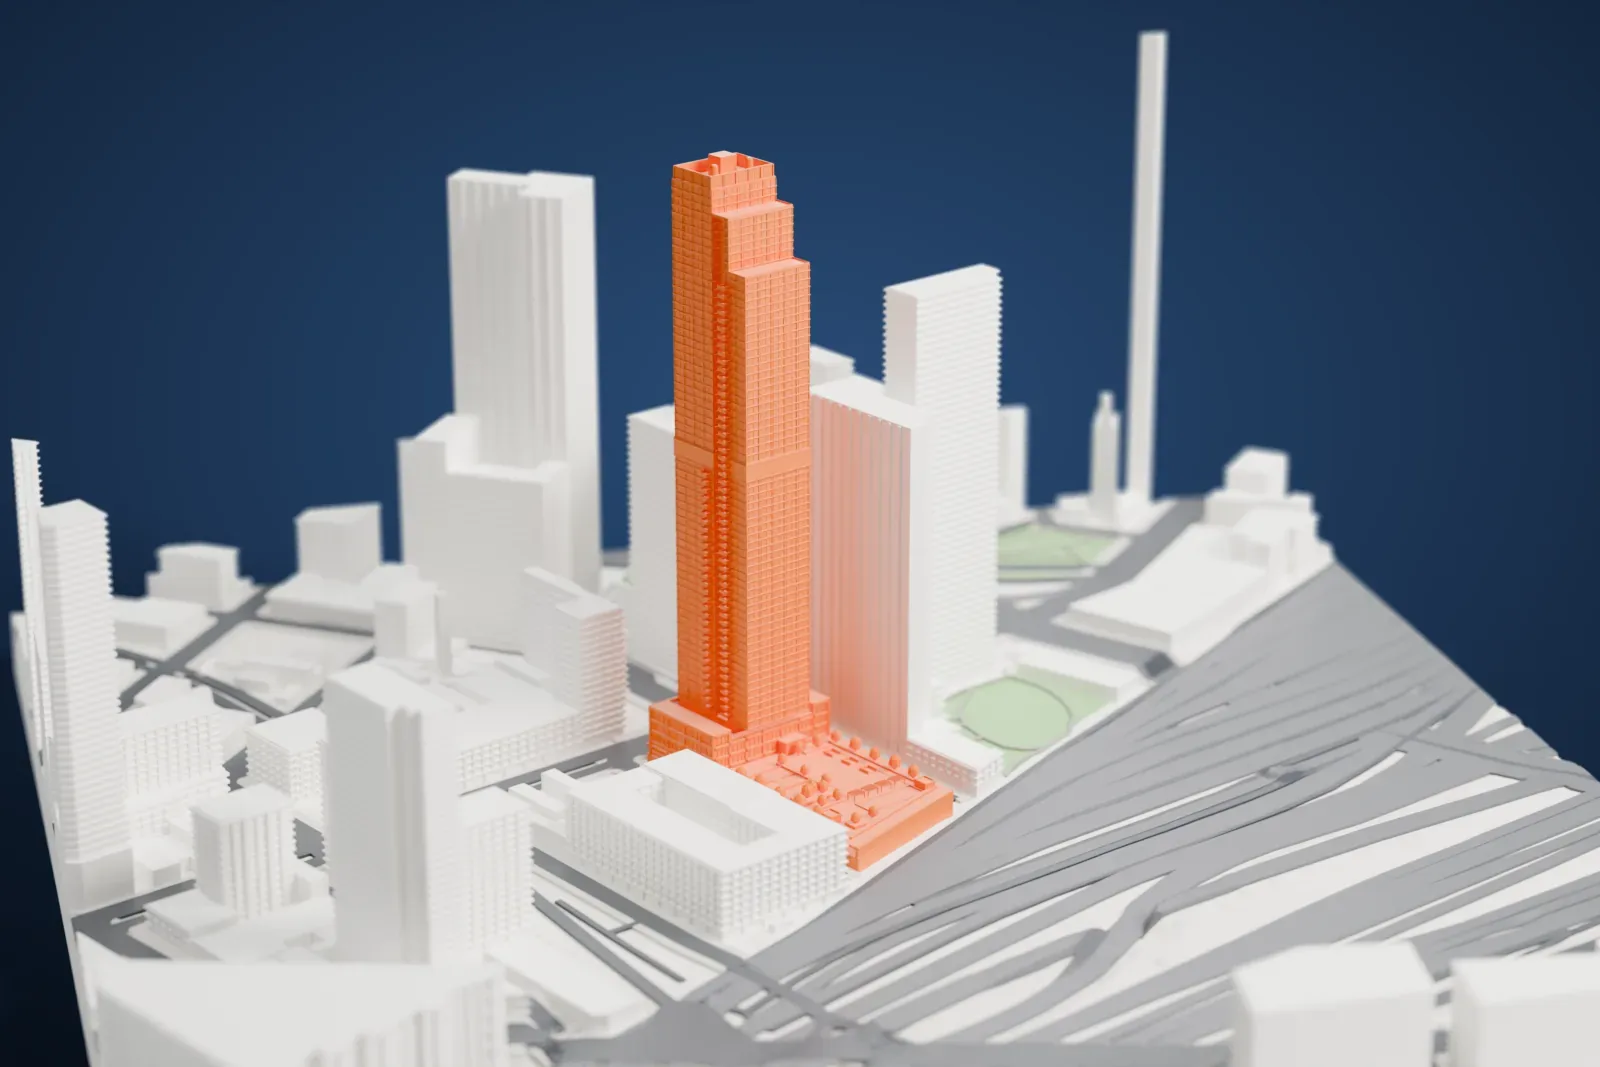
The Orchard in 3D
The Orchard appears in city models you make here; its design may still be protected, so it isn't offered as a separate download.
-
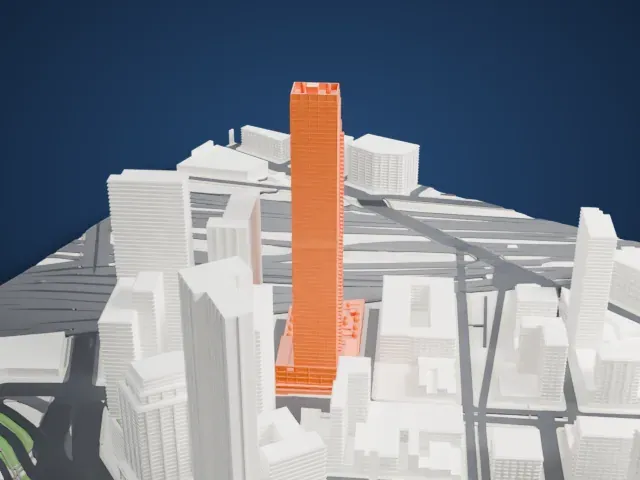 North
-
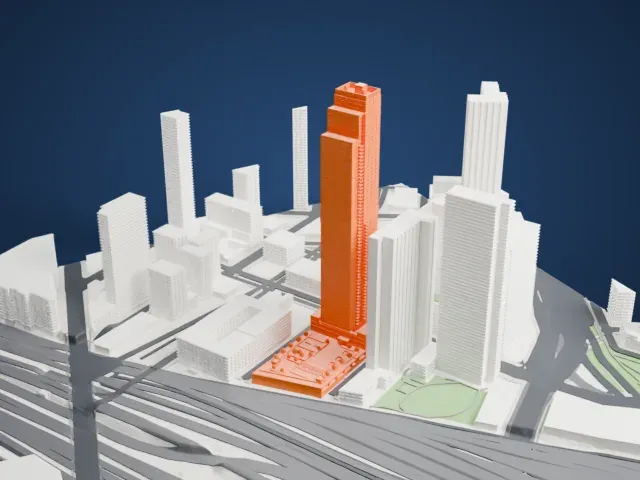 East
-
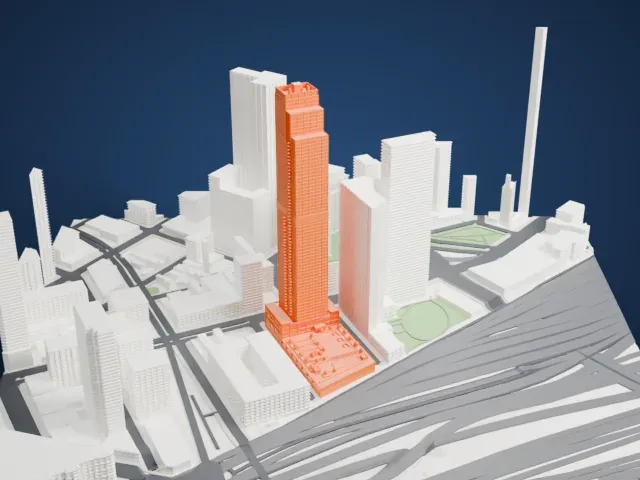 South
-
 West
Copyright notice
The design of The Orchard may still be protected by copyright. It appears in the city models you make here, but it is not offered as a separate model.
- Real height
- 251 m
- On a 160 mm print
- 68 mm
- Scale
- 1:3,750
251 m of The Orchard, 68 mm on your shelf
Make this print opens the generator on a 600 m square around the landmark. Buildings print at close to true scale, so the landmark grows with the print size.
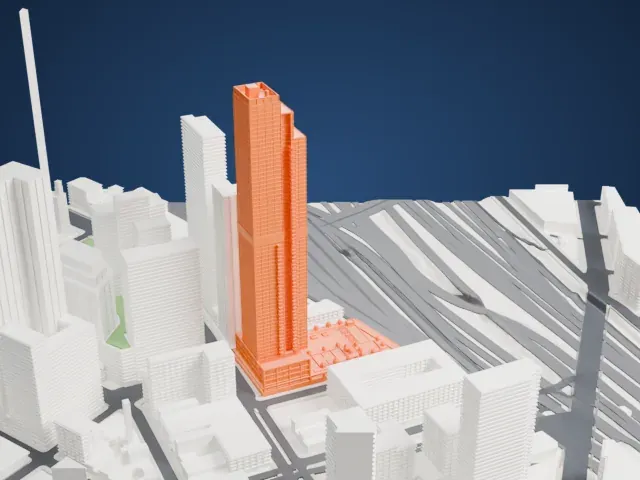
- Stepped crown on a tall shaft
The tower narrows in steps near the top, above a long straight shaft. Print slowly with good cooling to keep the tall walls straight, and use a layer height of 0.12–0.16 mm for crisp setbacks.
- Busy podium roof
The low podium at the base carries small rooftop details. Print friendly adapts them to the print scale; Full detail keeps them on a larger print.
- One piece with the ground
The Orchard is joined to the ground in the exported file, and the four-side check found no floating parts, so nothing needs gluing.
- Pick the detail for your nozzle
In the Buildings settings, set Landmark detail to Print friendly to adapt thin parts and small details to the print scale. Full detail keeps every modeled feature, for larger prints or a finer nozzle.
- Colors
Buildings, roads, water and ground arrive as separate filament slots in the 3MF. The Orchard takes the building color.
- File format
You get a 3MF for Bambu Studio, OrcaSlicer or PrusaSlicer. Any of them can save it as STL if you need one.
About The Orchard
The Orchard is a residential skyscraper at 27-48 Jackson Avenue in Long Island City, Queens, New York City, one block from Queens Plaza. Its rectangular lot is bounded by Jackson Avenue on the north, Orchard Street on the east and Queens Street on the west. Standing 251 m (823 ft) tall, it is the tallest building in Queens and the second tallest in New York City outside Manhattan, after the Brooklyn Tower at 325 m (1,066 ft).
Perkins Eastman designed the tower, McCartan Inc did the interiors, and BLDG Management developed it. Plans were filed with the city in March 2022, the project broke ground that year, it topped out in July 2024 and it opened in 2025. Its 69 stories rise above a retail podium several floors high and a two-level underground garage with 208 parking spaces.
The tower holds 824 apartments, of which 200 are set aside as affordable. In all, it has 635,000 sq ft of floor area (59,000 m2), including 100,000 sq ft (9,300 m2) of amenity space, with swimming pools, a basketball court, theaters, game rooms, a fitness center and a dog pit.
About this model
The Orchard is one of more than 6,500 landmark models in Mini Skyline. They are made with AI, and each one is checked in its real surroundings before release. Each model is written as code from public descriptions, plans, photographs and aerial views used only as references; no image or third-party model is copied into it. Everything around it is built from OpenStreetMap and Overture map data. Rights in the building itself, its name and any brands on it are not granted by Mini Skyline; clear them separately before you sell prints. If you would rather print the shape from map data, turn off Landmark models in the Buildings settings.
Mini Skyline is not affiliated with, or endorsed by, the owners of this building or its names and marks.
Same skyline