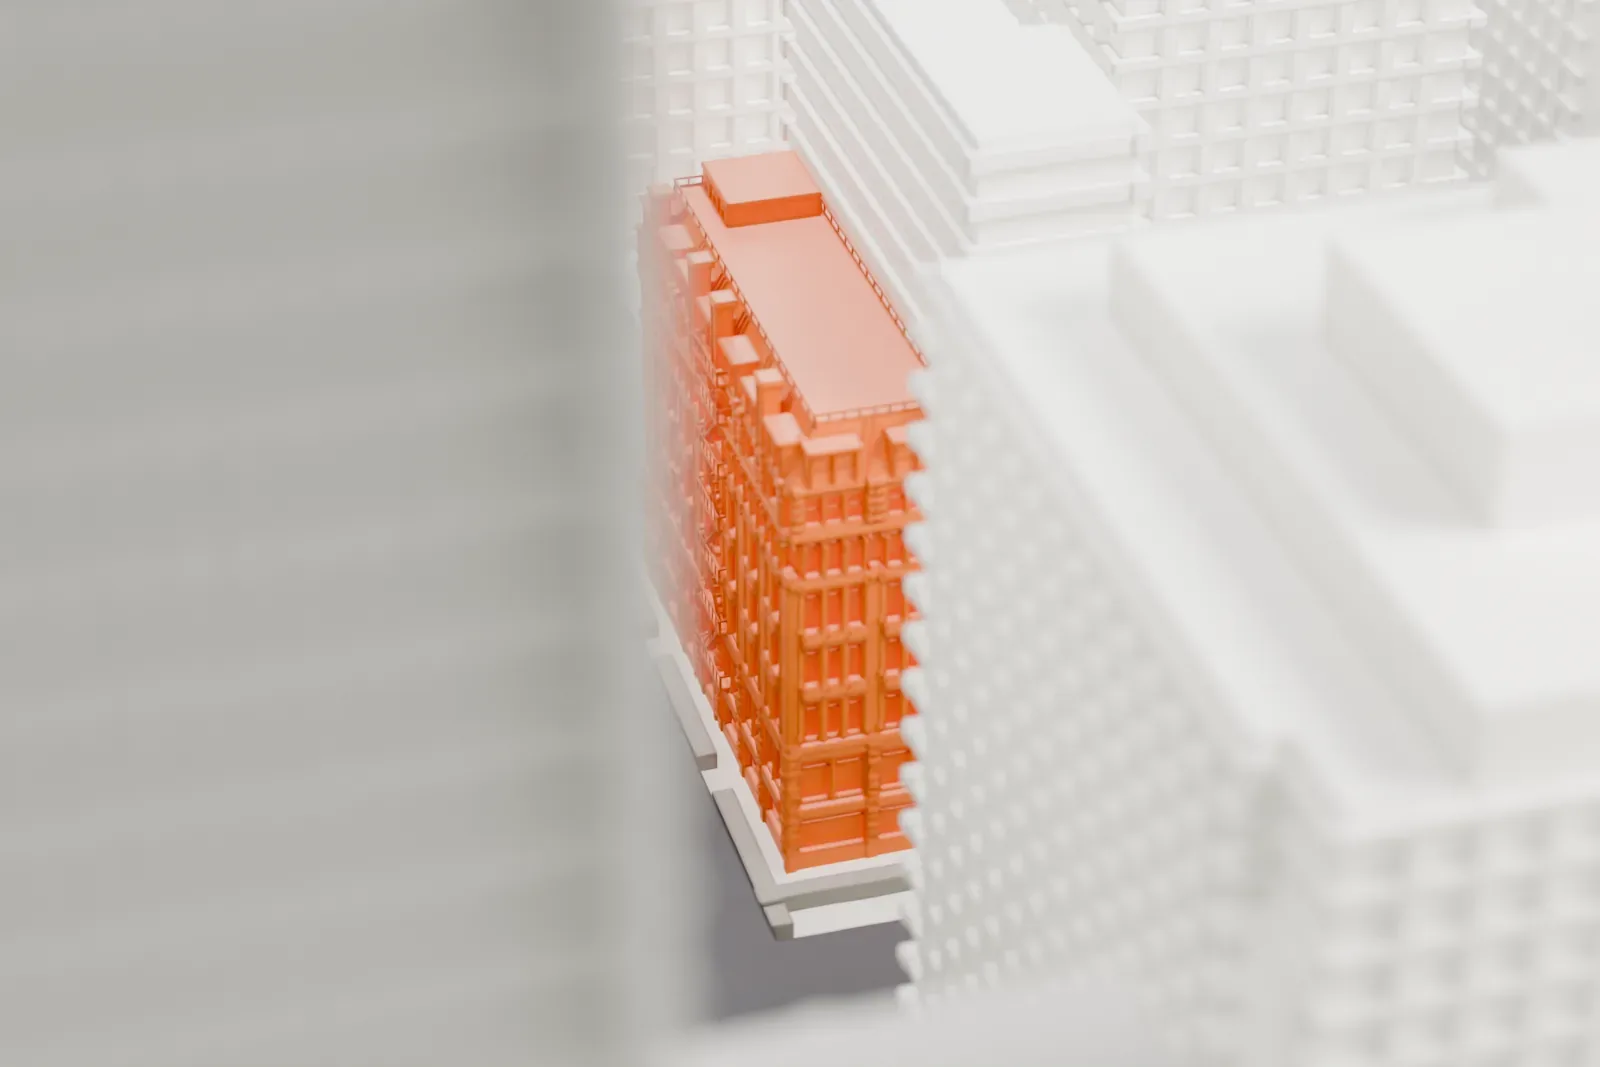
3D print The Wilbraham
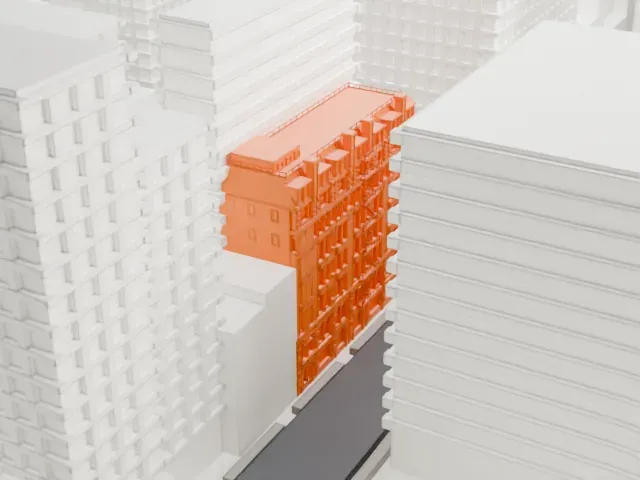
A free, printable model of The Wilbraham, a narrow building with an ornate facade and a mansard roof, and the taller buildings around it, generated from real map data in your browser.
-
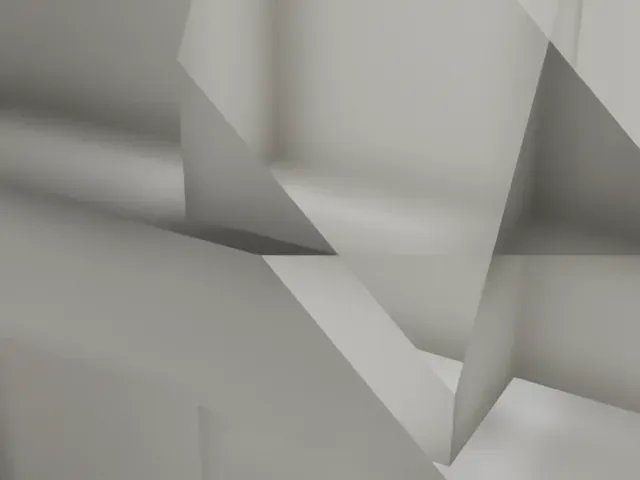 North
-
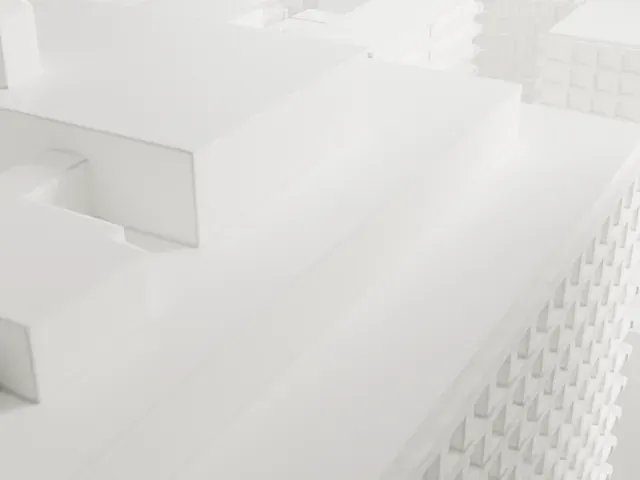 East
-
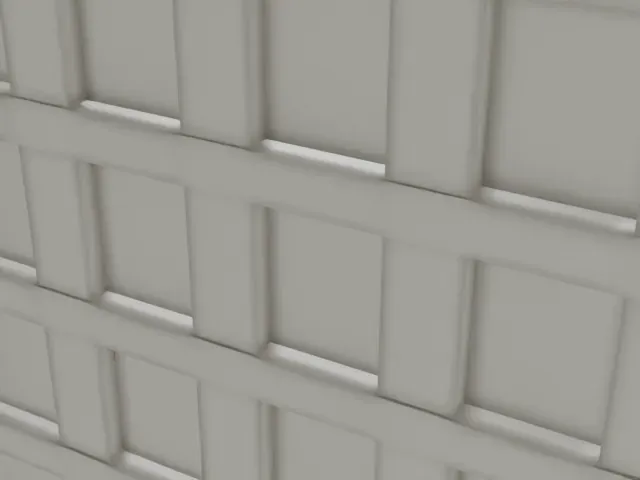 South
-
 West
- On a 160 mm print
- 10 mm
- Scale
- 1:3,750
10 mm tall on a 160 mm print
Make this print opens the generator on a 600 m square around the landmark. Buildings print at close to true scale, so the landmark grows with the print size.
- Ornate facade and dormers
Dense window frames, bands and dormers cover the front of this slim building. Print friendly adapts them to the print scale; Full detail and a layer height of 0.12–0.16 mm keep them sharper on a bigger print.
- One piece with the ground
The Wilbraham is joined to the ground in the exported file, and the four-side check found no floating parts, so nothing needs gluing.
- Pick the detail for your nozzle
In the Buildings settings, set Landmark detail to Print friendly to adapt thin parts and small details to the print scale. Full detail keeps every modeled feature, for larger prints or a finer nozzle.
- Colors
Buildings, roads, water and ground arrive as separate filament slots in the 3MF. The Wilbraham takes the building color.
- File format
You get a 3MF for Bambu Studio, OrcaSlicer or PrusaSlicer. Any of them can save it as STL if you need one.
About The Wilbraham
The Wilbraham is an apartment building with two addresses: 1 West 30th Street, and 282–284 Fifth Avenue. It is in Midtown South, Manhattan. It takes the northwestern corner where 30th Street meets Fifth Avenue, on a rectangular lot of about 5,000 square feet (460 m2). The brothers David and John Jardine drew it up in a Romanesque Revival style that borrows some Renaissance Revival elements. It dates from 1888 to 1890 and began as a bachelor apartment hotel.
Its facade has three horizontal sections. The two lowest stories wear rusticated New Jersey brownstone blocks, and storefronts sit near each end. Philadelphia red brick covers the third through sixth stories, while ashlar covers the seventh, and the eighth sits within a verdigris copper-covered mansard roof. Rock-faced walls and round arches reflect the Richardsonian Romanesque approach of H.H. Richardson.
Scottish-American jeweler William Moir developed the building speculatively. When it opened in May 1890, the importer Davis Collamore & Co. took two floors for showrooms. It originally held 42 apartments and five servants' quarters. Each bachelor flat had a bedroom, a parlor and a bathroom but no kitchen, and a shared dining room occupied the eighth floor. The city's Landmarks Preservation Commission has designated it a city landmark, and it is also a listing in the National Register of Historic Places.
About this model
The Wilbraham is one of more than 4,300 landmark models in Mini Skyline. They are made with AI, and each one is checked from four sides in its real surroundings before release. Everything around it is built from OpenStreetMap and Overture map data. If you would rather print the shape from map data, turn off Landmark models in the Buildings settings.
Same skyline





