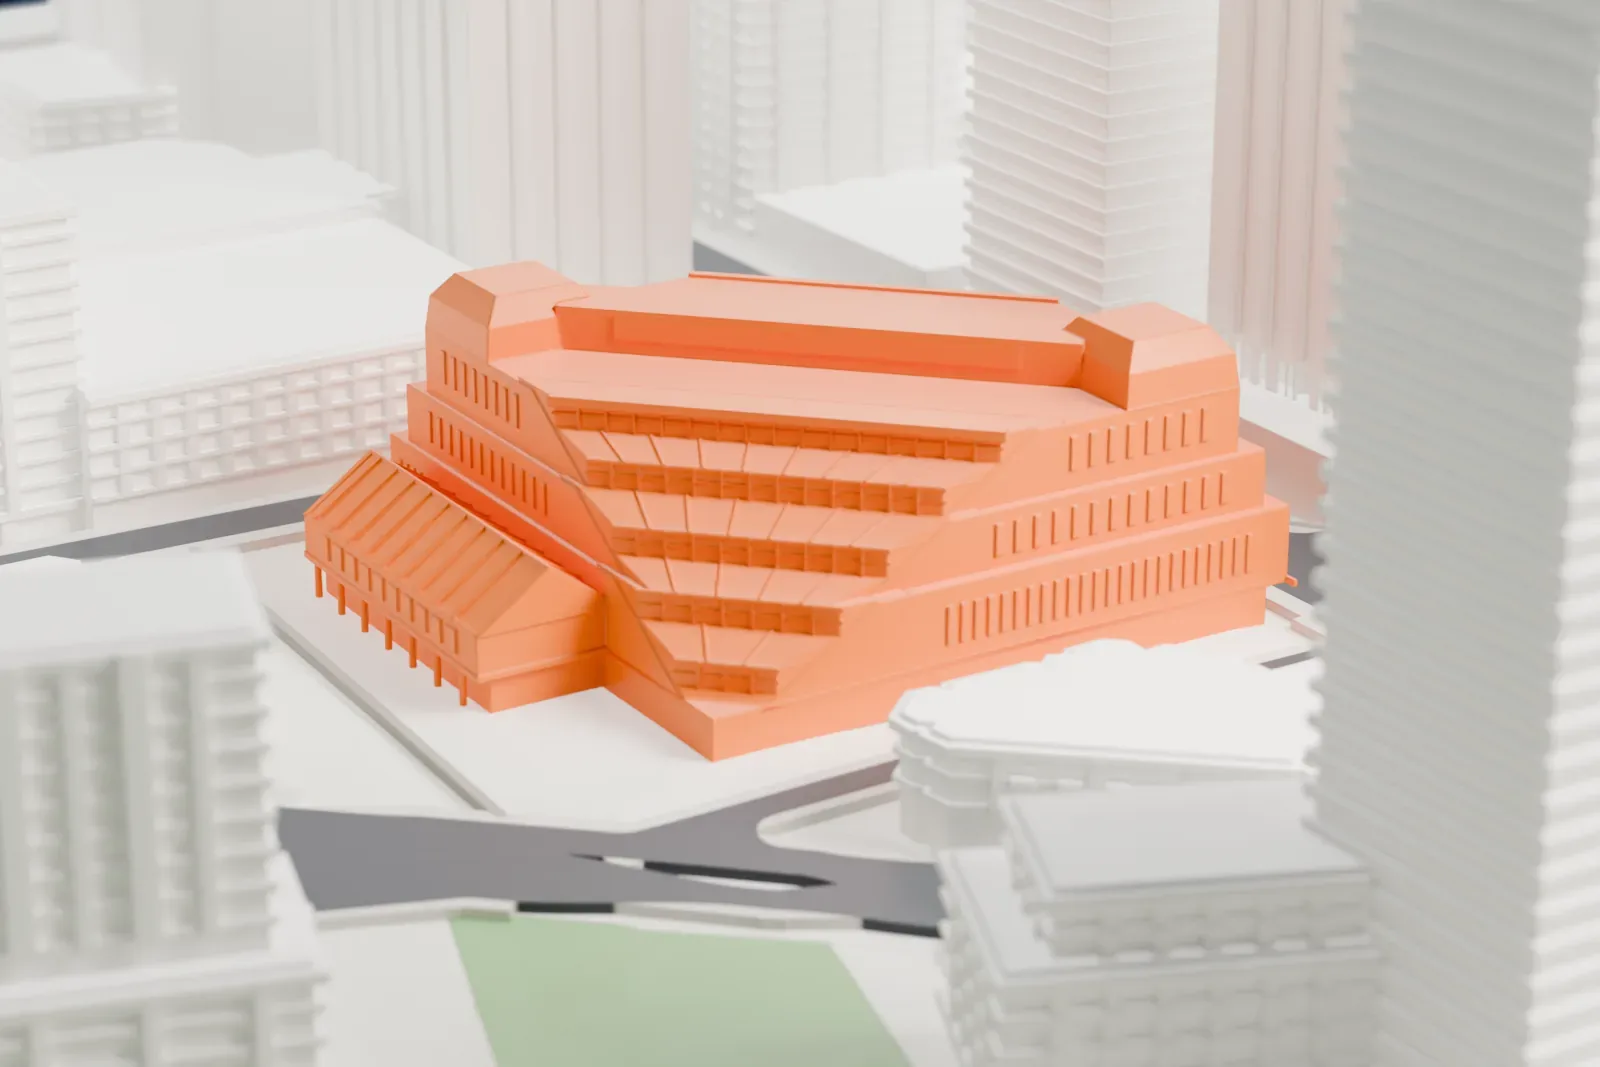
Toronto Reference Library in 3D
The Toronto Reference Library appears in city models you make here; its design may still be protected, so it isn't offered as a separate download.
-
 North
-
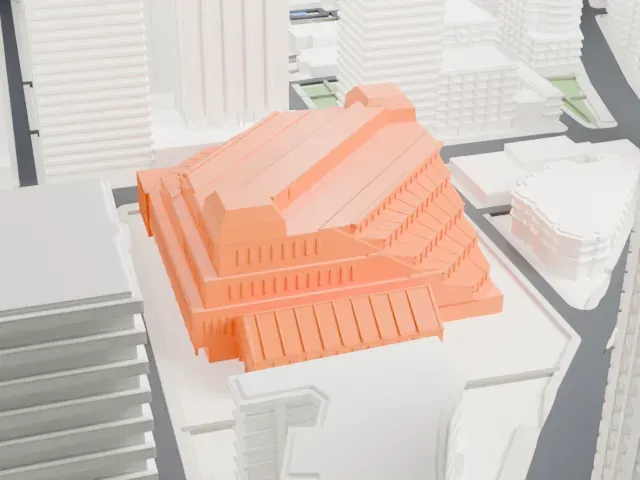 East
-
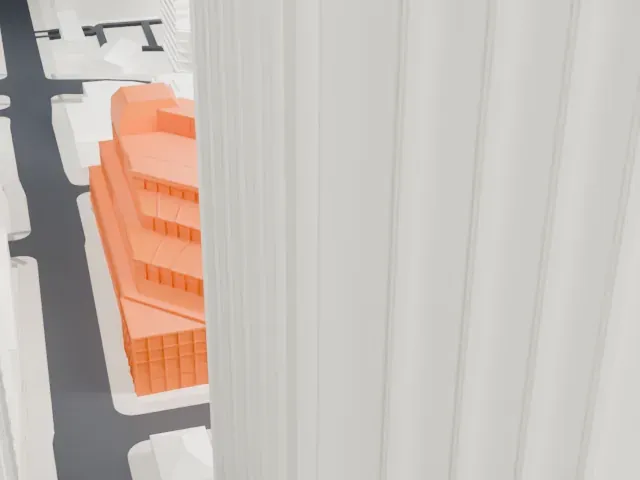 South
-
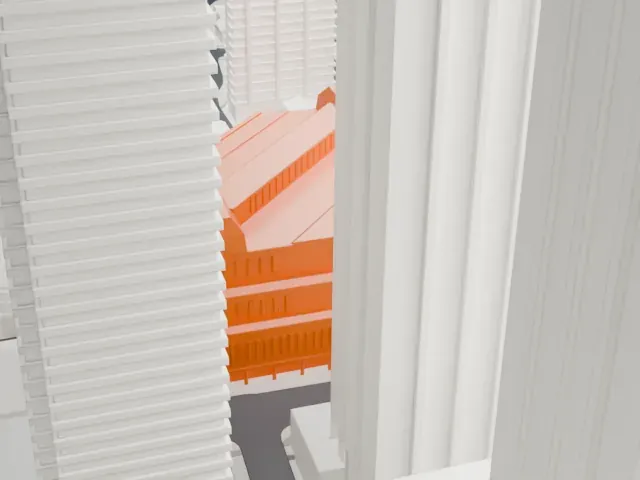 West
Copyright notice
The design of Toronto Reference Library may still be protected by copyright. It appears in the city models you make here, but it is not offered as a separate model.
- Real height
- 36 m
- On a 160 mm print
- 10 mm
- Scale
- 1:3,750
36 m of the Toronto Reference Library, 10 mm on your shelf
Make this print opens the generator on a 600 m square around the landmark. Buildings print at close to true scale, so the landmark grows with the print size.
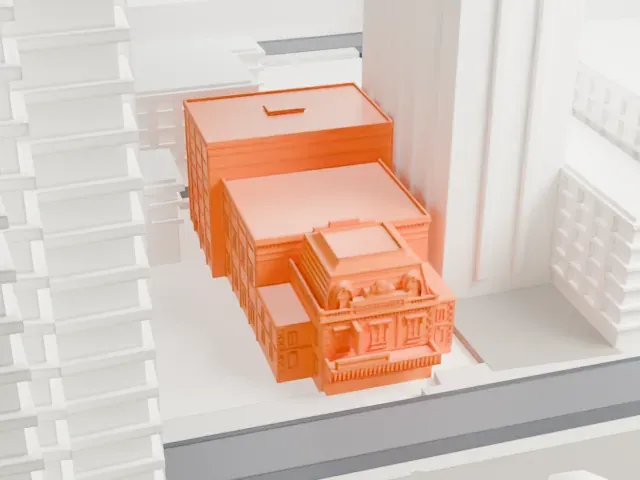
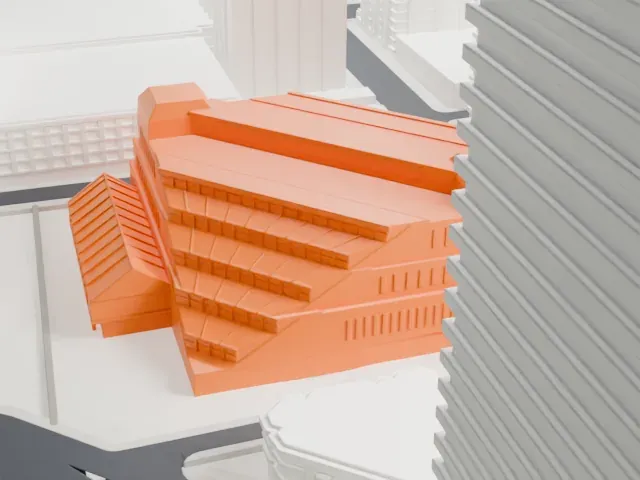
- Stepped terraces
The upper levels step back in narrow terraces with fine ridges. Print friendly adapts these thin edges to the print scale; Full detail keeps them, which suits a larger print or a fine nozzle.
- Crowded by tall towers
Tall towers press in around the building, so it sits low in the scene. A layer height of 0.12–0.16 mm keeps the step edges crisp, and a bigger print size keeps more of them.
- One piece with the ground
The Toronto Reference Library is joined to the ground in the exported file, and the four-side check found no floating parts, so nothing needs gluing.
- Pick the detail for your nozzle
In the Buildings settings, set Landmark detail to Print friendly to adapt thin parts and small details to the print scale. Full detail keeps every modeled feature, for larger prints or a finer nozzle.
- Colors
Buildings, roads, water and ground arrive as separate filament slots in the 3MF. The Toronto Reference Library takes the building color.
- File format
You get a 3MF for Bambu Studio, OrcaSlicer or PrusaSlicer. Any of them can save it as STL if you need one.
About the Toronto Reference Library
The Toronto Reference Library stands where Yonge Street meets Asquith Avenue, in Toronto's Yorkville neighborhood, in Ontario, Canada. Among Toronto Public Library branches, it is the largest and the most visited, and Canada's biggest public reference library. Most of its collection is for use inside the library only, so the public cannot take those items home.
The library was established in 1909, working at first from a different building on College Street. In 1971 the library board commissioned Raymond Moriyama to study sites, and he chose a spot on Asquith and Yonge, partly because it was close to Bloor–Yonge station. His first design was rejected in December 1973; revised plans approved in April 1974 slightly reduced the building's size and height and changed the cladding to brick. It opened to the public on November 2, 1977 and returned to its original name in 1998.
The building is about 36 m (119 ft) at its highest point, with a first level of roughly 78 by 78 m (255 ft × 255 ft). That first level is 14 m (45 ft) high to match its neighbors, and the upper levels step back from the street in a pyramid shape. It is built of steel-reinforced concrete clad in orange-reddish brick, around a curved central atrium with a skylight, plantings and water features that draw on the Hanging Gardens of Babylon. A glass-cube entrance was added in a renovation completed on September 19, 2014.
About this model
The Toronto Reference Library is one of more than 6,500 landmark models in Mini Skyline. They are made with AI, and each one is checked in its real surroundings before release. Each model is written as code from public descriptions, plans, photographs and aerial views used only as references; no image or third-party model is copied into it. Everything around it is built from OpenStreetMap and Overture map data. Rights in the building itself, its name and any brands on it are not granted by Mini Skyline; clear them separately before you sell prints. If you would rather print the shape from map data, turn off Landmark models in the Buildings settings.
Mini Skyline is not affiliated with, or endorsed by, the owners of this building or its names and marks.
Same skyline