3D print the Ukrainian House
A free, printable model of the Ukrainian House and its surrounding streets, buildings and green areas, generated from real map data in your browser.
-
 North
-
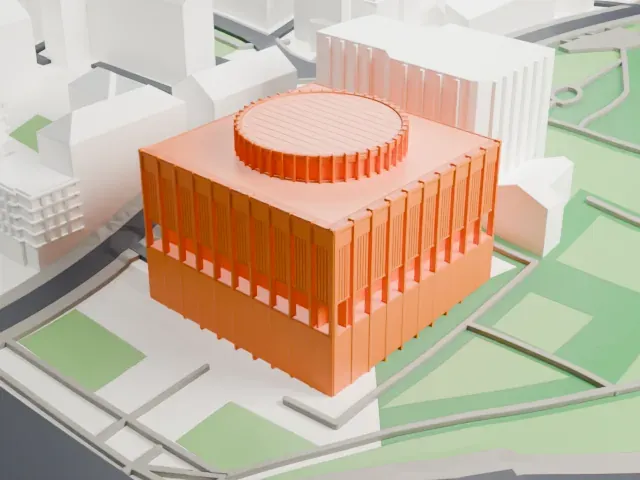 East
-
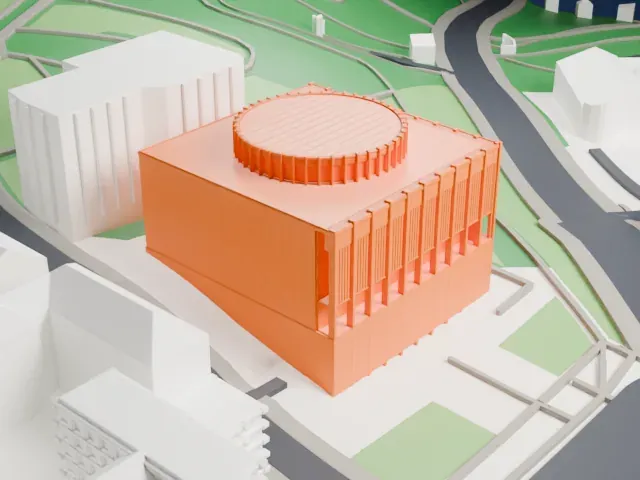 South
-
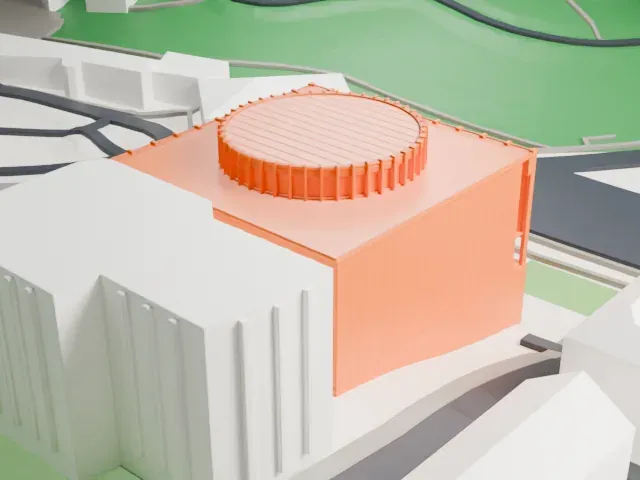 West
The model you print
Ukrainian House in 3D
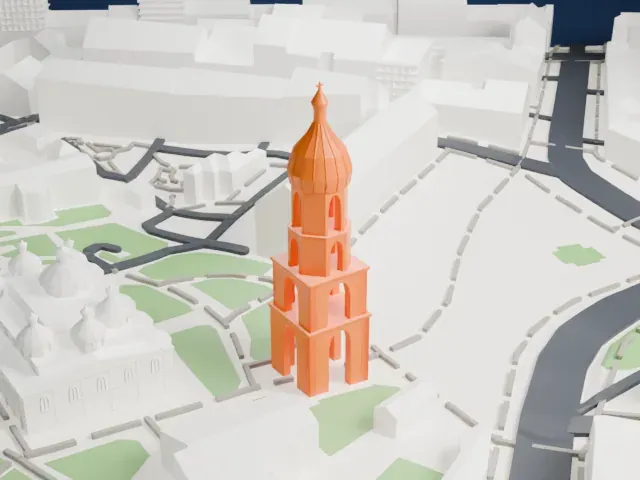
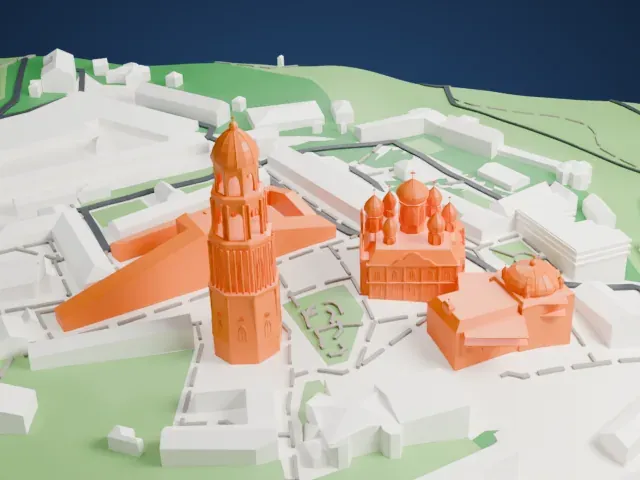
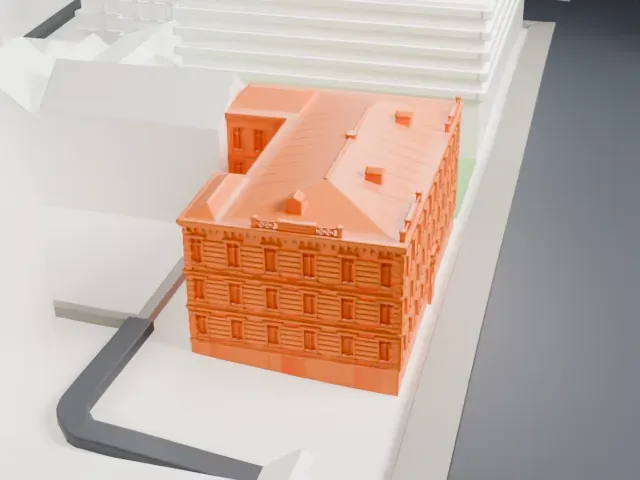
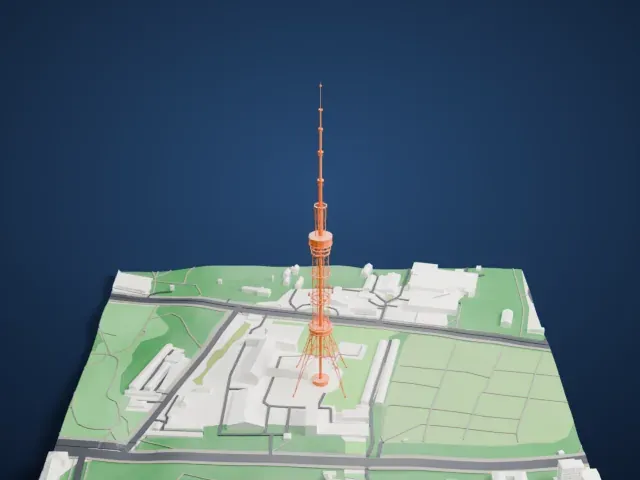
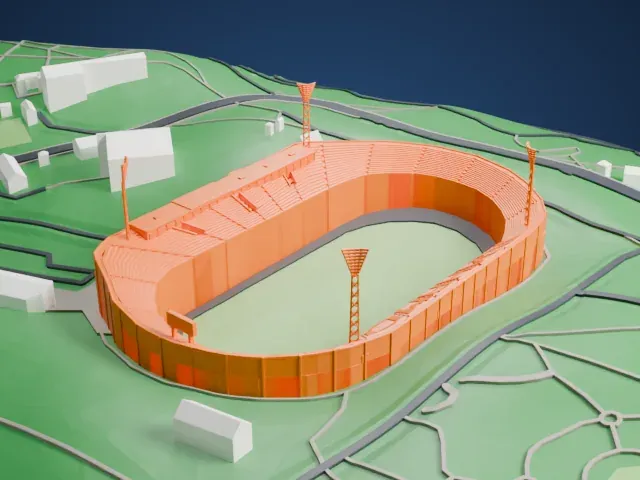
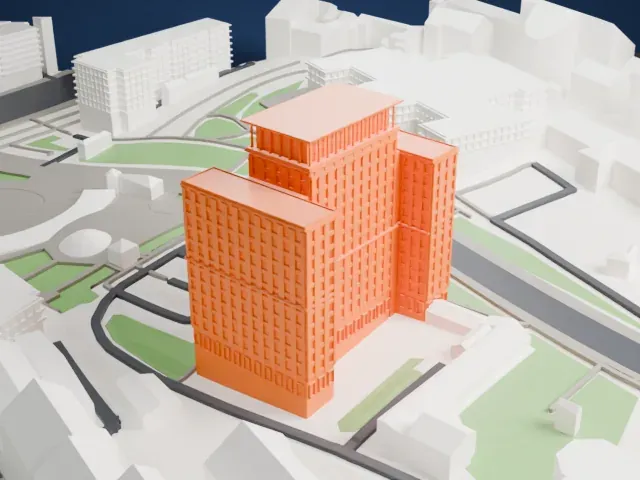
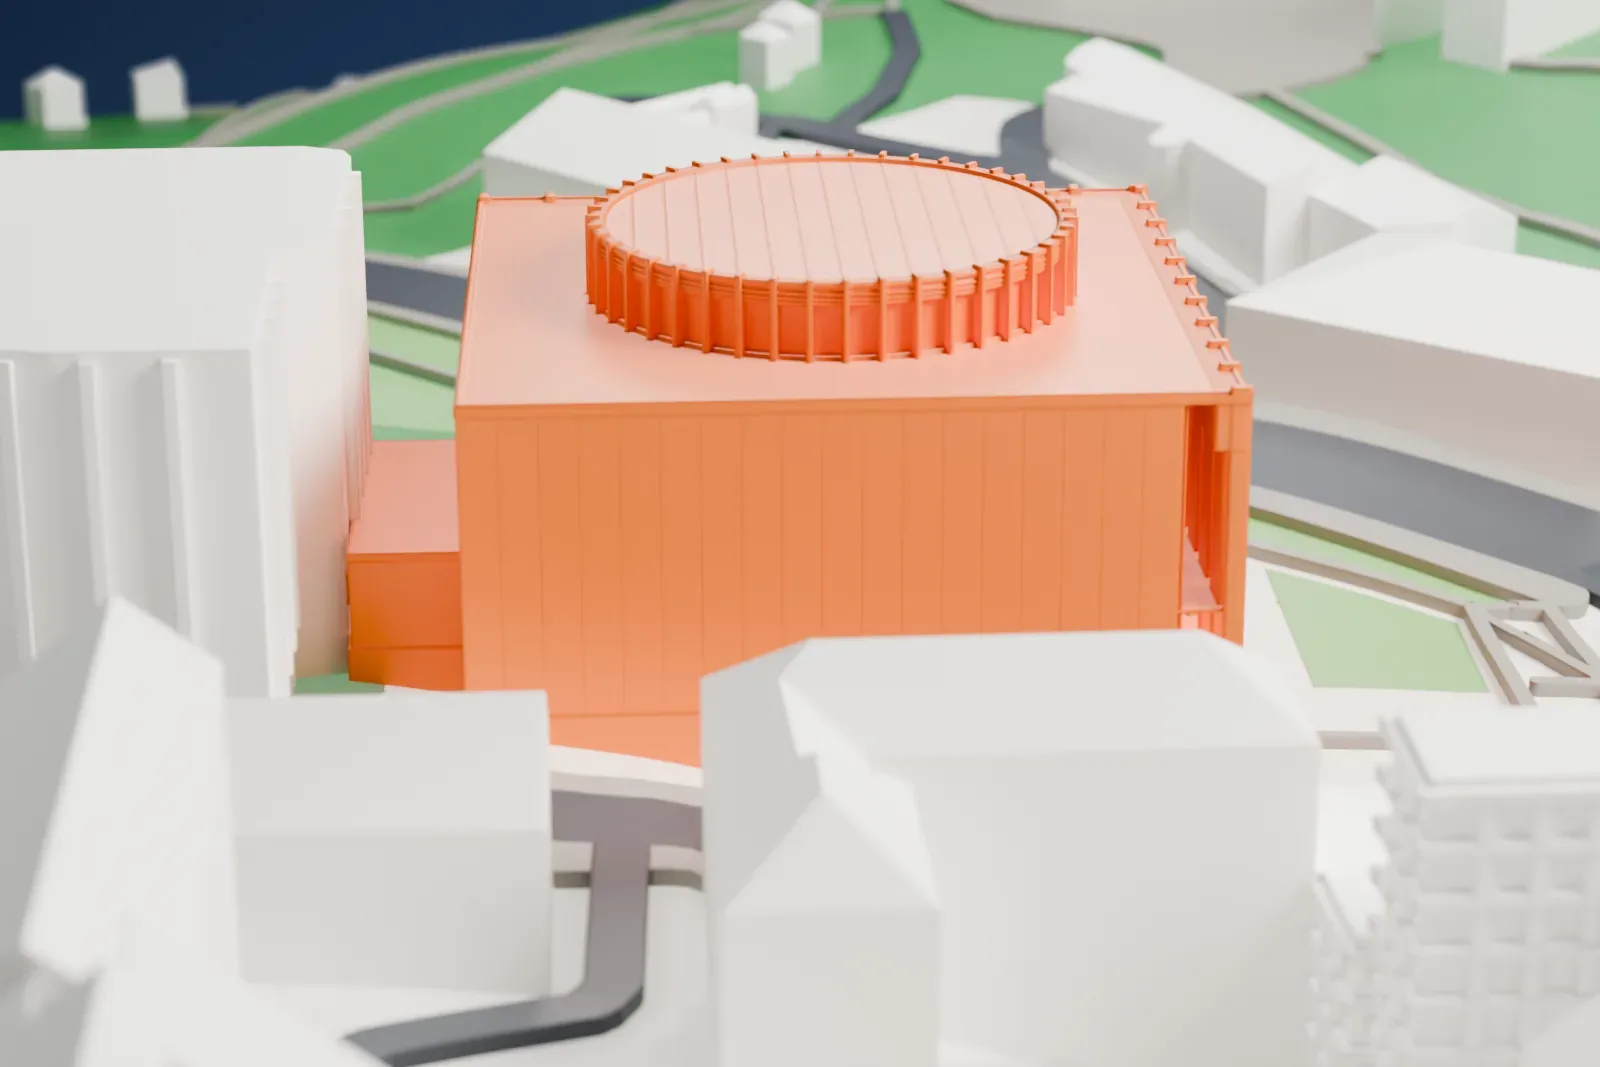
The landmark on its own, at its size on a 160 mm print. Print friendly thickens thin parts for a 0.4 mm nozzle; Full detail keeps every part.
- On a 160 mm print
- 12 mm
- Scale
- 1:3,750
12 mm tall on a 160 mm print
Make this print opens the generator on a 600 m square around the landmark. Buildings print at close to true scale, so the landmark grows with the print size.
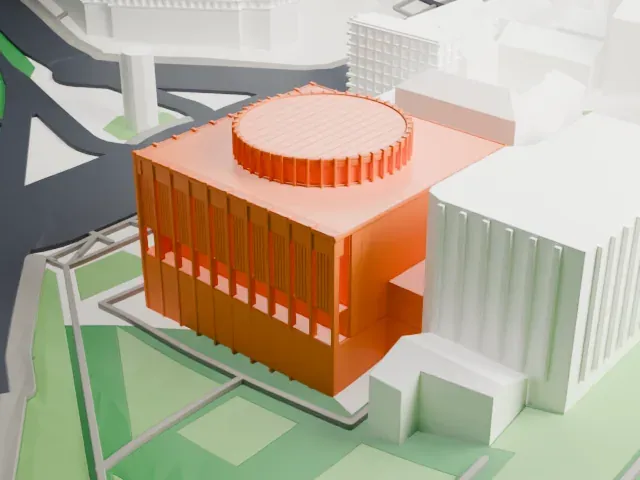
- Fine piers on the facade
Two sides of the model carry rows of narrow vertical piers. At a small print size they can blur together; a larger print and a 0.12–0.16 mm layer height keep them crisp.
- Round lantern on the roof
A ring of closely spaced posts and thin bars sits on the flat roof. "Print friendly" adapts these small parts to the print scale, while "Full detail" keeps every one.
- One piece with the ground
The Ukrainian House is joined to the ground in the exported file, and the four-side check found no floating parts, so nothing needs gluing.
- Pick the detail for your nozzle
In the Buildings settings, set Landmark detail to Print friendly to adapt thin parts and small details to the print scale. Full detail keeps every modeled feature, for larger prints or a finer nozzle.
- Colors
Buildings, roads, water and ground arrive as separate filament slots in the 3MF. The Ukrainian House takes the building color.
- File format
You get a 3MF for Bambu Studio, OrcaSlicer or PrusaSlicer. Any of them can save it as STL if you need one.
About the Ukrainian House
The Ukrainian House International Convention Center stands at 2 Khreshchatyk in Kyiv, Ukraine, facing European Square. At the back, it meets the southern edge of Saint Volodymyr Hill Park. The five-story building is the city's largest international exhibition and convention center, hosting exhibitions, trade fairs, conferences, banquets, TV ceremonies and sporting events.
The building went up between 1978 and 1982. It was first put up as a Kyiv branch of the All-Union Lenin Museum, with displays about Lenin's life. A group of architects called "Chief Kyiv Project", led by Vadym Hopkalo, designed and built it. The project's authors were given the Ukrainian SSR's Shevchenko State Prize in 1985.
The building was renamed and turned into a conference and exhibition hall on April 2, 1993. Its five stories hold flexible spaces and halls, from small private meetings to large gatherings of up to 3,500 participants, along with a restaurant and outdoor terraces. In 2004 the whole collection of Kyiv's history museum moved into the fourth and fifth floors.
About this model
The Ukrainian House is one of more than 4,900 landmark models in Mini Skyline. They are made with AI, and each one is checked from four sides in its real surroundings before release. Everything around it is built from OpenStreetMap and Overture map data. If you would rather print the shape from map data, turn off Landmark models in the Buildings settings.
Same skyline