3D print the United States Air Force Academy Cadet Chapel
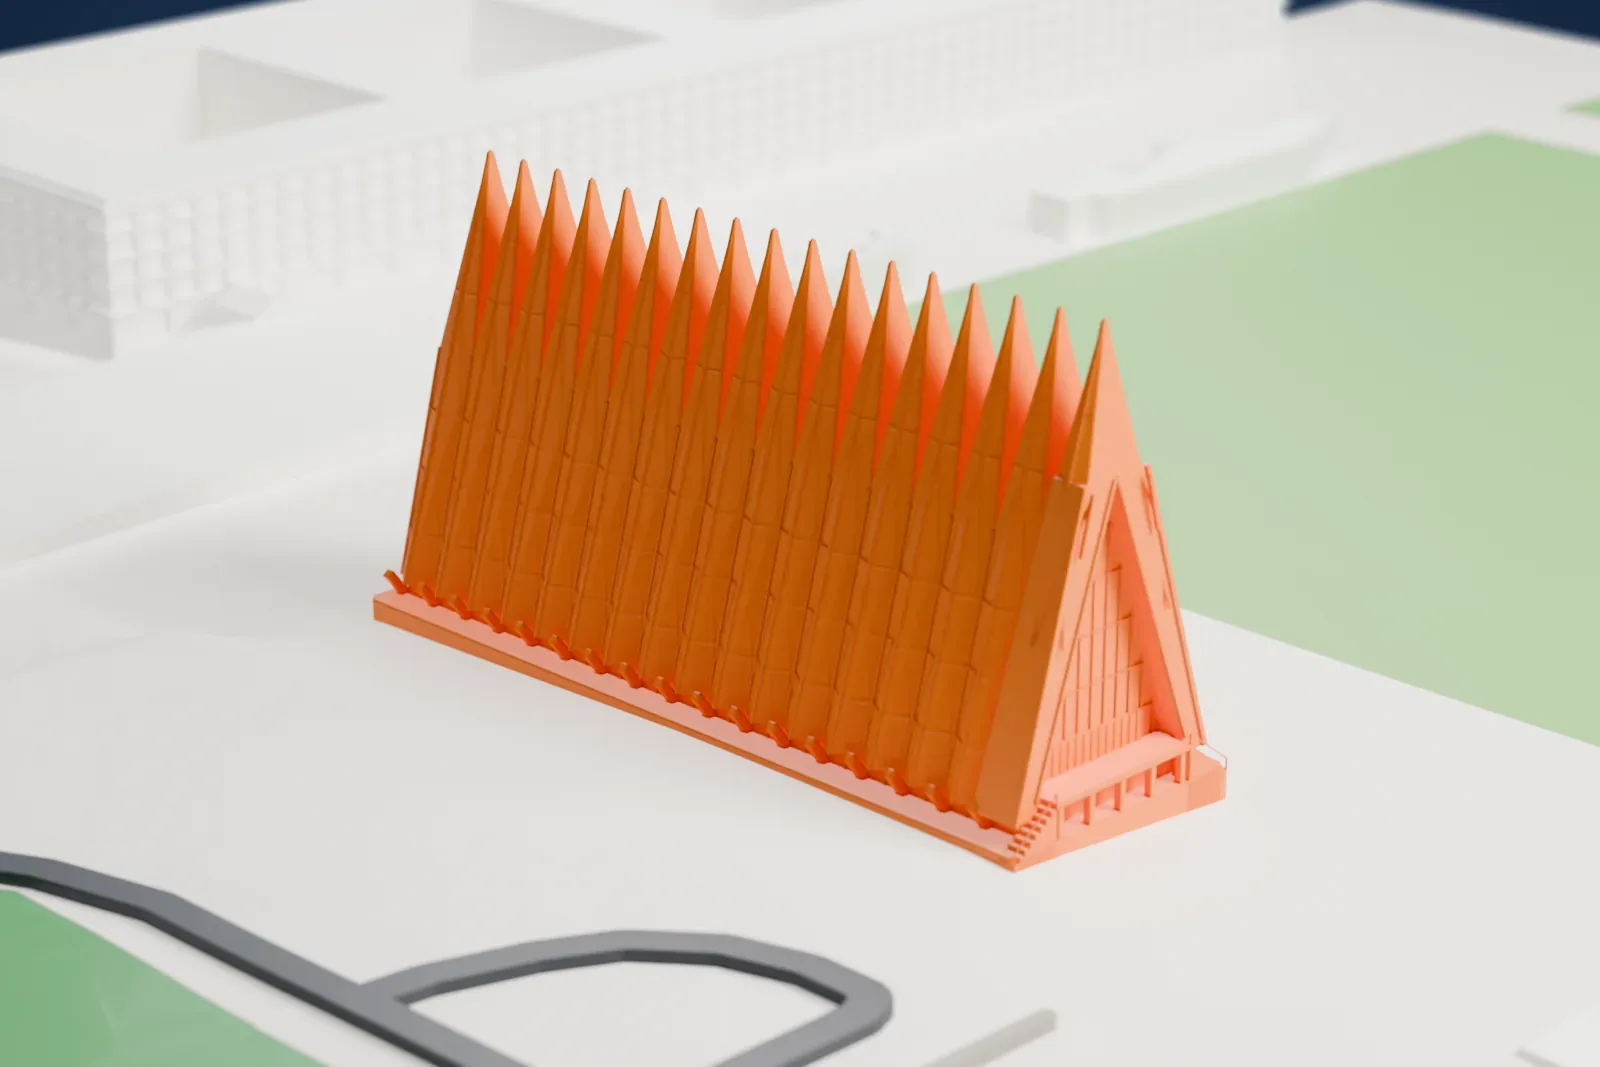
A free, printable model of the Cadet Chapel at the U.S. Air Force Academy, a row of tall spires on a paved plaza, with lawns and low buildings nearby, generated from real map data in your browser.
-
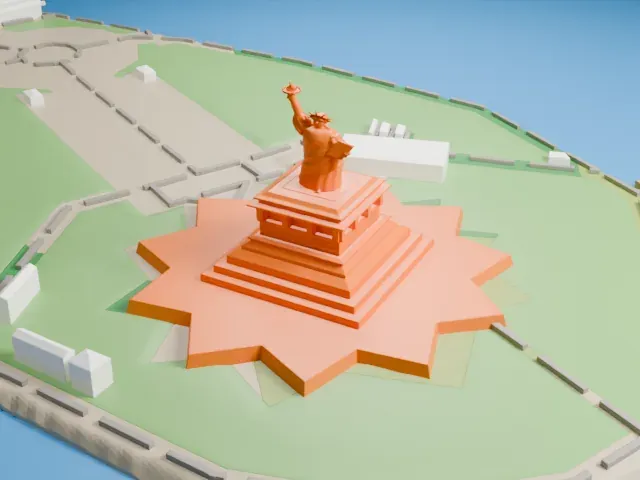
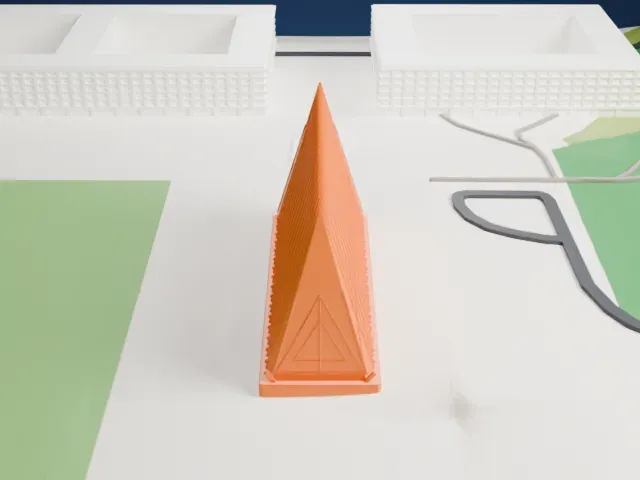 North
-
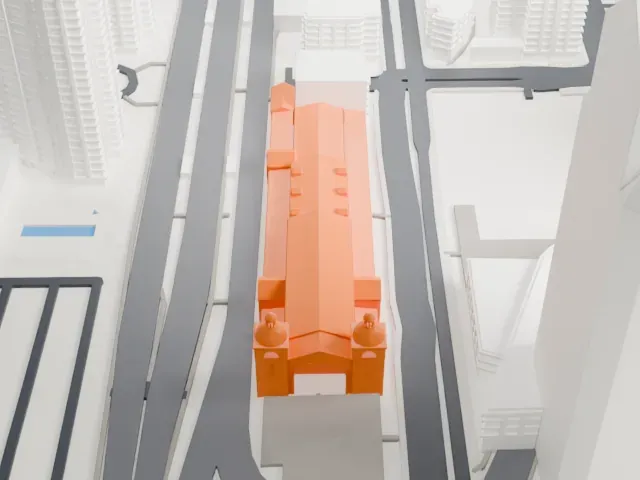
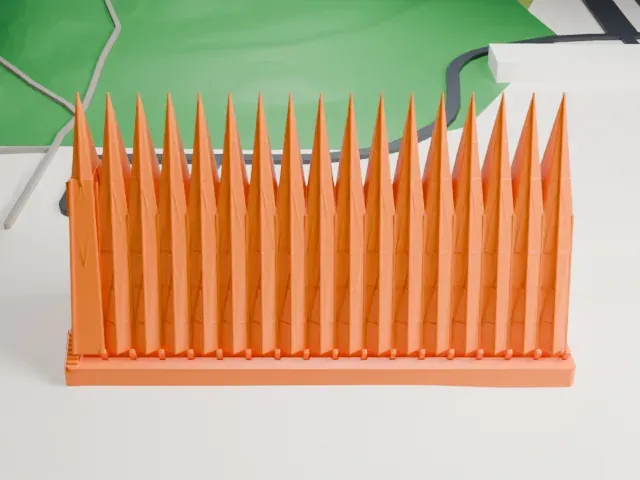 East
-
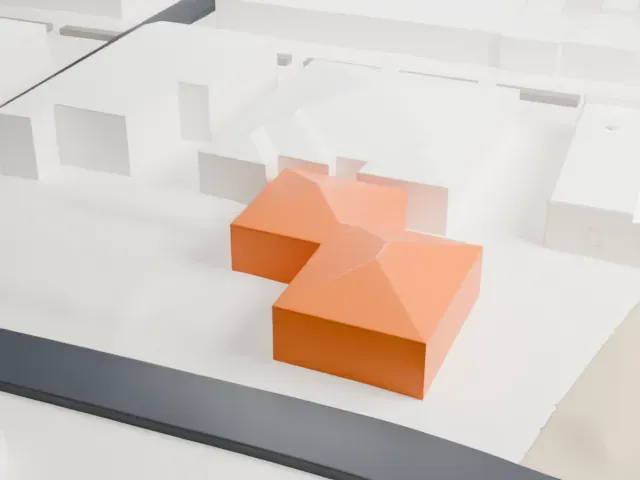
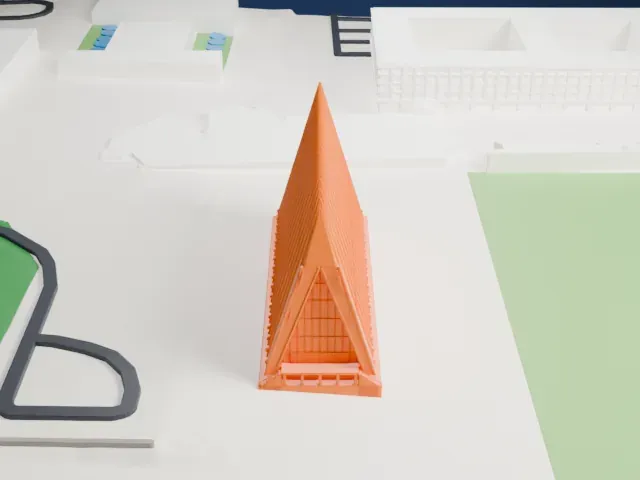 South
-
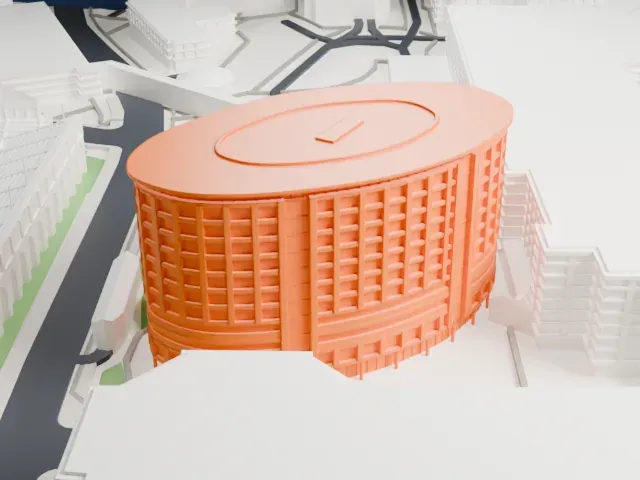
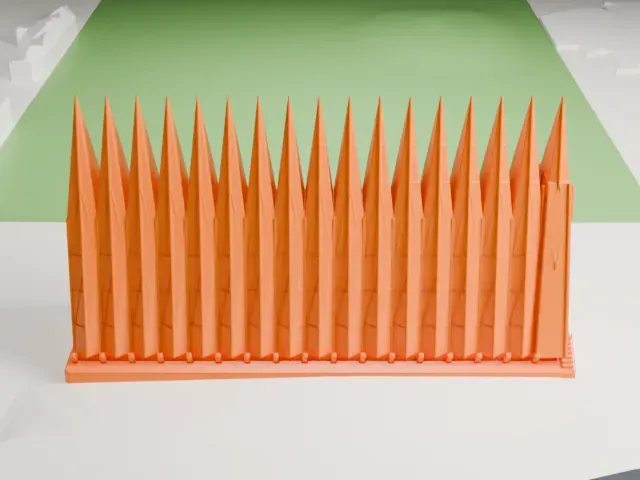 West
The model you print
United States Air Force Academy Cadet Chapel in 3D
The landmark on its own, at its size on a 160 mm print. Print friendly thickens thin parts for a 0.4 mm nozzle; Full detail keeps every part.
- Real height
- 46 m
- On a 160 mm print
- 13 mm
- Scale
- 1:3,750
46 m of the United States Air Force Academy Cadet Chapel, 13 mm on your shelf
Make this print opens the generator on a 600 m square around the landmark. Buildings print at close to true scale, so the landmark grows with the print size.
- Seventeen needle-sharp spires
The row of tall, narrow spires is the model's thinnest feature. Print friendly adapts the tips to the print scale; Full detail keeps every spire sharp, best with a larger print, a 0.12 mm layer height and slow printing with good cooling.
- Closely spaced spires
The spires stand close together, so the gaps between them are small. A bigger print size keeps those gaps open, and a finer layer height keeps the tips crisp.
- One piece with the ground
The United States Air Force Academy Cadet Chapel is joined to the ground in the exported file, and the four-side check found no floating parts, so nothing needs gluing.
- Pick the detail for your nozzle
In the Buildings settings, set Landmark detail to Print friendly to adapt thin parts and small details to the print scale. Full detail keeps every modeled feature, for larger prints or a finer nozzle.
- Colors
Buildings, roads, water and ground arrive as separate filament slots in the 3MF. The United States Air Force Academy Cadet Chapel takes the building color.
- File format
You get a 3MF for Bambu Studio, OrcaSlicer or PrusaSlicer. Any of them can save it as STL if you need one.
About the United States Air Force Academy Cadet Chapel
Finished in 1962, the Cadet Chapel is the Cadet Area's distinguishing feature, at the U.S. Air Force Academy, located to the north of the city of Colorado Springs, Colorado. Its designer was Walter Netsch, working for the Chicago firm Skidmore, Owings and Merrill, and the contractor was Robert E. McKee, Inc., based in Santa Fe, New Mexico. Its design caused controversy at first, but it is now regarded as a classic of modernist architecture.
The most striking feature is a row of seventeen spires; twenty-one were planned originally, but budget issues cut the number. Its tubular steel frame is built from 100 identical tetrahedrons; every one is 23 m (75 ft) in length and covered with aluminum panels. Gaps between them are filled with colored glass. Overall it measures 46 m (150 ft) in height, 85 m (280 ft) in length and 26 m (84 ft) in width.
Inside, the chapel was designed to hold separate worship areas under one roof. The Protestant nave is on the upper level; underneath are the Catholic and Jewish chapels, plus a Buddhist room. Every chapel has its own entrance, so services can run at the same time without disturbing one another. In 1996 it won the National Twenty-five Year Award of the American Institute of Architects, and in 2004, with the rest of the Cadet Area, it became a U.S. National Historic Landmark.
About this model
The United States Air Force Academy Cadet Chapel is one of more than 6,500 landmark models in Mini Skyline. They are made with AI, and each one is checked in its real surroundings before release. Each model is written as code from public descriptions, plans, photographs and aerial views used only as references; no image or third-party model is copied into it. Everything around it is built from OpenStreetMap and Overture map data. Rights in the building itself, its name and any brands on it are not granted by Mini Skyline; clear them separately before you sell prints. If you would rather print the shape from map data, turn off Landmark models in the Buildings settings.
Outside the United States this design may still be protected; check the rules where you sell.
Mini Skyline is not affiliated with, or endorsed by, the owners of this building or its names and marks.
Keep exploring