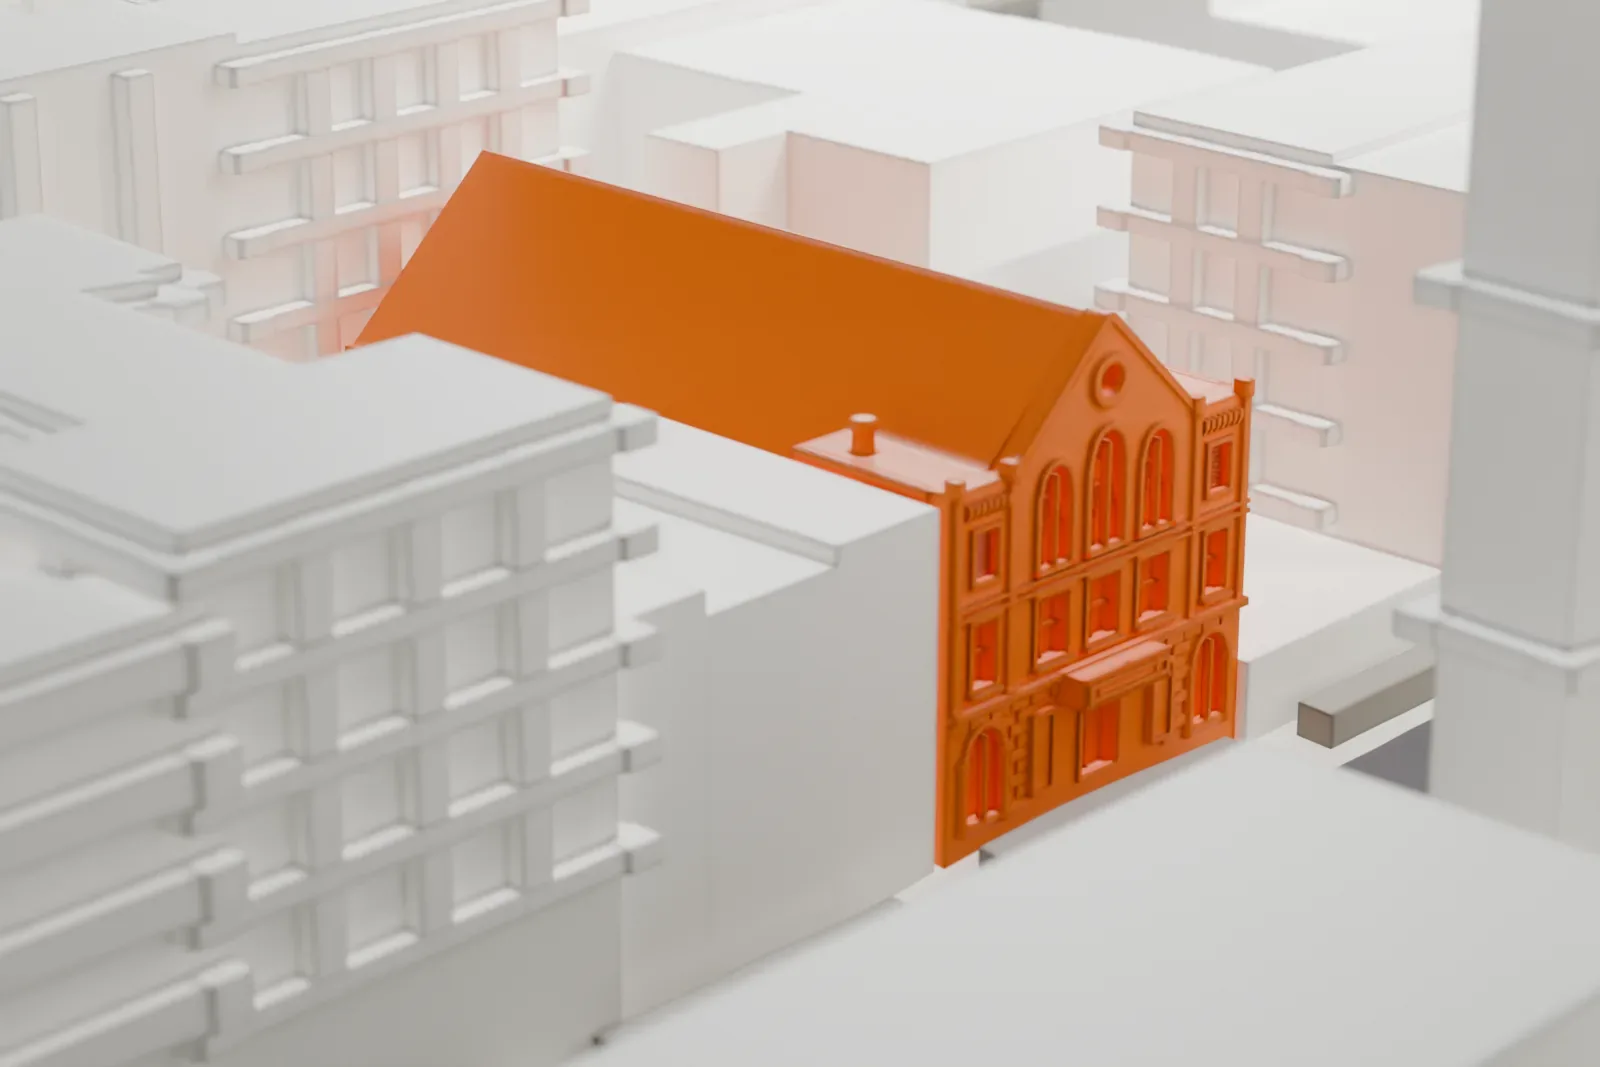
3D print the Westside Theatre
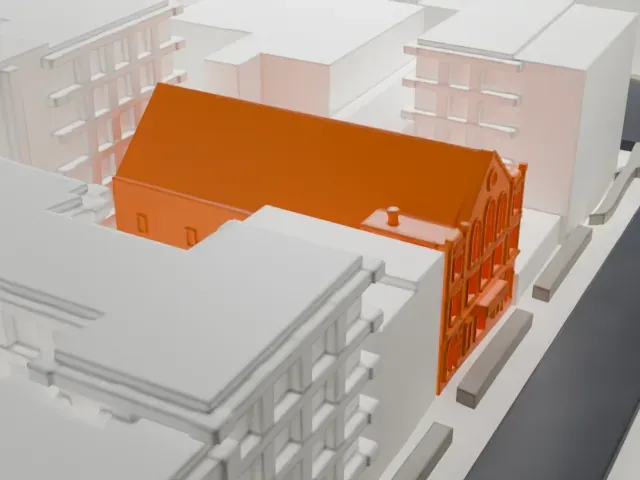
A free, printable model of the Westside Theatre, a long gabled hall with an arched front, among the tall buildings around it, generated from real map data in your browser.
-
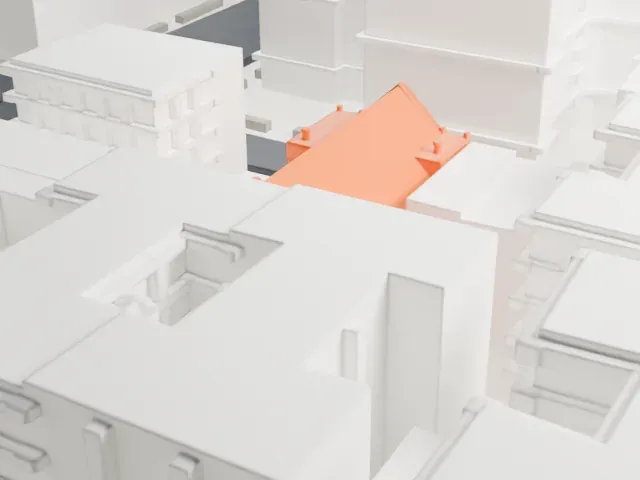 North
-
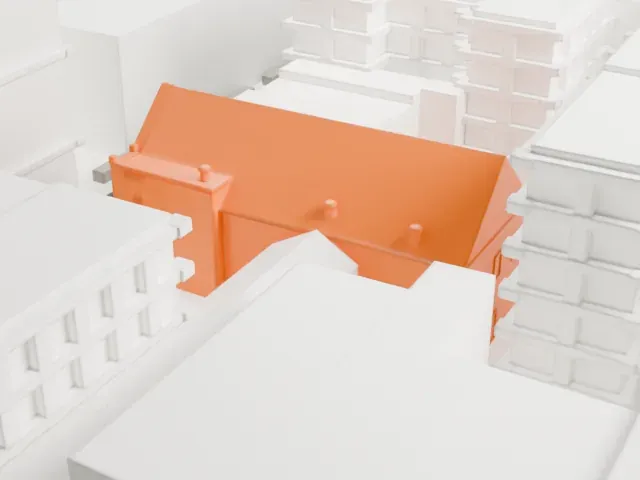 East
-
 South
-
 West
- On a 160 mm print
- 5 mm
- Scale
- 1:3,750
5 mm tall on a 160 mm print
Make this print opens the generator on a 600 m square around the landmark. Buildings print at close to true scale, so the landmark grows with the print size.
- A big pitched roof
A large pitched roof covers the hall. Print friendly adapts thin roof details to the print scale; Full detail keeps them and suits a larger print.
- Arched front, fine detail
The narrow front carries arched windows and carved trim. A layer height of 0.12–0.16 mm keeps this vertical detail crisp, and a bigger print keeps more of the arches.
- One piece with the ground
The Westside Theatre is joined to the ground in the exported file, and the four-side check found no floating parts, so nothing needs gluing.
- Pick the detail for your nozzle
In the Buildings settings, set Landmark detail to Print friendly to adapt thin parts and small details to the print scale. Full detail keeps every modeled feature, for larger prints or a finer nozzle.
- Colors
Buildings, roads, water and ground arrive as separate filament slots in the 3MF. The Westside Theatre takes the building color.
- File format
You get a 3MF for Bambu Studio, OrcaSlicer or PrusaSlicer. Any of them can save it as STL if you need one.
About the Westside Theatre
Manhattan's Hell's Kitchen neighborhood is home to the Westside Theatre, an off-Broadway venue at 407 West 43rd Street, in the block from Ninth to Tenth Avenue. The building holds two auditoriums. The Upstairs Theatre seats 270, while the Downstairs Theatre has a thrust stage and room for 249. Earlier names were the Westside Arts Theatre and the Chelsea Theatre Center, and the building was renovated in 1991.
Henry Franklin Kilburn designed the Romanesque Revival building, which was constructed in 1890. It was built for the Second German Baptist Church, whose home it was until the 1960s. Various nightclubs then occupied the site, until it was established as a theater in 1976.
About this model
The Westside Theatre is one of more than 4,300 landmark models in Mini Skyline. They are made with AI, and each one is checked from four sides in its real surroundings before release. Everything around it is built from OpenStreetMap and Overture map data. If you would rather print the shape from map data, turn off Landmark models in the Buildings settings.
Same skyline





