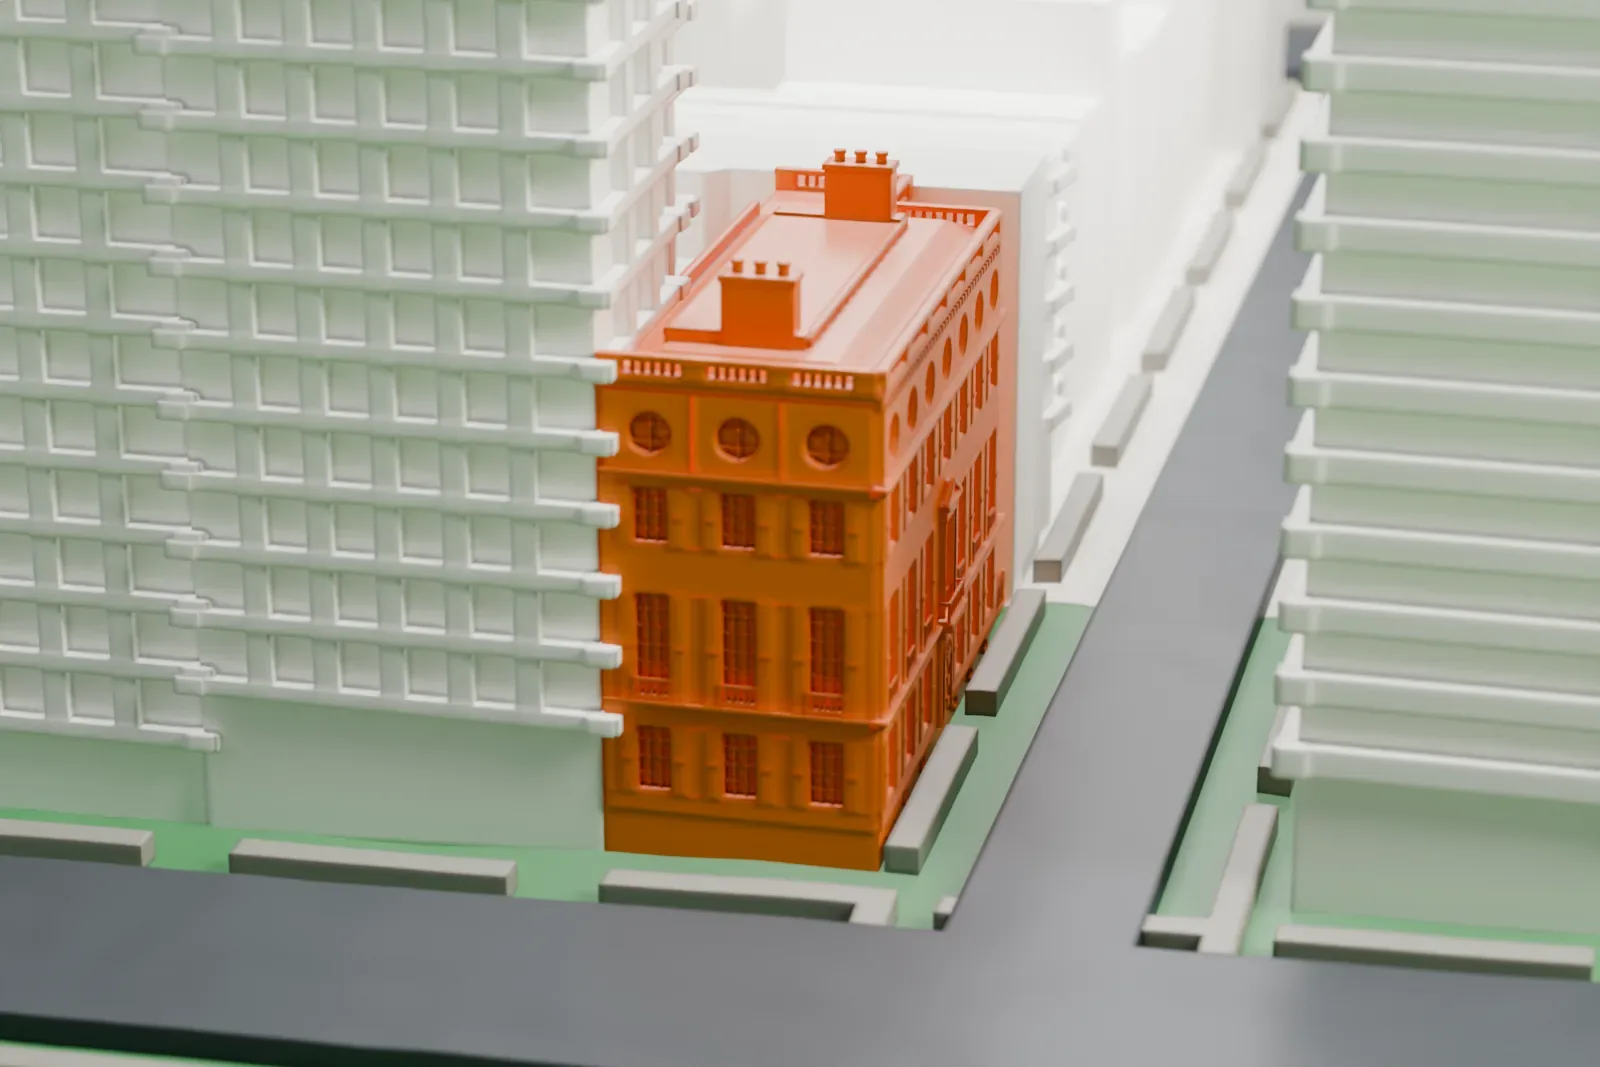
3D print the Willard D. Straight House
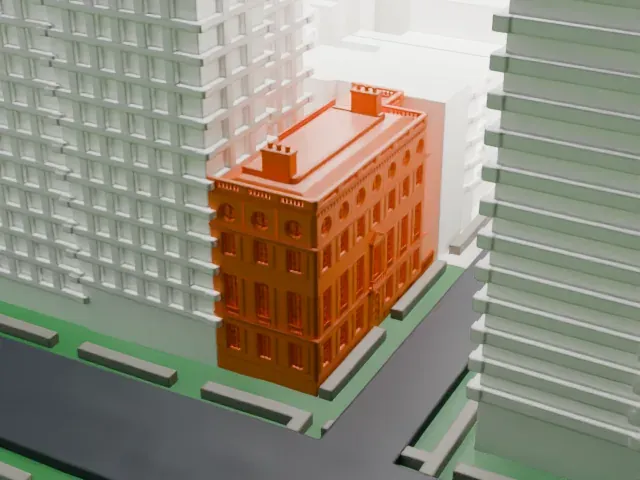
A free, printable model of the Willard D. Straight House, a mansion with a detailed facade and round windows under its cornice, standing between much taller buildings, generated from real map data in your browser.
-
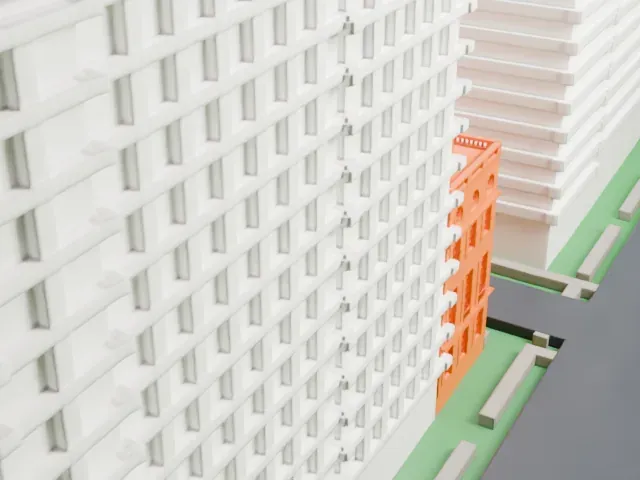 North
-
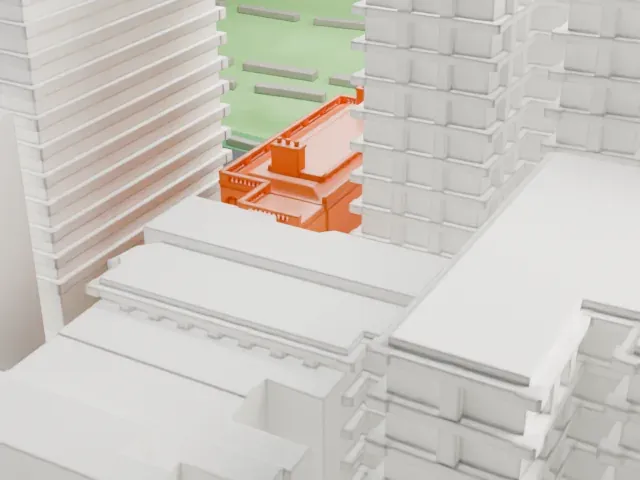 East
-
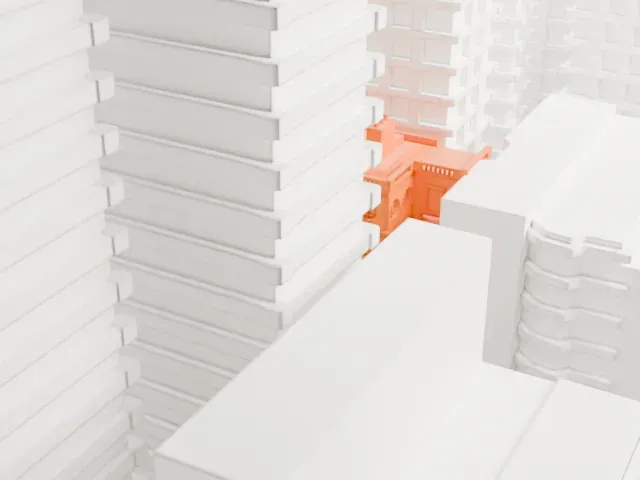 South
-
 West
- On a 160 mm print
- 8 mm
- Scale
- 1:3,750
8 mm tall on a 160 mm print
Make this print opens the generator on a 600 m square around the landmark. Buildings print at close to true scale, so the landmark grows with the print size.
- Round windows and cornice trim
A row of small round windows sits under the cornice, with a railing and chimney stacks above. Full detail keeps these small features; a layer height of 0.12 to 0.16 mm keeps them crisp.
- Narrow house between tall neighbors
Much taller buildings crowd the house on two sides, so only part of it shows. A larger print size helps its facade detail stay readable.
- One piece with the ground
The Willard D. Straight House is joined to the ground in the exported file, and the four-side check found no floating parts, so nothing needs gluing.
- Pick the detail for your nozzle
In the Buildings settings, set Landmark detail to Print friendly to adapt thin parts and small details to the print scale. Full detail keeps every modeled feature, for larger prints or a finer nozzle.
- Colors
Buildings, roads, water and ground arrive as separate filament slots in the 3MF. The Willard D. Straight House takes the building color.
- File format
You get a 3MF for Bambu Studio, OrcaSlicer or PrusaSlicer. Any of them can save it as STL if you need one.
About the Willard D. Straight House
At 1130 Fifth Avenue, on the corner of 94th Street in Manhattan's Carnegie Hill, stands the Willard D. Straight House. Delano & Aldrich designed this neo-Georgian mansion, which was finished in 1915 as New York City home for Willard Dickerman Straight. New York City has designated it a landmark.
A circular hallway in an 18th-century manner anchors the ground floor, with a dome overhead and a marble floor patterned in black and white. At 162 East 92nd Street, the family had a companion building, also drawn by Delano & Aldrich, which served as a garage with staff apartments on its second and third floors. Straight died in the 1918 influenza epidemic. His widow, Dorothy Whitney Straight, remained for several years with her children. After she remarried and moved to England, she still kept the house until 1927.
Judge Elbert H. Gary bought the house in 1927. He chaired the board of the United States Steel Corporation, and he died in the house that year. The Audubon Society bought it in 1952 for its headquarters and left in 1971. In 1974 the International Center of Photography bought it for a museum devoted exclusively to photography, and in 2000 it sold the house to a hedge fund founder for use as a personal residence.
About this model
The Willard D. Straight House is one of more than 4,300 landmark models in Mini Skyline. They are made with AI, and each one is checked from four sides in its real surroundings before release. Everything around it is built from OpenStreetMap and Overture map data. If you would rather print the shape from map data, turn off Landmark models in the Buildings settings.
Same skyline





