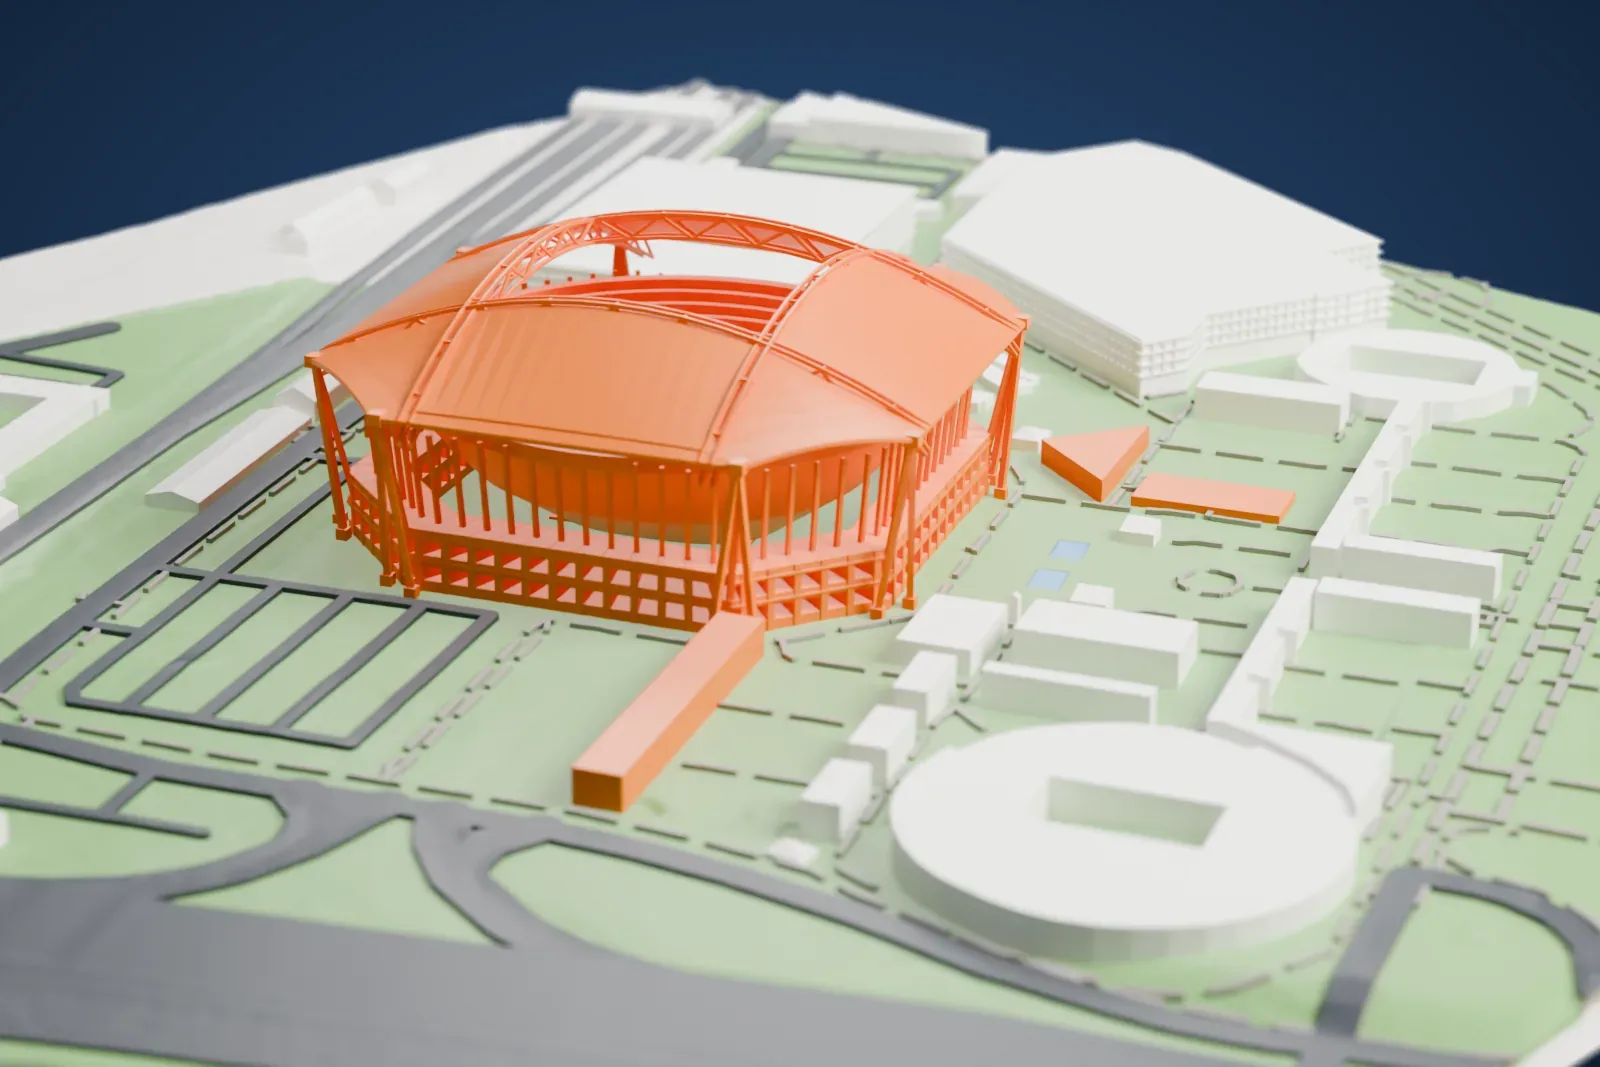
3D print Arthur Ashe Stadium
A free, printable model of Arthur Ashe Stadium and the parkland, paths and parking lots around it in Queens, generated from real map data in your browser.
-
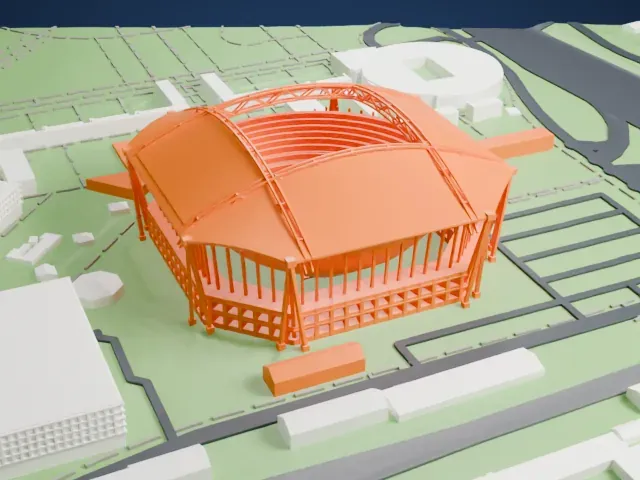 North
-
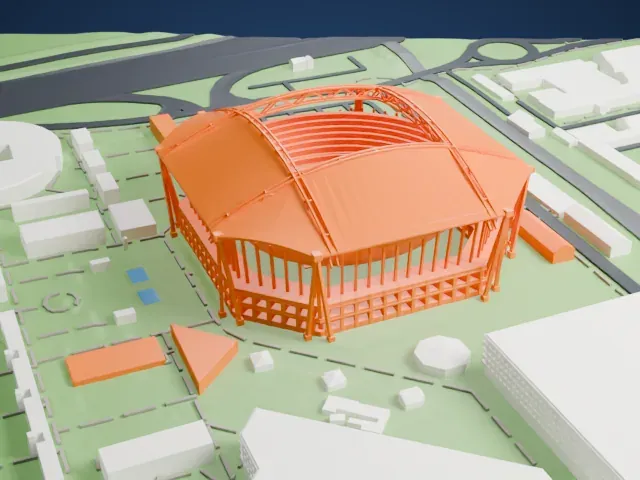 East
-
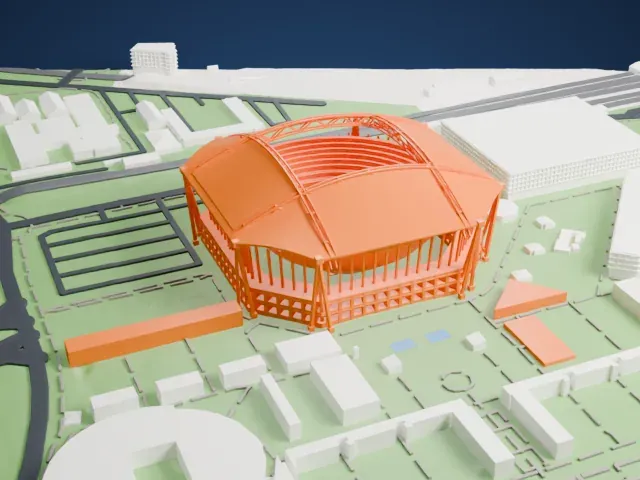 South
-
 West
- On a 160 mm print
- 18 mm
- Scale
- 1:3,750
18 mm tall on a 160 mm print
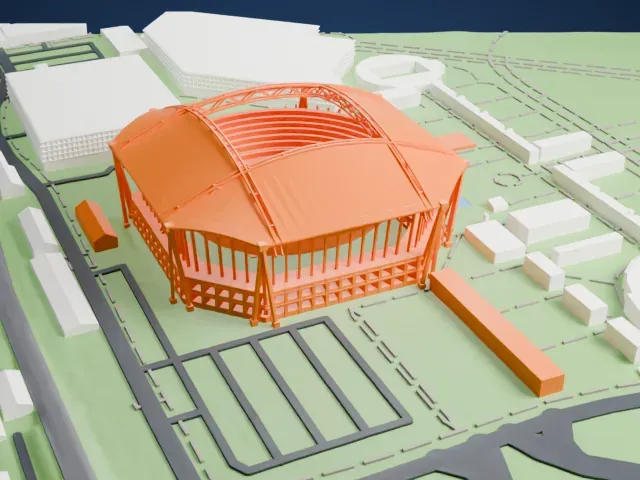
Make this print opens the generator on a 600 m square around the landmark. Buildings print at close to true scale, so the landmark grows with the print size.
- Slim columns around the roof
A ring of slender columns holds up the curved roof. Print slowly with good cooling, and try Print friendly so the thinnest parts adapt to the print scale.
- An open gap under the roof
Thin posts and ribs fill the open band between the lower bowl and the roof. Full detail keeps them, which suits a larger print or a fine nozzle; layers of 0.12 to 0.16 mm keep them crisp.
- One piece with the ground
Arthur Ashe Stadium is joined to the ground in the exported file, and the four-side check found no floating parts, so nothing needs gluing.
- Pick the detail for your nozzle
In the Buildings settings, set Landmark detail to Print friendly to adapt thin parts and small details to the print scale. Full detail keeps every modeled feature, for larger prints or a finer nozzle.
- Colors
Buildings, roads, water and ground arrive as separate filament slots in the 3MF. Arthur Ashe Stadium takes the building color.
- File format
You get a 3MF for Bambu Studio, OrcaSlicer or PrusaSlicer. Any of them can save it as STL if you need one.
About Arthur Ashe Stadium
Arthur Ashe Stadium sits in Queens, New York City, within Flushing Meadows–Corona Park, and is a tennis arena with a retractable roof. It is part of the Billie Jean King National Tennis Center and is the main stadium for the US Open. With room for 23,771 spectators, it is the world's largest tennis stadium. It is named for Arthur Ashe (1943–1993), who won the 1968 US Open, the inaugural edition and the first that professionals could enter.
The stadium stands where the United States Pavilion built for the 1964 World's Fair in New York once stood; that building was demolished in 1977. When it opened in 1997 it took over from Louis Armstrong Stadium as the tournament's main venue. Construction cost $254 million, and the original design had no roof. Rain delayed the men's singles final five years in a row, from 2008 to 2012, and in 2013 the USTA announced plans to build a roof.
The site has poor soil, having been a natural wetland swamp and later a dump, so a very light roof was essential. Two fabric panels weighing 800 tons each, made from 20,000 m2 (210,000 square feet) of lightweight PTFE membrane, slide open or shut on glides. Eight columns on concrete bases carry the cantilevered roof. Rossetti Architects designed it and WSP Global engineered its structure. It was completed in 2016 at a cost of $150 million.
About this model
Arthur Ashe Stadium is one of more than 4,300 landmark models in Mini Skyline. They are made with AI, and each one is checked from four sides in its real surroundings before release. Everything around it is built from OpenStreetMap and Overture map data. If you would rather print the shape from map data, turn off Landmark models in the Buildings settings.
Same skyline





