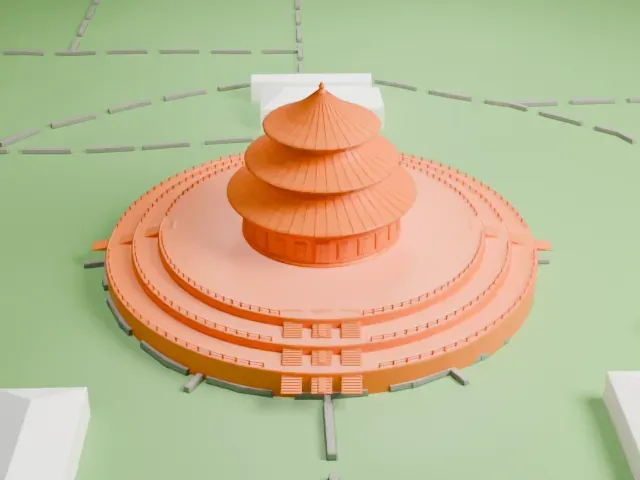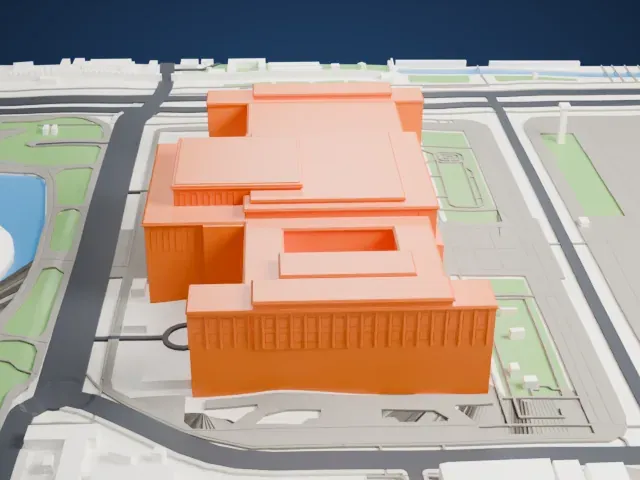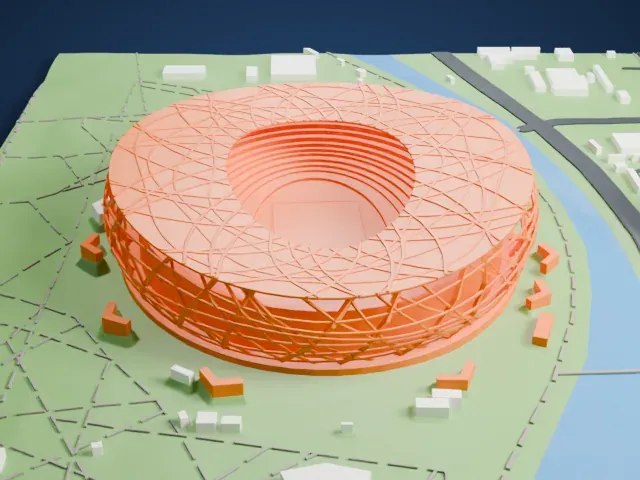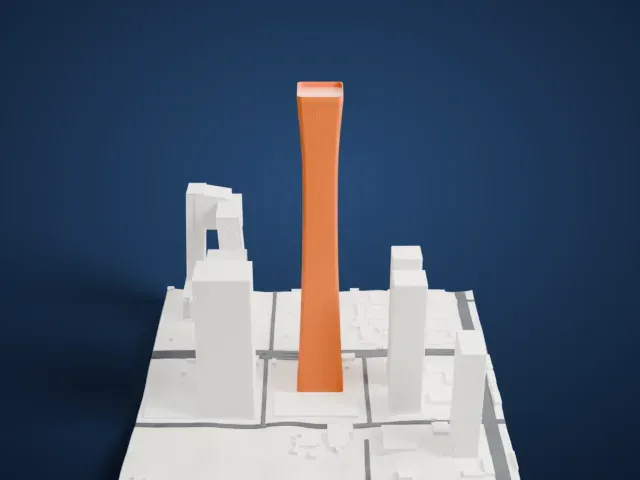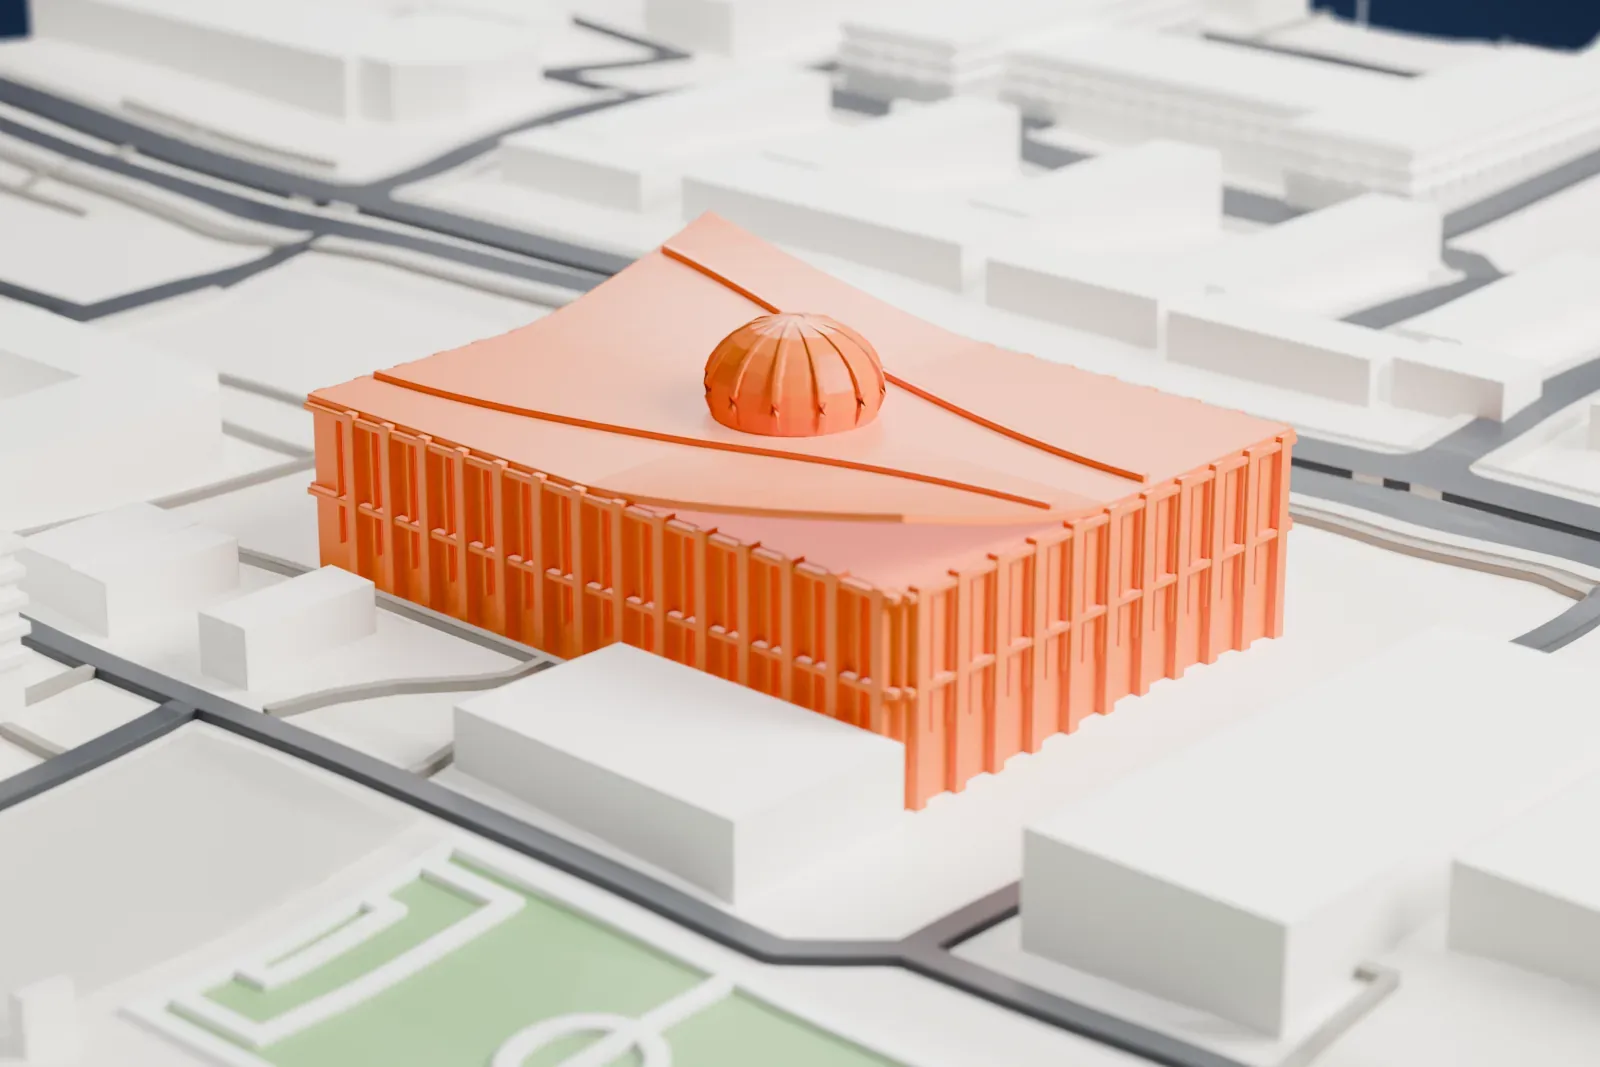
Peking University Gymnasium in 3D
The Peking University Gymnasium appears in city models you make here; its design may still be protected, so it isn't offered as a separate download.
-
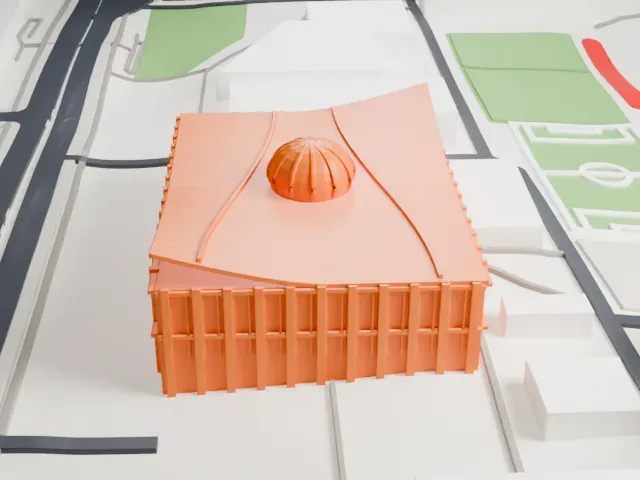 North
-
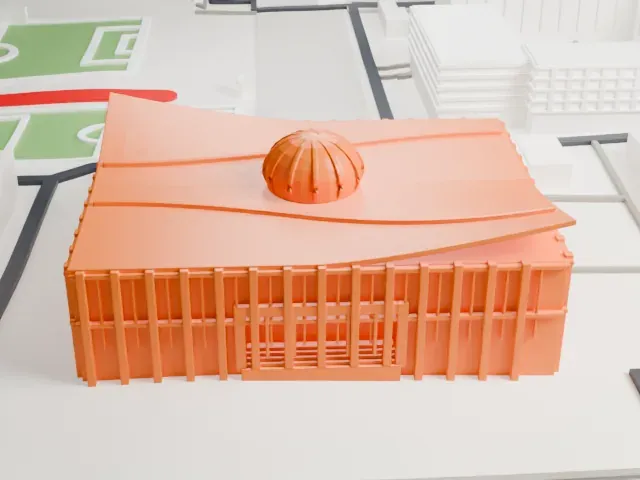 East
-
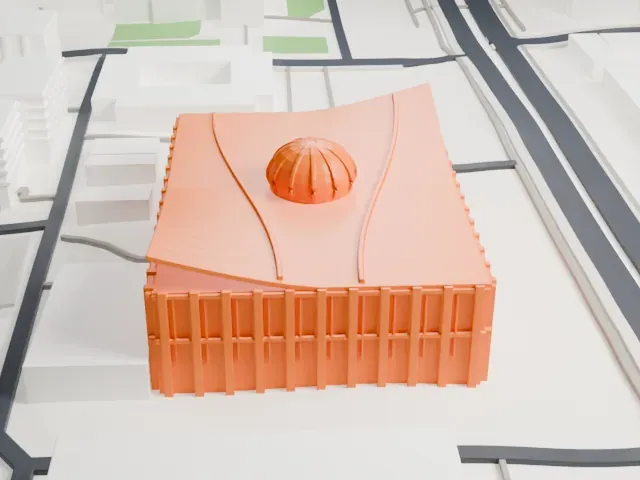 South
-
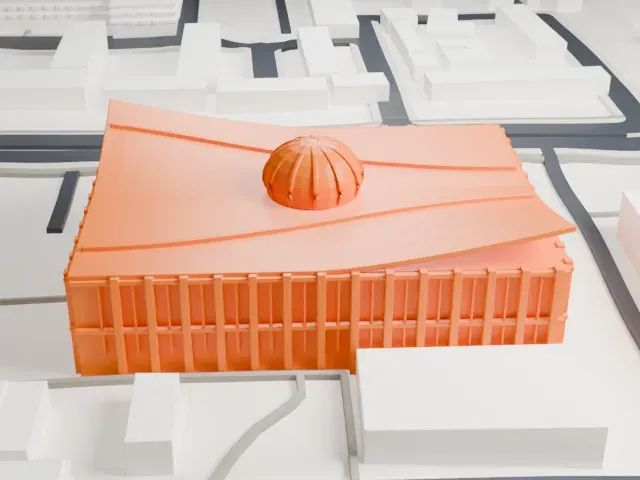 West
Copyright notice
The design of Peking University Gymnasium may still be protected by copyright. It appears in the city models you make here, but it is not offered as a separate model.
- On a 160 mm print
- 10 mm
- Scale
- 1:3,750
10 mm tall on a 160 mm print
Make this print opens the generator on a 600 m square around the landmark. Buildings print at close to true scale, so the landmark grows with the print size.
- Swooping roof and small dome
The roof curves up at its corners and carries a small dome. Print friendly adapts the dome and thin roof edge to the print scale; Full detail keeps them on a larger print.
- Ring of slender columns
A row of thin columns runs along the base of the hall. A bigger print size and slower printing keep these slim parts intact, with a 0.12–0.16 mm layer height for crisp edges.
- One piece with the ground
The Peking University Gymnasium is joined to the ground in the exported file, and the four-side check found no floating parts, so nothing needs gluing.
- Pick the detail for your nozzle
In the Buildings settings, set Landmark detail to Print friendly to adapt thin parts and small details to the print scale. Full detail keeps every modeled feature, for larger prints or a finer nozzle.
- Colors
Buildings, roads, water and ground arrive as separate filament slots in the 3MF. The Peking University Gymnasium takes the building color.
- File format
You get a 3MF for Bambu Studio, OrcaSlicer or PrusaSlicer. Any of them can save it as STL if you need one.
About the Peking University Gymnasium
The Peking University Gymnasium, nicknamed 'China's Spine', is an indoor arena in the southeastern section of Peking University, in Beijing, China. It was built to stage table tennis at the 2008 Summer Olympics and Paralympics, and it was completed in August 2007.
The gymnasium has 26,900 square meters of floor space, 6,000 permanent seats and room for 2,000 temporary seats. Khoo Teck Puat contributed roughly 173 million RMB to Peking University toward construction in November 2011, and the building was named the Khoo Teck Puat Gymnasium.
After the Games, the building was renovated from September 2010 to October 2011 and became a sports complex with a fitness club, a swimming pool and courts for badminton, table tennis, squash and billiards, among other sports. It has also hosted events such as the university's Best Ten Singer Competitions and graduation events.
About this model
The Peking University Gymnasium is one of more than 6,500 landmark models in Mini Skyline. They are made with AI, and each one is checked in its real surroundings before release. Each model is written as code from public descriptions, plans, photographs and aerial views used only as references; no image or third-party model is copied into it. Everything around it is built from OpenStreetMap and Overture map data. Rights in the building itself, its name and any brands on it are not granted by Mini Skyline; clear them separately before you sell prints. If you would rather print the shape from map data, turn off Landmark models in the Buildings settings.
Mini Skyline is not affiliated with, or endorsed by, the owners of this building or its names and marks.
Same skyline