3D print Ryōgoku Kokugikan
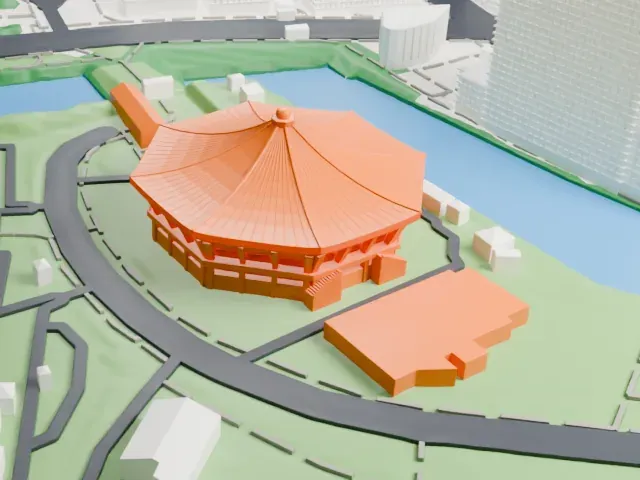
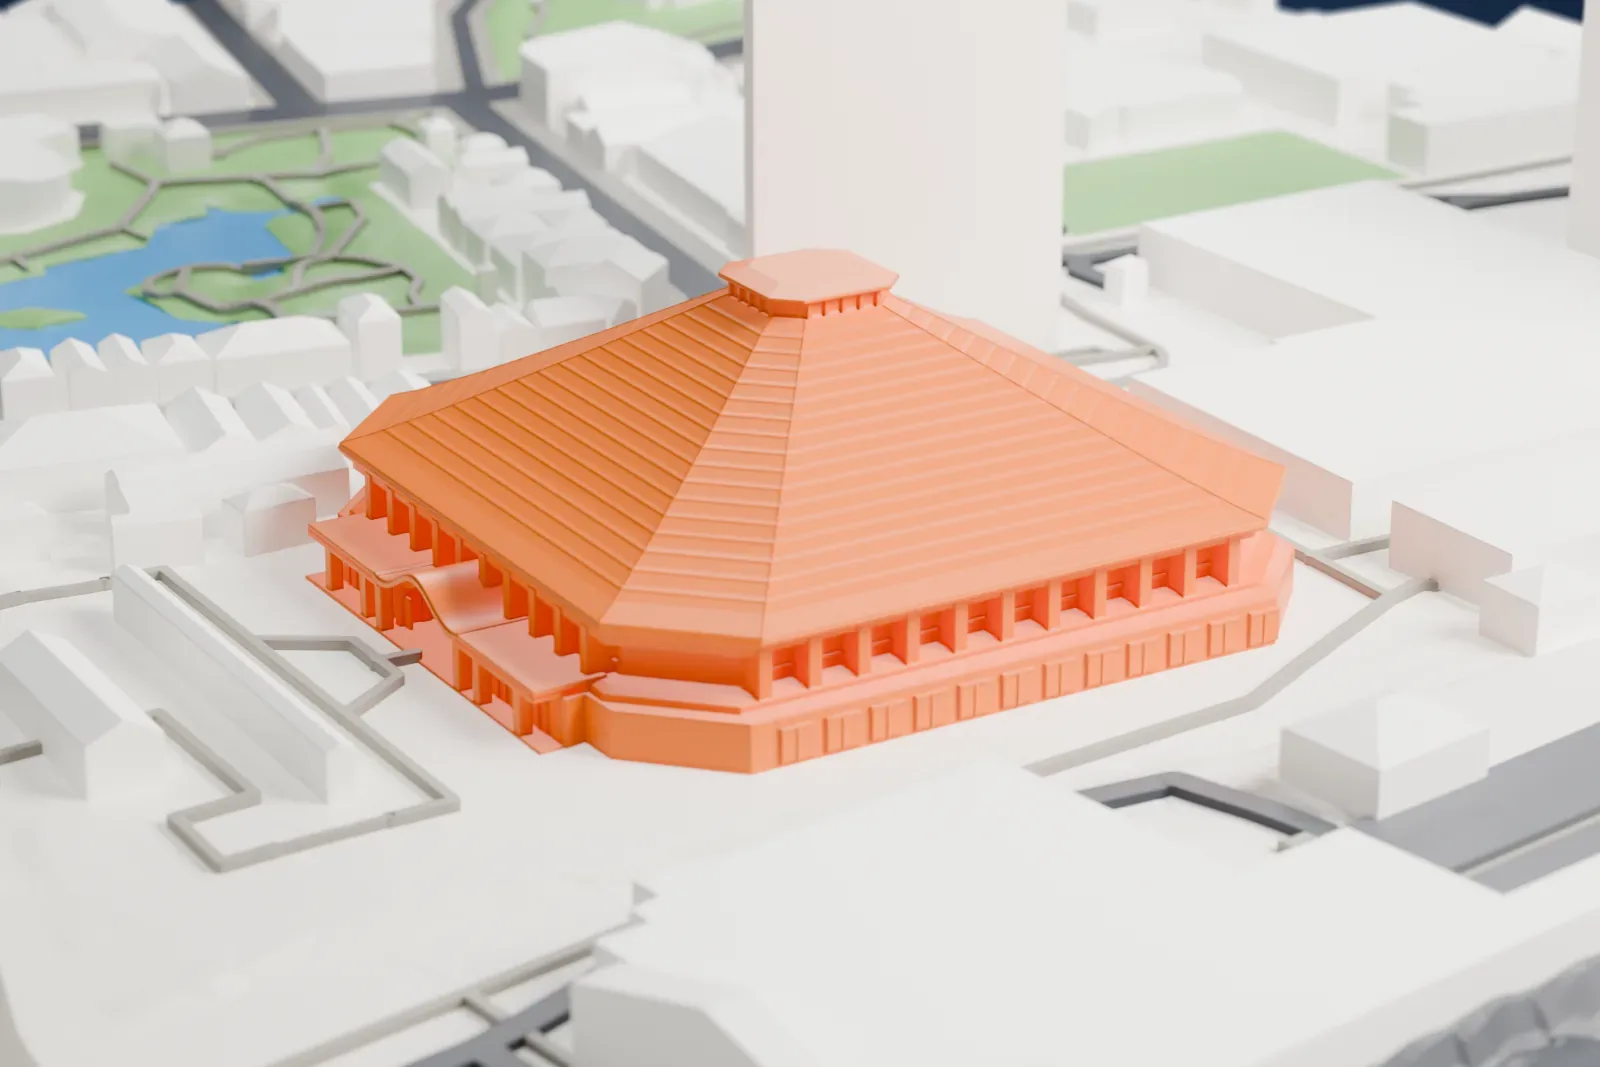
A free, printable model of Ryōgoku Kokugikan, the sumo hall in Sumida, Tokyo, with the surrounding buildings and streets, generated from real map data in your browser.
-
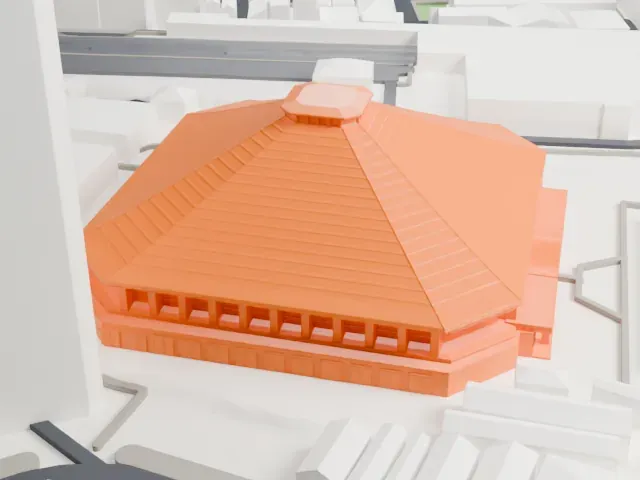 North
-
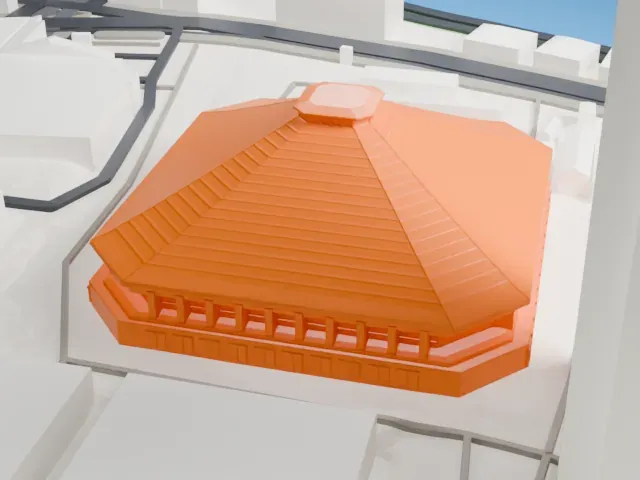 East
-
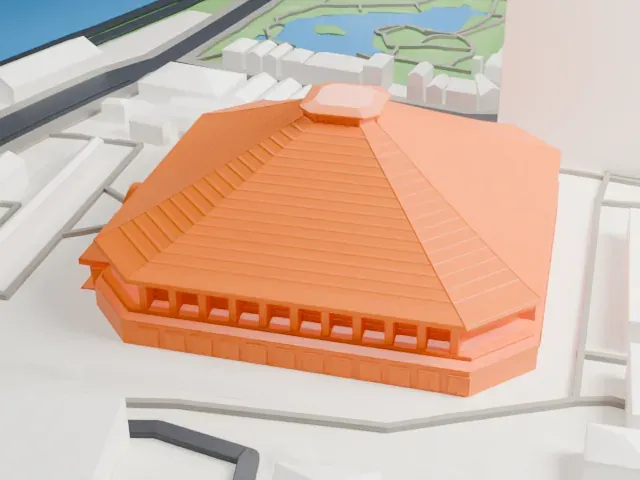 South
-
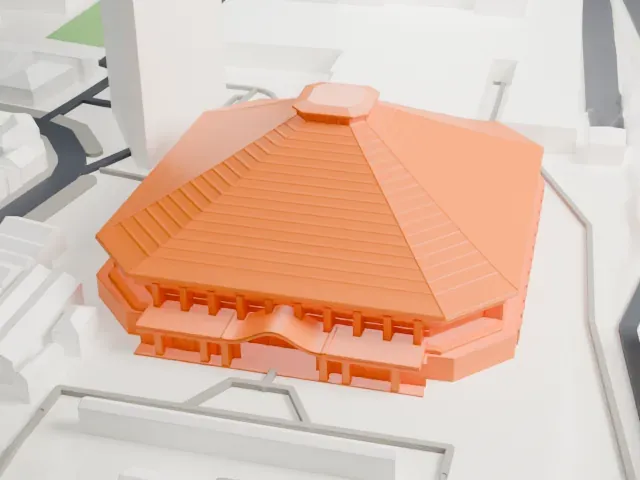 West
- On a 160 mm print
- 11 mm
- Scale
- 1:3,750
11 mm tall on a 160 mm print
Make this print opens the generator on a 600 m square around the landmark. Buildings print at close to true scale, so the landmark grows with the print size.
- A wide, low hall
The hall is wide and low rather than tall, so its outline and roofline carry the shape. A larger print keeps those edges legible; layers of 0.12 to 0.16 mm keep the walls tidy.
- One piece with the ground
Ryōgoku Kokugikan is joined to the ground in the exported file, and the four-side check found no floating parts, so nothing needs gluing.
- Pick the detail for your nozzle
In the Buildings settings, set Landmark detail to Print friendly to adapt thin parts and small details to the print scale. Full detail keeps every modeled feature, for larger prints or a finer nozzle.
- Colors
Buildings, roads, water and ground arrive as separate filament slots in the 3MF. Ryōgoku Kokugikan takes the building color.
- File format
You get a 3MF for Bambu Studio, OrcaSlicer or PrusaSlicer. Any of them can save it as STL if you need one.
About Ryōgoku Kokugikan
Ryōgoku Kokugikan, or Ryōgoku Sumo Hall, has been the name of two indoor arenas in Tokyo. The first, on the grounds of the Ekōin temple in Ryōgoku, opened in 1909; sumo stopped there in 1945 but the building served on until 1983, for a time as Nihon University's hall. The hall in use opened in 1985 at Yokoami in Sumida, beside the Edo-Tokyo Museum, when the Kuramae Kokugikan closed.
Talks between the Japan Sumo Association and Japanese National Railways opened in June 1977 over a disused freight yard by Ryōgoku Station; the association settled on the move in 1980 and signed a contract for the land in March 1982. A ground breaking ceremony took place on April 27, 1983. At the inauguration on January 9, 1985, the yokozuna Kitanoumi and Chiyonofuji performed a dohyō-iri.
Above ground the arena has three floors, with two more below, 35,700 square meters of floor space and 11,098 seats. Because the first-floor ring and its square seats can be taken up and stored, the hall can be used for other events for the rest of the year, outside the 45 days given to the annual sumo competition. Rain collected from the 8,360 square meter roof fills an underground tank of 1,000 cubic meters and covers 70% of the hall's miscellaneous water use. Offices of the Japan Sumo Association are housed here, as is the Sumo School, at the back.
About this model
Ryōgoku Kokugikan is one of more than 4,400 landmark models in Mini Skyline. They are made with AI, and each one is checked from four sides in its real surroundings before release. Everything around it is built from OpenStreetMap and Overture map data. If you would rather print the shape from map data, turn off Landmark models in the Buildings settings.
Same skyline