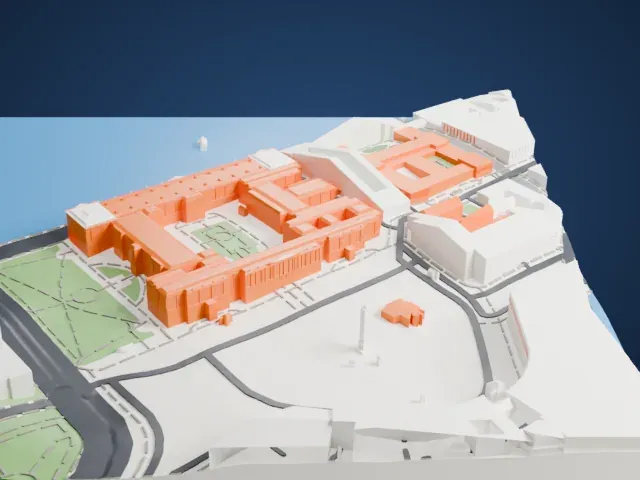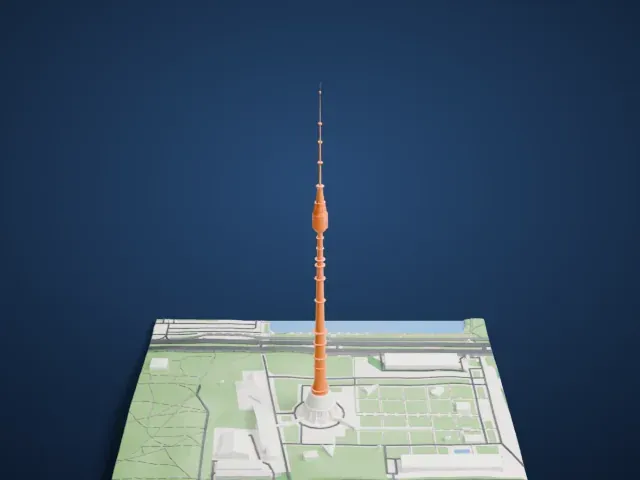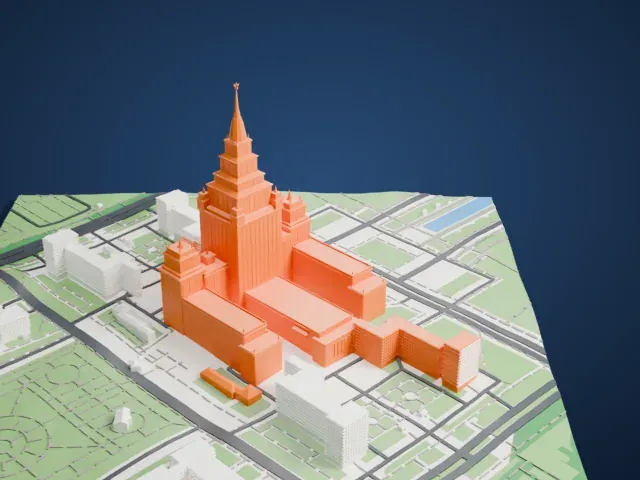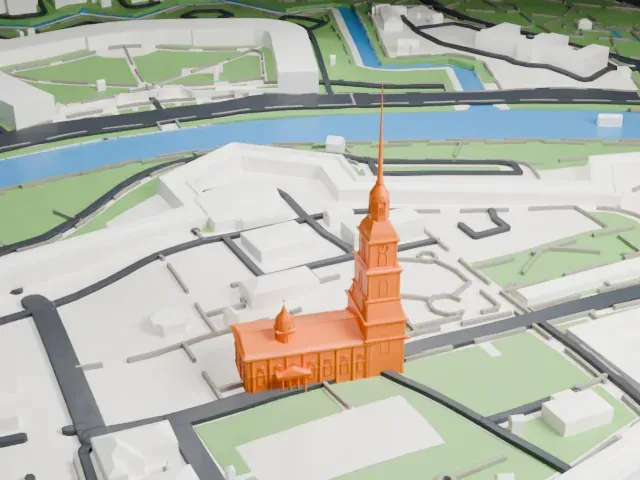
3D print the Volgograd Arena
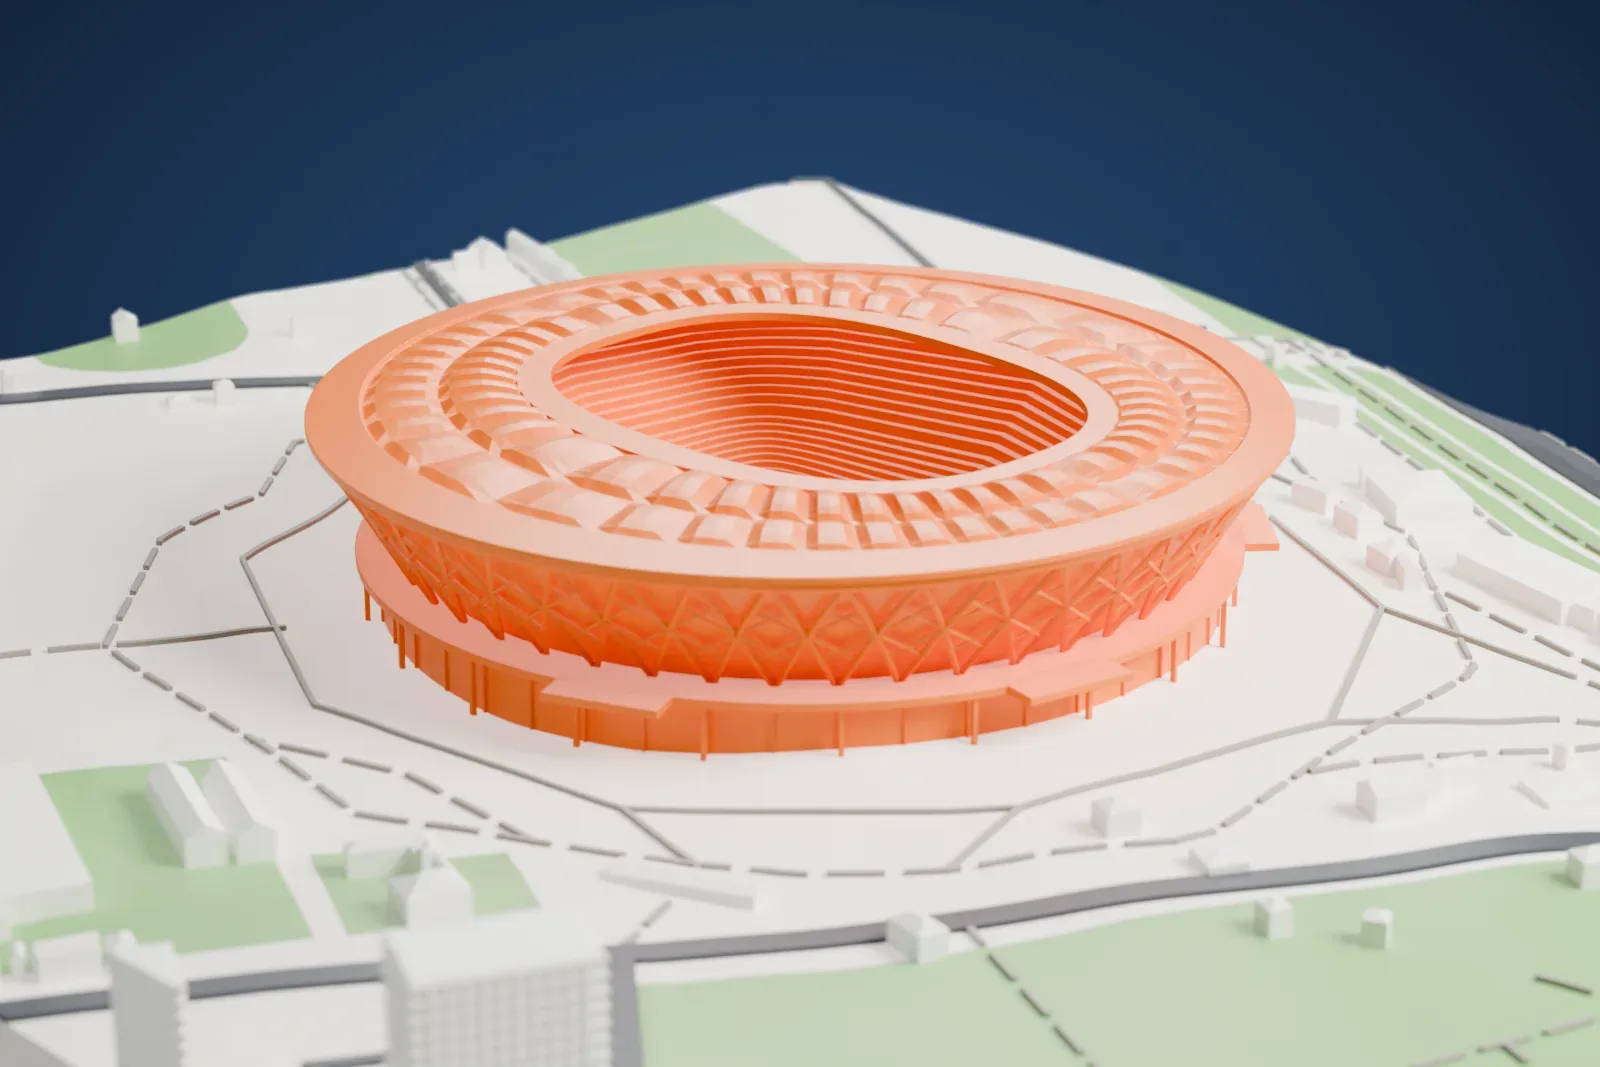
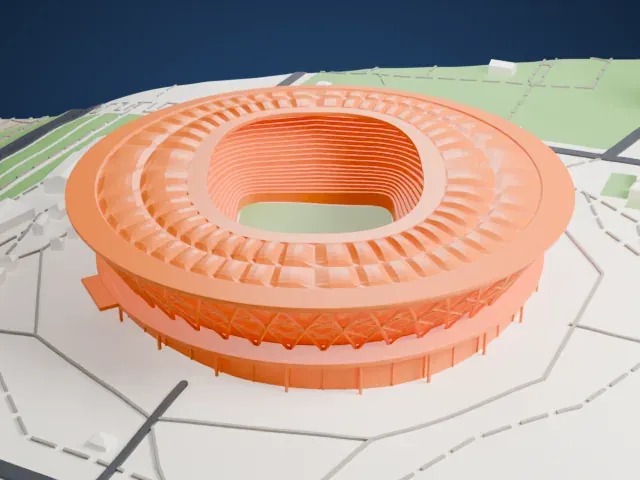
A free, printable model of the Volgograd Arena, a cone widening toward the top inside a diagonal lattice under a cushioned ring roof, with streets around it, generated from real map data in your browser.
-
 North
-
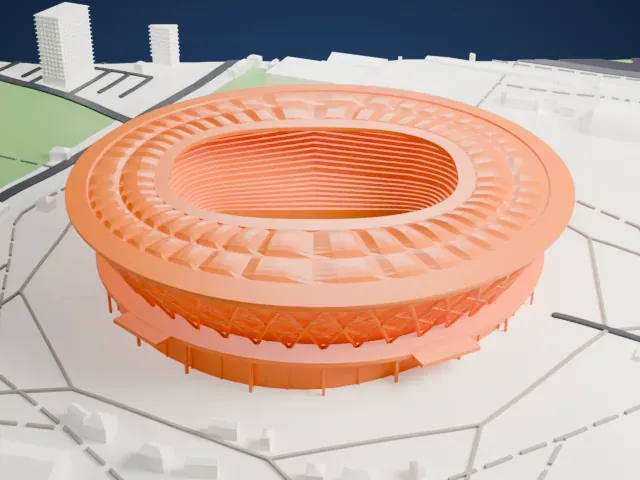 East
-
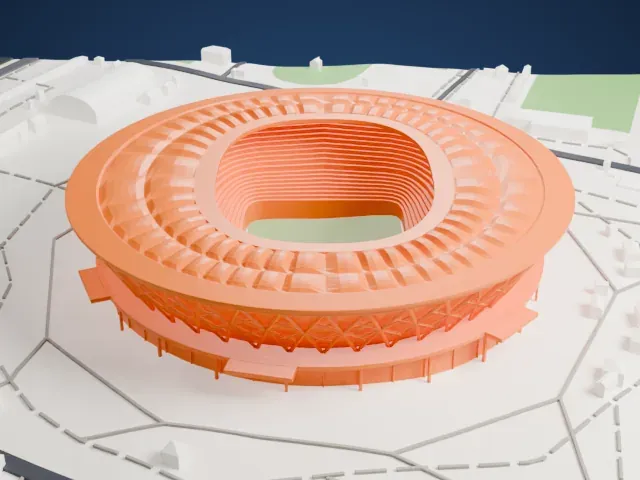 South
-
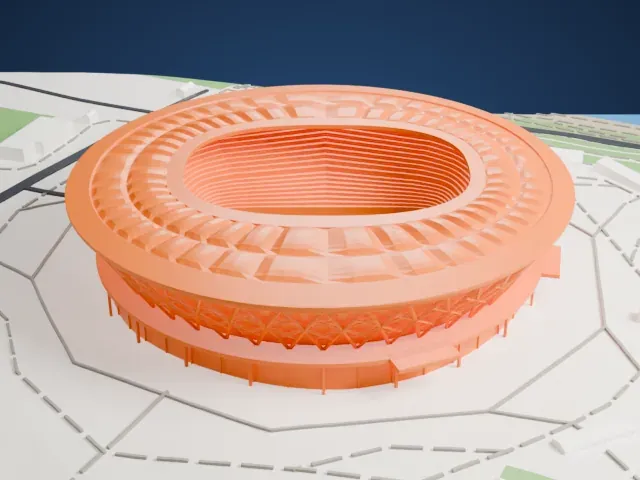 West
- Real height
- 50 m
- On a 160 mm print
- 16 mm
- Scale
- 1:3,750
50 m of the Volgograd Arena, 16 mm on your shelf
Make this print opens the generator on a 600 m square around the landmark. Buildings print at close to true scale, so the landmark grows with the print size.
- Diamond lattice of the facade
Steep diagonals cross at mid-height to form a diamond net over the drum, with V-shaped feet at the base. The members are slender, so print larger or keep Full detail to hold them.
- Cushioned roof bays
Each bay of the ring roof is a shallow cushion between cable trusses, at two different depths, over a flat inner rim. Layers of 0.12 to 0.16 mm keep the pillow curves readable.
- One piece with the ground
The Volgograd Arena is joined to the ground in the exported file, and the four-side check found no floating parts, so nothing needs gluing.
- Pick the detail for your nozzle
In the Buildings settings, set Landmark detail to Print friendly to adapt thin parts and small details to the print scale. Full detail keeps every modeled feature, for larger prints or a finer nozzle.
- Colors
Buildings, roads, water and ground arrive as separate filament slots in the 3MF. The Volgograd Arena takes the building color.
- File format
You get a 3MF for Bambu Studio, OrcaSlicer or PrusaSlicer. Any of them can save it as STL if you need one.
About the Volgograd Arena
The Volgograd Arena is a football ground in Volgograd, Russia, and one of the stadiums that staged the 2018 FIFA World Cup. Its capacity is 45,568, and FC Rotor Volgograd plays there. The arena replaced the Central Stadium, pulled down to clear the site, and it stands on ground below the Mamayev Kurgan memorial, beside the Volga. That earlier ground had been raised in 1958 where an oil depot once stood.
An open tender picked PI Arena and GMP Architekten to design the building, and Stroytransgaz acted as general construction contractor. In form the arena is a truncated cone turned upside down, 49.5 m tall and roughly 303 m across, a form chosen so that the building fits compactly on the land available. A large roof sits on a cable frame, the cables arranged in what is described as a bicycle wheel pattern. During the work 300 unexploded bombs turned up on the site and were taken away.
April 3, 2018 brought the inauguration, just before the first World Cup match there on April 21, 2018. Alexander Nikitin and Valery Yesipov were among the football veterans honored in a ceremony ahead of that game. The building has 42 elevators, 24 of which are adapted for people with disabilities, and a sound system. Once the World Cup ended, seating was cut to 43,000 and the ground passed to Rotor Volgograd.
About this model
The Volgograd Arena is one of more than 4,300 landmark models in Mini Skyline. They are made with AI, and each one is checked from four sides in its real surroundings before release. Everything around it is built from OpenStreetMap and Overture map data. If you would rather print the shape from map data, turn off Landmark models in the Buildings settings.
Keep exploring