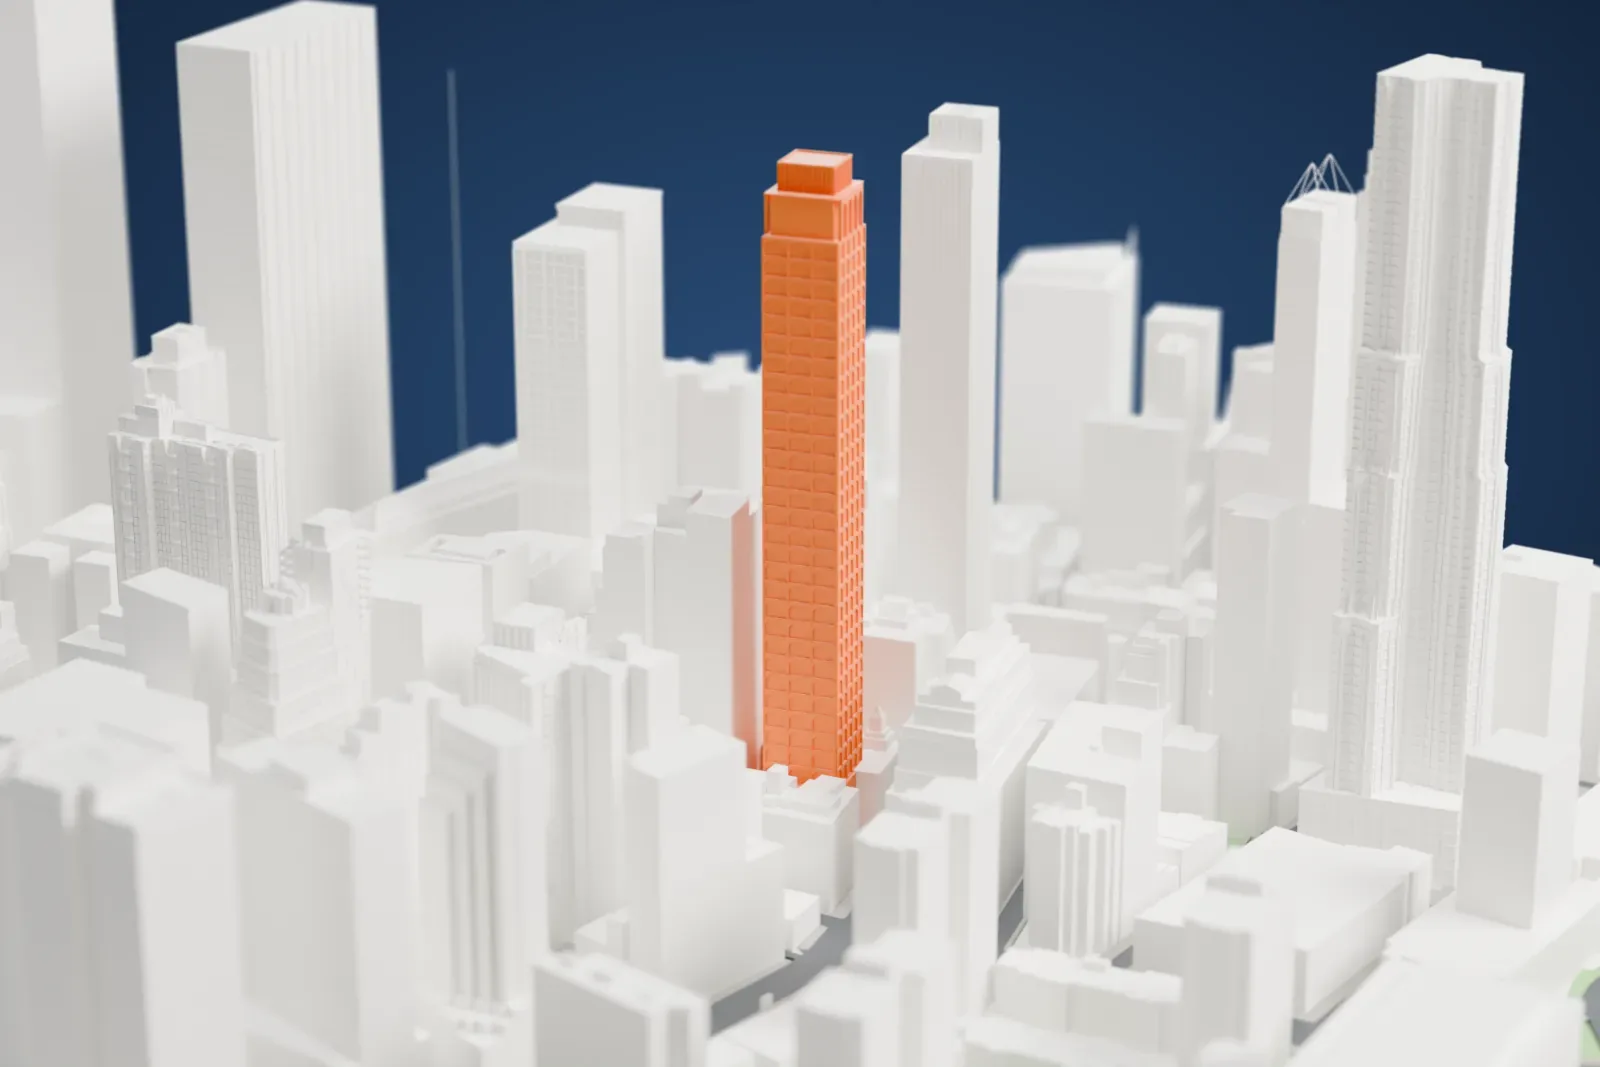
3D print 130 William
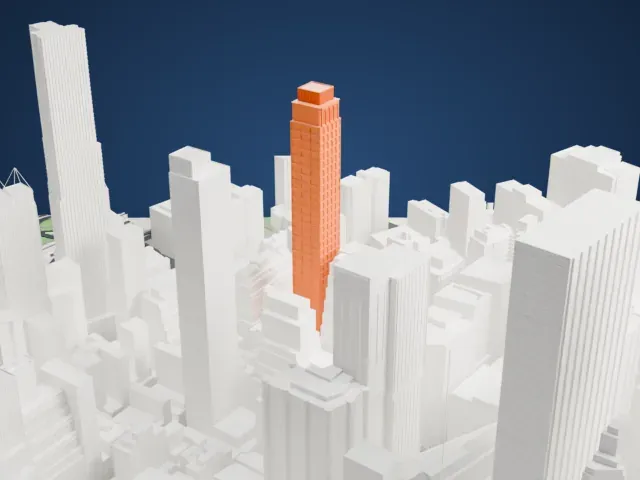
A free, printable model of 130 William rising among closely packed buildings and streets, generated from real map data in your browser.
-
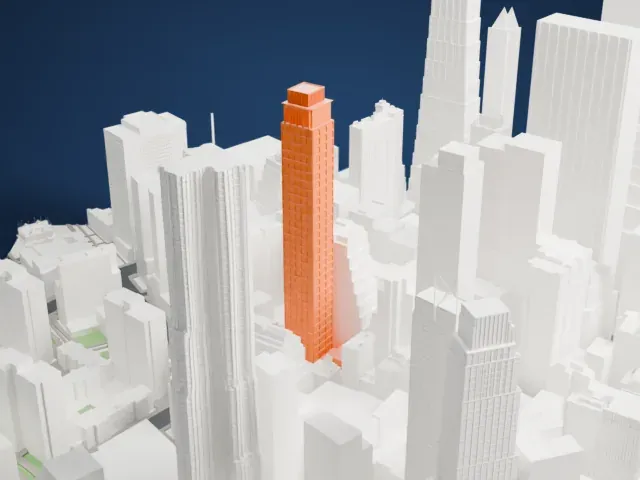 North
-
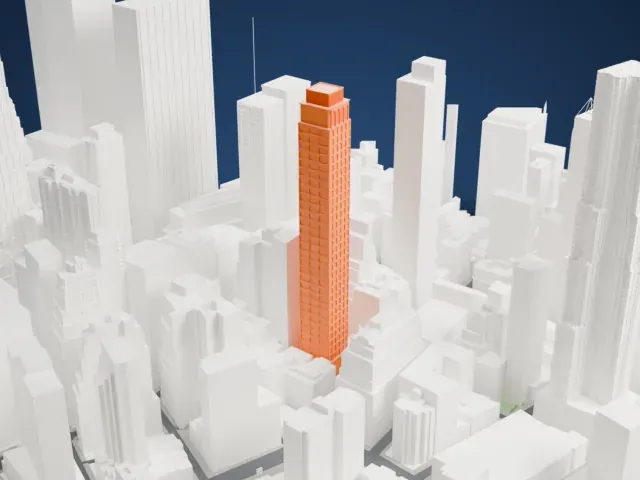 East
-
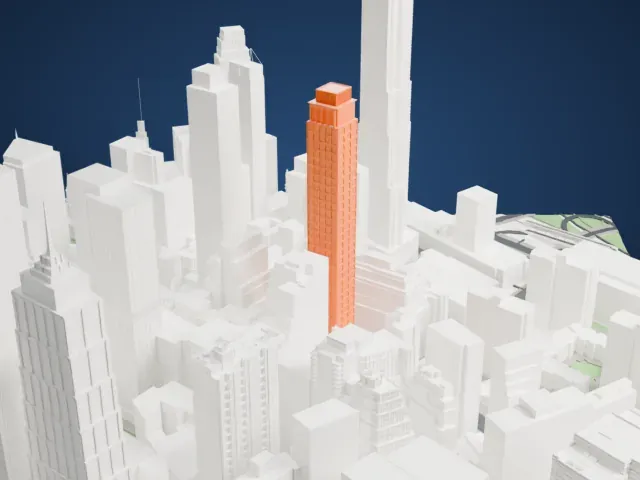 South
-
 West
- Real height
- 240 m
- On a 160 mm print
- 67 mm
- Scale
- 1:3,750
240 m of 130 William, 67 mm on your shelf
Make this print opens the generator on a 600 m square around the landmark. Buildings print at close to true scale, so the landmark grows with the print size.
- Keep the window arches
Rows of small arches cover the tower's walls. Use a larger print with Full detail to retain their outlines, or choose Print friendly when the repeated window details become too small at your chosen scale.
- Define the stepped top
The tower ends in stepped tiers with fine vertical grooves on the top block. A layer height of 0.12–0.16 mm helps keep the tier edges crisp.
- One piece with the ground
130 William is joined to the ground in the exported file, and the four-side check found no floating parts, so nothing needs gluing.
- Pick the detail for your nozzle
In the Buildings settings, set Landmark detail to Print friendly to adapt thin parts and small details to the print scale. Full detail keeps every modeled feature, for larger prints or a finer nozzle.
- Colors
Buildings, roads, water and ground arrive as separate filament slots in the 3MF. 130 William takes the building color.
- File format
You get a 3MF for Bambu Studio, OrcaSlicer or PrusaSlicer. Any of them can save it as STL if you need one.
About 130 William
130 William is a residential tower in Manhattan's Financial District, in New York City. Developed by Lightstone, it was designed by architect Sir David Adjaye. The building rises approximately 240 m (800 feet) and contains 242 residences. Its facade is custom cast by hand, with large arched windows and bronzed details. At the base, the development includes a public plaza park that Adjaye also designed, along with retail space. The tower stands next to Fulton Center, a transit hub for the New York City Subway.
Lightstone purchased the site's former office building in May 2014 for $60 million. Earlier plans by Hill West Architects called for a mixed-use development containing a hotel and apartments. Revised plans filed early in 2017 dropped the hotel and increased the tower's height. The project began under the name Wall Street Tower before being renamed 130 William Street in 2017. Construction started in March 2017, followed by facade installation in October 2018. The tower topped out in May 2019, and construction finished in June 2023.
About this model
130 William is one of more than 4,400 landmark models in Mini Skyline. They are made with AI, and each one is checked from four sides in its real surroundings before release. Everything around it is built from OpenStreetMap and Overture map data. If you would rather print the shape from map data, turn off Landmark models in the Buildings settings.
Same skyline





