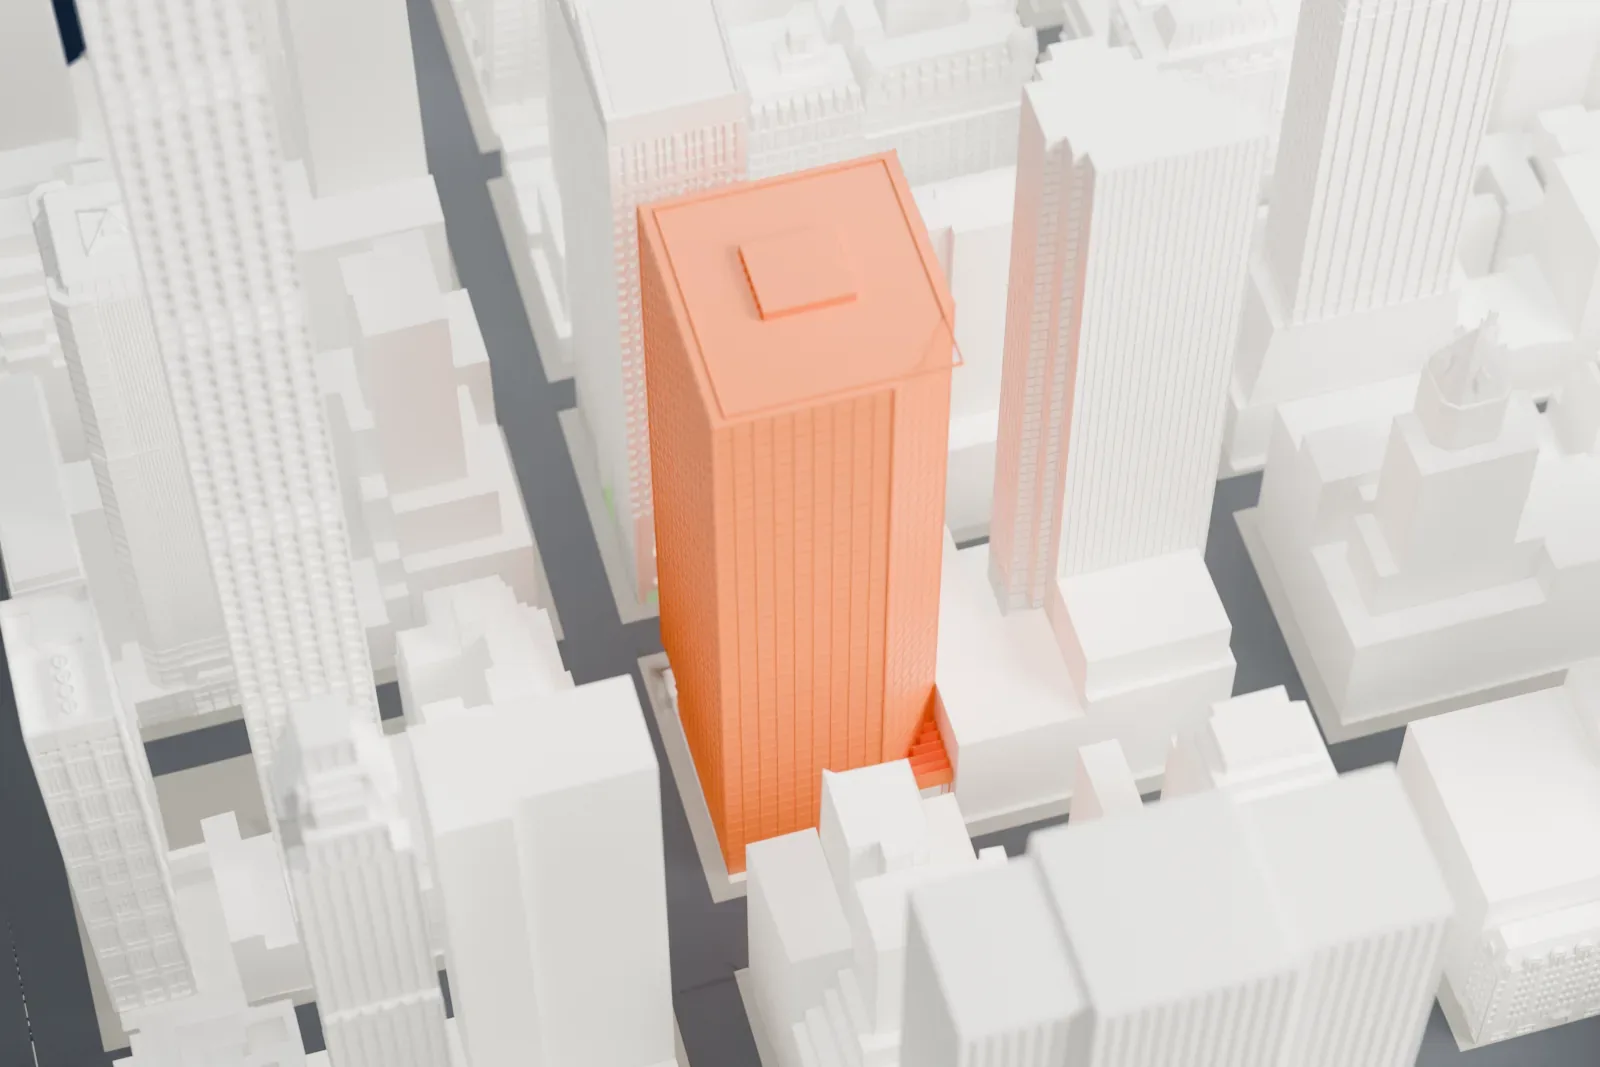
3D print 590 Madison Avenue
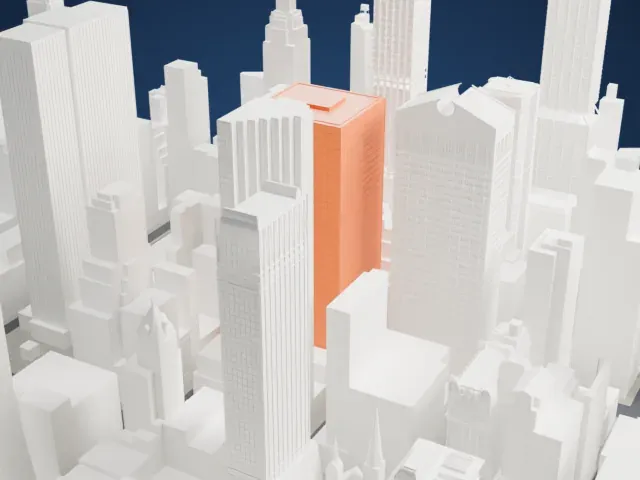
A free, printable model of 590 Madison Avenue, a tall tower with a flat roof and a fine window grid, and the dense skyscrapers packed around it, generated from real map data in your browser.
-
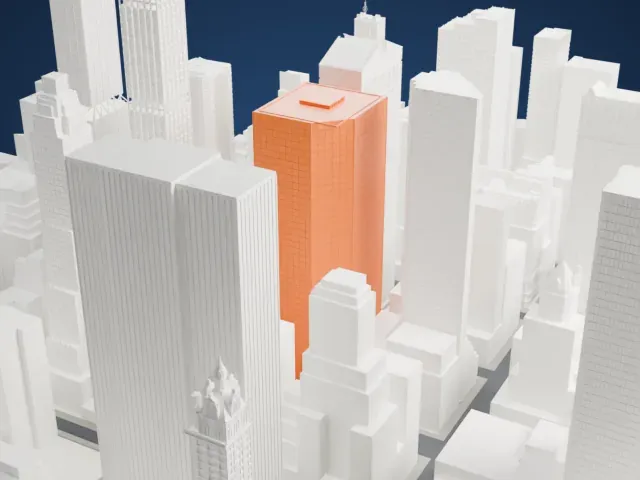 North
-
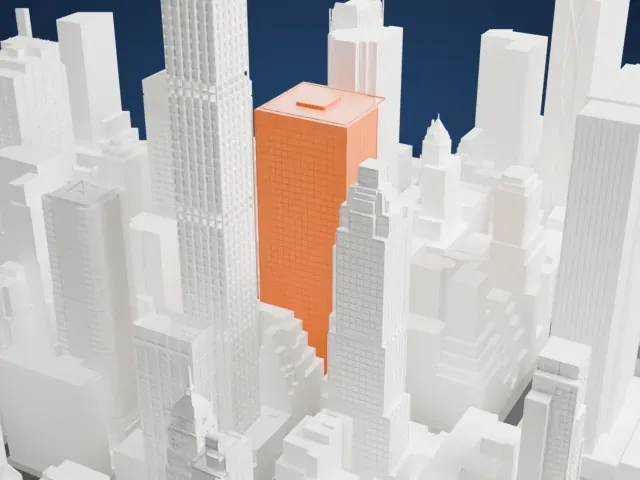 East
-
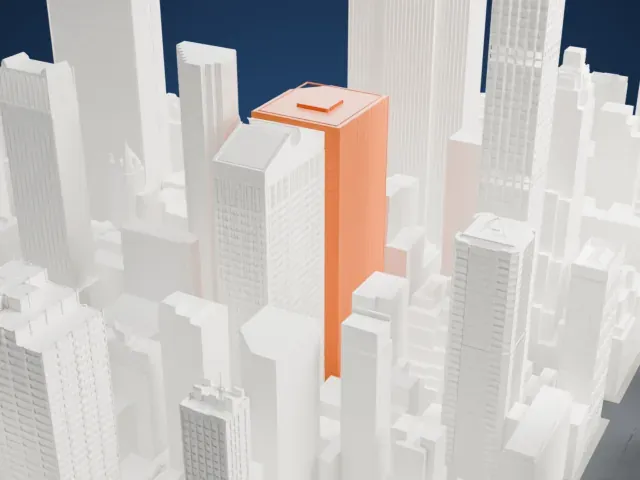 South
-
 West
- Real height
- 184 m
- On a 160 mm print
- 50 mm
- Scale
- 1:3,750
184 m of 590 Madison Avenue, 50 mm on your shelf
Make this print opens the generator on a 600 m square around the landmark. Buildings print at close to true scale, so the landmark grows with the print size.
- Cut corner and flat faces
The tower is a plain prism with one corner cut on a diagonal. Layers of 0.12–0.16 mm keep its sharp edges crisp, and Print friendly adapts the thin edge details.
- Window grid and rooftop block
Fine window lines cover the sides, and a small block sits on the flat roof. A larger print size keeps more of both; Full detail keeps every line.
- One piece with the ground
590 Madison Avenue is joined to the ground in the exported file, and the four-side check found no floating parts, so nothing needs gluing.
- Pick the detail for your nozzle
In the Buildings settings, set Landmark detail to Print friendly to adapt thin parts and small details to the print scale. Full detail keeps every modeled feature, for larger prints or a finer nozzle.
- Colors
Buildings, roads, water and ground arrive as separate filament slots in the 3MF. 590 Madison Avenue takes the building color.
- File format
You get a 3MF for Bambu Studio, OrcaSlicer or PrusaSlicer. Any of them can save it as STL if you need one.
About 590 Madison Avenue
590 Madison Avenue, also called the IBM Building, stands in Midtown Manhattan, New York City, where 57th Street meets Madison Avenue. Edward Larrabee Barnes and Associates designed the 41-story tower, which is 184 m (603 ft) high. Developed for the technology company IBM, it was built between 1978 and 1983. IBM's headquarters had occupied an earlier building on the site from 1938 to 1964, and the new tower was first owned by IBM, which is why it carries the company's name.
The plan is an irregular pentagon, with a diagonal chamfer taking the place of a rectangular slab's southwest corner. The facade combines gray-green glass with polished granite, and Barnes intended it to give the building the look of a prism. The northeast corner is a cantilever above the main entrance, and the tower has no setbacks along its height. Barnes said the pentagon was meant to draw attention to the public atrium at the southwest corner. Because that atrium sits at the southwest corner and the tower covers only 40 percent of the site, the rest of the building could rise without setbacks.
Wind-tunnel tests showed that the first design, with widely spaced groups of columns, lacked rigidity and would have let the building sway, so the structure was stiffened, with columns every 4.3 m (14 ft). The glass-covered atrium was built under the 1961 Zoning Resolution, which rewarded developers who included open space with a zoning bonus, and the atrium's presence enabled an addition of 9,300 m2 (100,000 sq ft) of floor area, the equivalent of five stories. A sawtooth glass canopy rises 21 m (68 ft) over most of it.
About this model
590 Madison Avenue is one of more than 4,400 landmark models in Mini Skyline. They are made with AI, and each one is checked from four sides in its real surroundings before release. Everything around it is built from OpenStreetMap and Overture map data. If you would rather print the shape from map data, turn off Landmark models in the Buildings settings.
Same skyline





