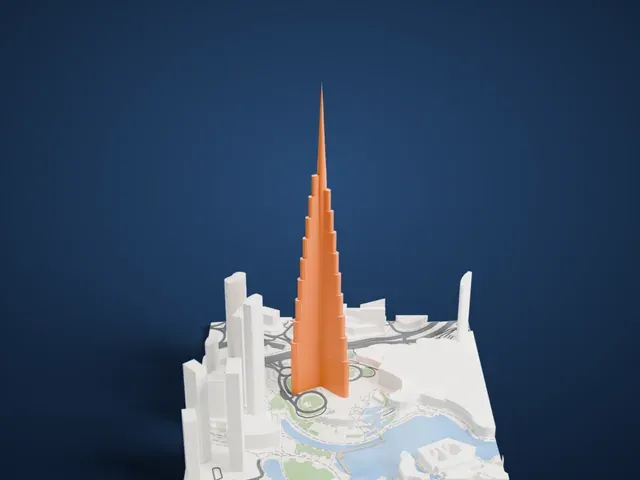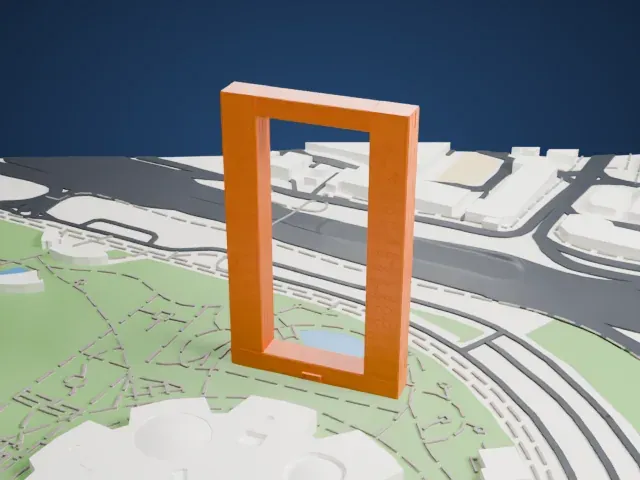
3D print the JW Marriott Marquis Dubai
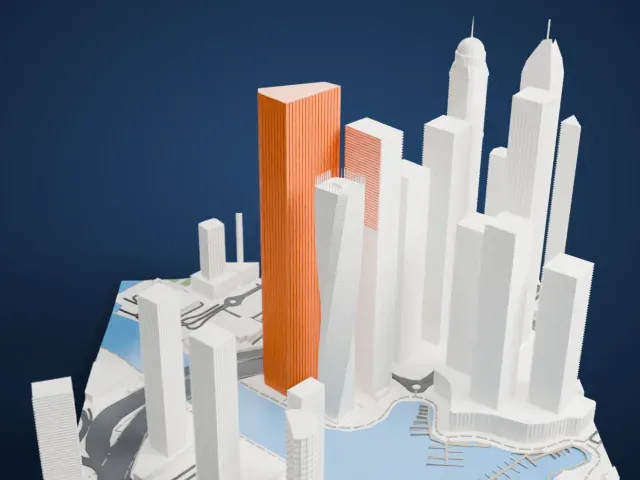
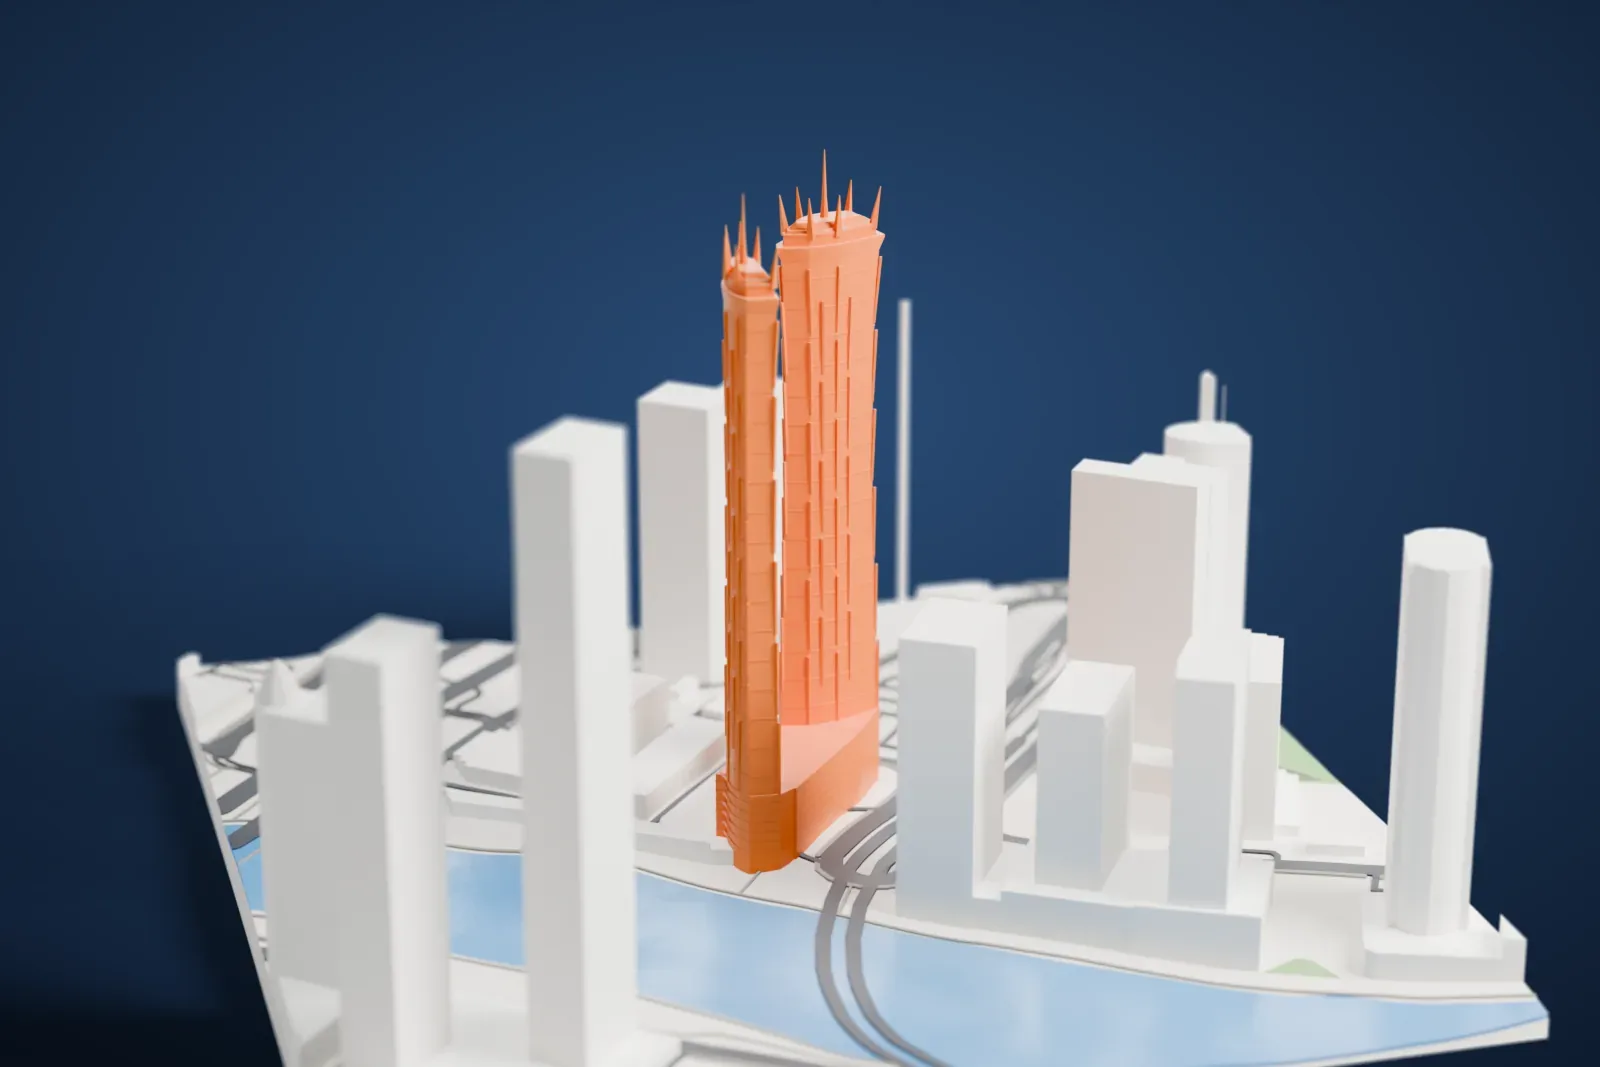
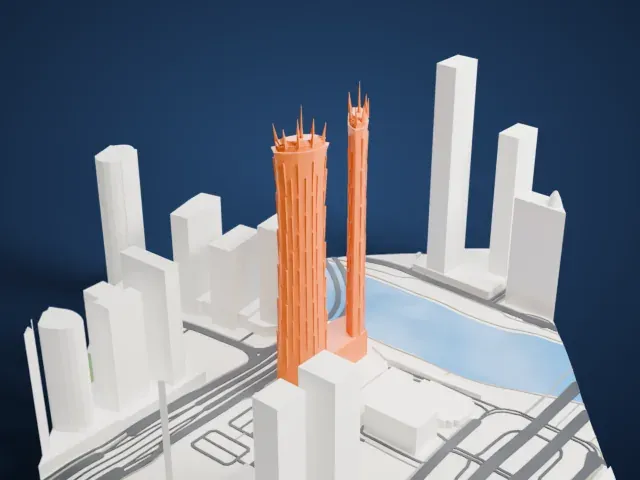
A free, printable model of the JW Marriott Marquis Dubai, a pair of tall hotel towers on a shared podium, with the surrounding city, generated from real map data in your browser.
-
 North
-
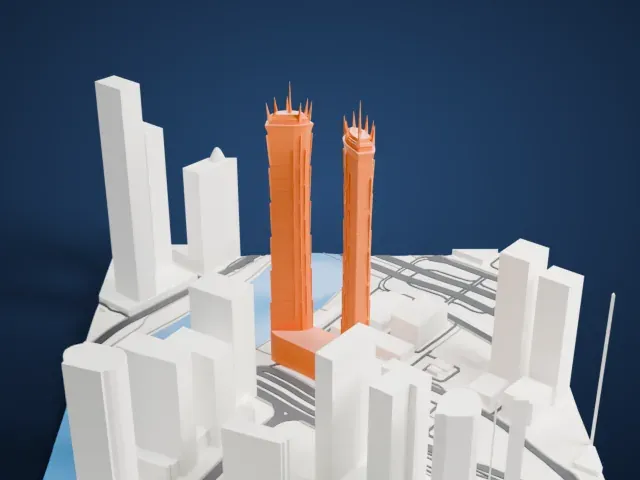 East
-
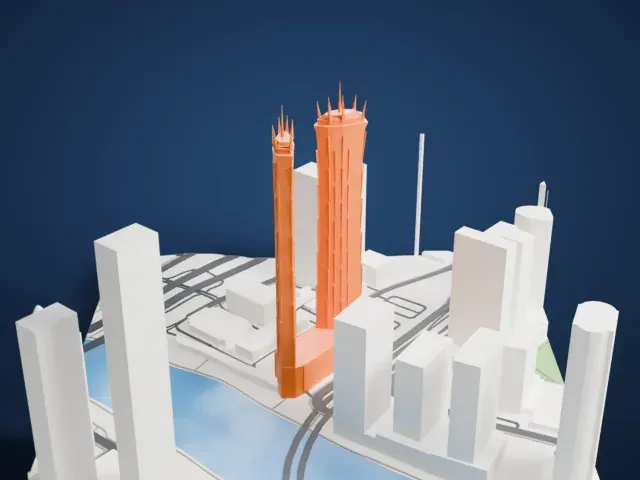 South
-
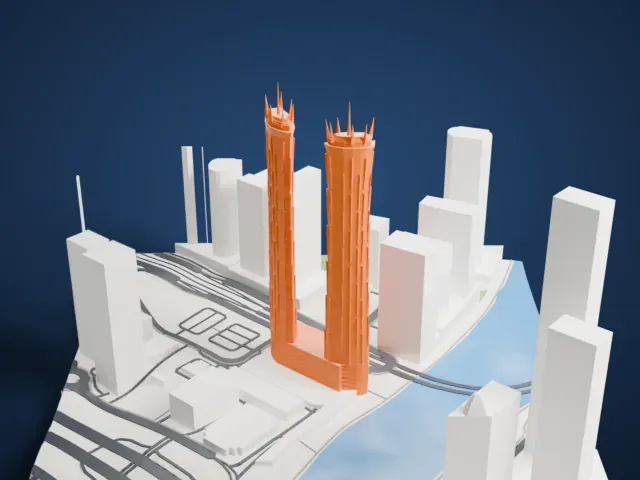 West
- Real height
- 355 m
- On a 160 mm print
- 96 mm
- Scale
- 1:3,750
355 m of the JW Marriott Marquis Dubai, 96 mm on your shelf
Make this print opens the generator on a 600 m square around the landmark. Buildings print at close to true scale, so the landmark grows with the print size.
- Twin towers on a podium
On a twin-tower hotel, a broad podium carries two tall shafts. Print slowly with good cooling for the shafts, and use a larger print size to keep the facade detail readable.
- One piece with the ground
The JW Marriott Marquis Dubai is joined to the ground in the exported file, and the four-side check found no floating parts, so nothing needs gluing.
- Pick the detail for your nozzle
In the Buildings settings, set Landmark detail to Print friendly to adapt thin parts and small details to the print scale. Full detail keeps every modeled feature, for larger prints or a finer nozzle.
- Colors
Buildings, roads, water and ground arrive as separate filament slots in the 3MF. The JW Marriott Marquis Dubai takes the building color.
- File format
You get a 3MF for Bambu Studio, OrcaSlicer or PrusaSlicer. Any of them can save it as STL if you need one.
About the JW Marriott Marquis Dubai
The JW Marriott Marquis Dubai is a hotel in Dubai, United Arab Emirates, made of two skyscraper towers. It ranks as the world's third tallest hotel. The two towers stand 355 m (1,165 ft) tall. It cost AED1.8 billion, and Marriott International runs the 1,608-room hotel inside.
The Emirates Group owns the project, which started as one 350 m (1,150 ft), 77-story tower planned for completion in 2008 beside Sheikh Zayed Road. A creek extension for the Business Bay megaproject forced changes to the design and location. A twin-tower design with towers of 395 m (1,296 ft) was launched in 2006, and in May 2009 Marriott International agreed to operate the hotel.
Both towers reached their structural top in April 2010. The first tower opened on November 12, 2012, at a final height of 355 m (1,165 ft), and the second opened on February 27, 2013, at the same height. Ashok Korgaonkar of Archgroup International Consultants designed the complex. The date palm inspired its shape, and the towers sit symmetrically on a 7-story podium that holds the public areas, restaurants and banquet hall.
About this model
The JW Marriott Marquis Dubai is one of more than 4,400 landmark models in Mini Skyline. They are made with AI, and each one is checked from four sides in its real surroundings before release. Everything around it is built from OpenStreetMap and Overture map data. If you would rather print the shape from map data, turn off Landmark models in the Buildings settings.
Same skyline