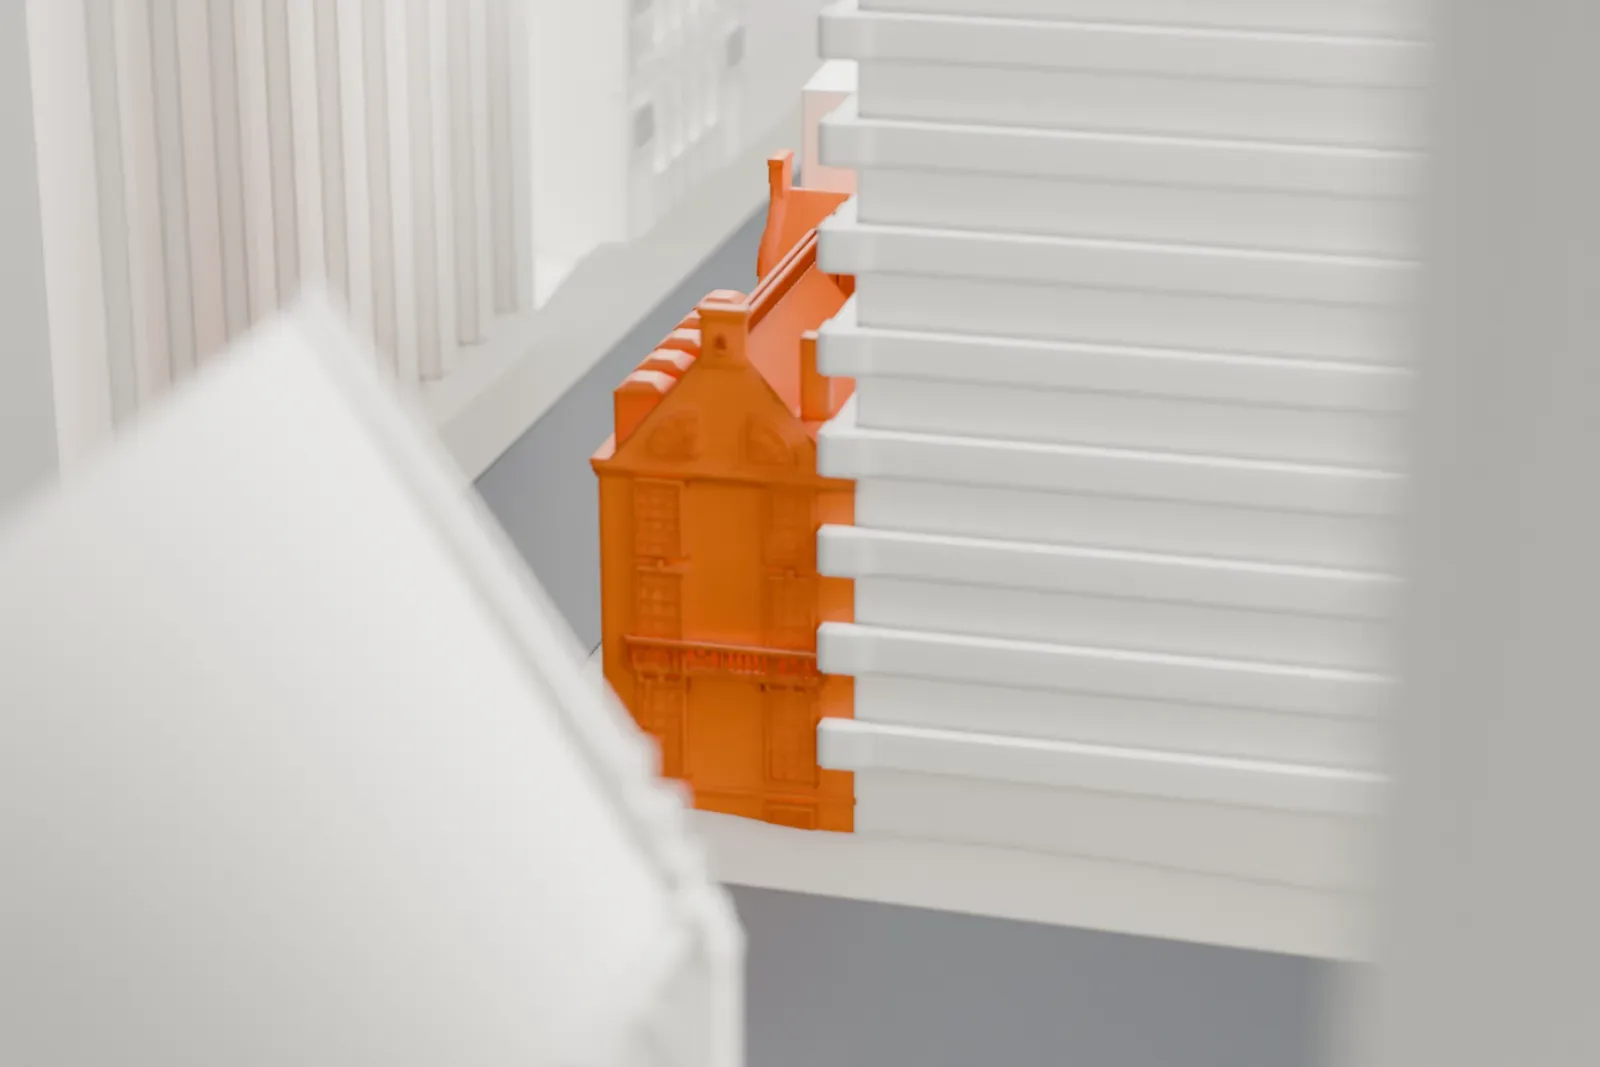
3D print the Lewis G. Morris House
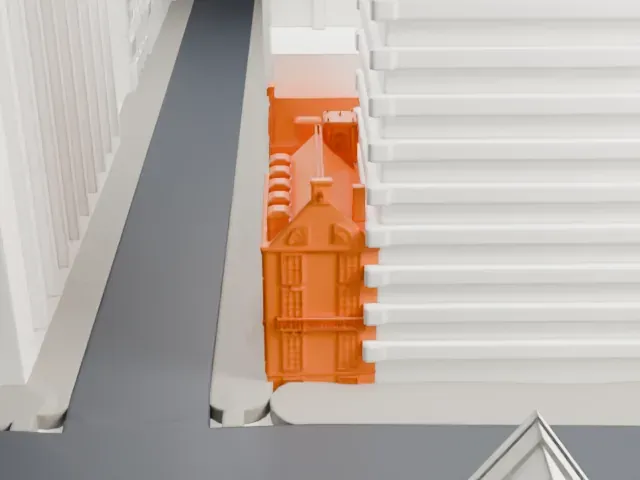
A free, printable model of the Lewis G. Morris House, tucked between much taller buildings, generated from real map data in your browser.
-
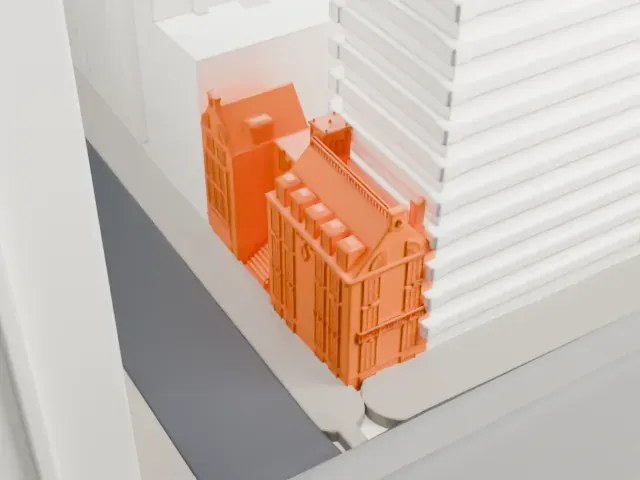 North
-
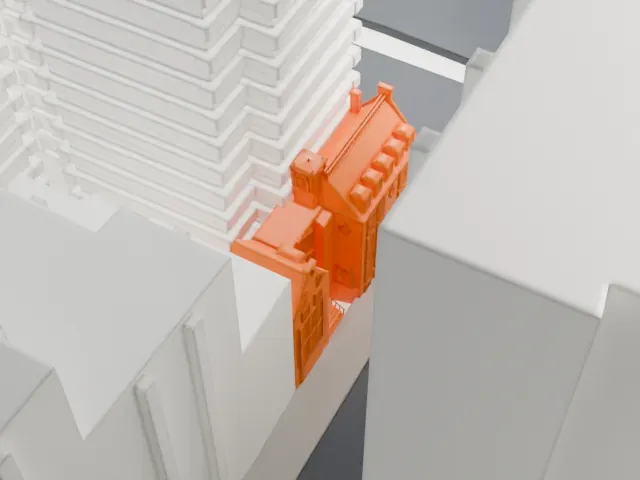 East
-
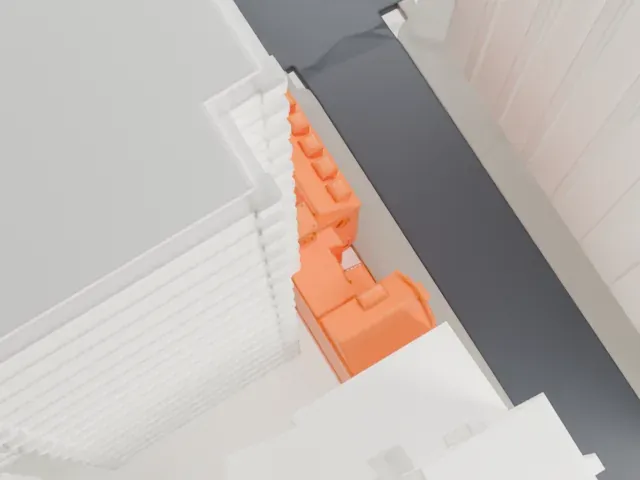 South
-
 West
The model you print
Lewis G. Morris House in 3D
The landmark on its own, at its size on a 160 mm print. Print friendly thickens thin parts for a 0.4 mm nozzle; Full detail keeps every part.
- On a 160 mm print
- 5 mm
- Scale
- 1:3,750
5 mm tall on a 160 mm print
Make this print opens the generator on a 600 m square around the landmark. Buildings print at close to true scale, so the landmark grows with the print size.
- Cupola and dormers
A small square cupola, dormer windows and a balustrade sit along the roofline. Print slowly with good cooling; Full detail keeps these small parts on larger prints.
- One piece with the ground
The Lewis G. Morris House is joined to the ground in the exported file, and the four-side check found no floating parts, so nothing needs gluing.
- Pick the detail for your nozzle
In the Buildings settings, set Landmark detail to Print friendly to adapt thin parts and small details to the print scale. Full detail keeps every modeled feature, for larger prints or a finer nozzle.
- Colors
Buildings, roads, water and ground arrive as separate filament slots in the 3MF. The Lewis G. Morris House takes the building color.
- File format
You get a 3MF for Bambu Studio, OrcaSlicer or PrusaSlicer. Any of them can save it as STL if you need one.
About the Lewis G. Morris House
The Morris house stands at 100 East 85th Street, in Manhattan's Upper East Side. In 1913-14 a five-story house of dark red brick went up as a private home for the financier Lewis Gouverneur Morris, who descended from Gouverneur Morris, one of the people who signed the Articles of Confederation and the U.S. Constitution.
Ernest Flagg designed it with an asymmetrical plan. Its distinctive style draws on English Queen Anne architecture, together with Colonial and Federal styles. Features include a square cupola, staggered stair windows, paired half-fan windows, and a double height oriel above the garage.
Another name for it is the New World Foundation Building. It carries the address 1015 Park Avenue, but the entrance is around the corner on East 85th Street. It is a New York City Designated Landmark, and the National Register of Historic Places listed it in 1977. The Avi Chai Foundation restored the facade in 2000.
About this model
The Lewis G. Morris House is one of more than 4,900 landmark models in Mini Skyline. They are made with AI, and each one is checked from four sides in its real surroundings before release. Everything around it is built from OpenStreetMap and Overture map data. If you would rather print the shape from map data, turn off Landmark models in the Buildings settings.
Same skyline





