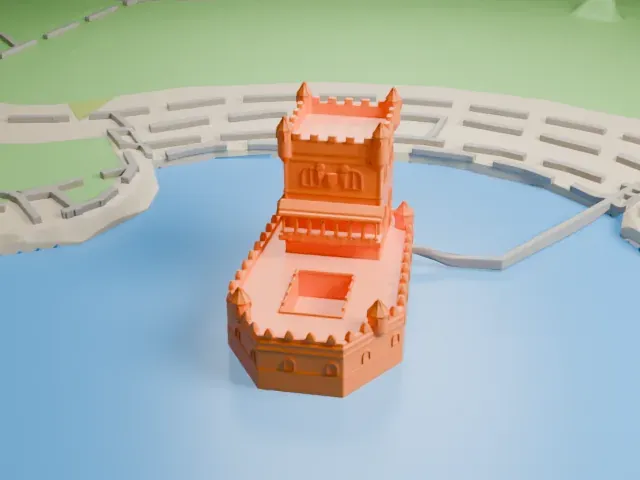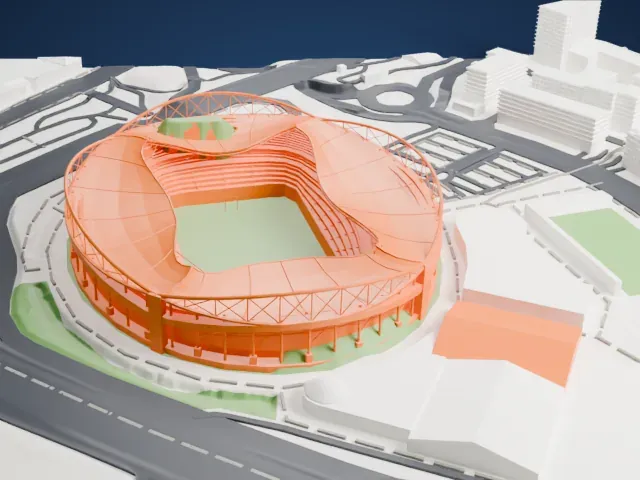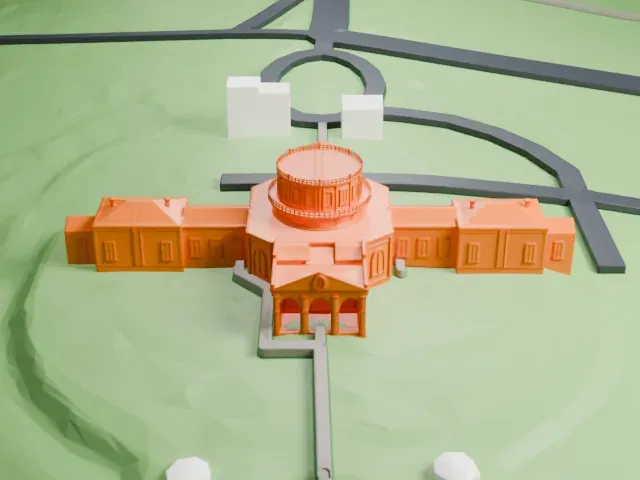
Lisbon Synagogue in 3D
The Lisbon Synagogue appears in city models you make here; its design may still be protected, so it isn't offered as a separate download.
-
 North
-
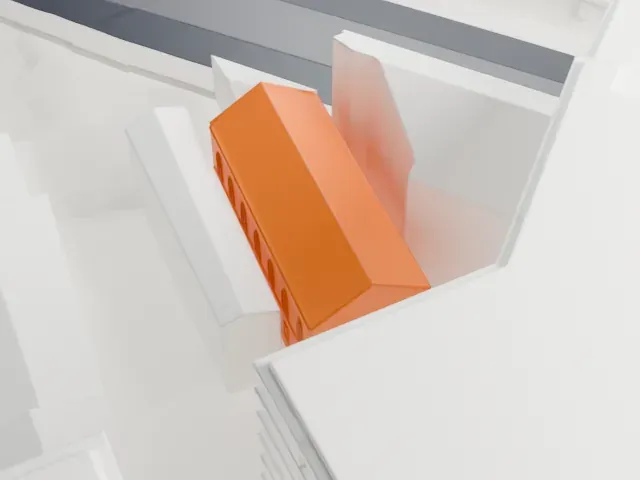 East
-
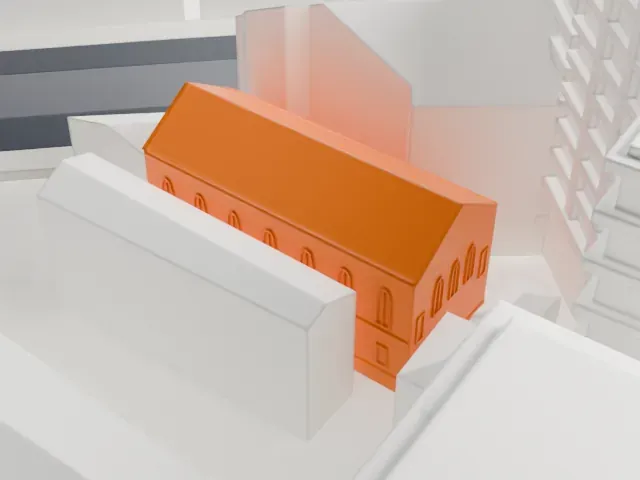 South
-
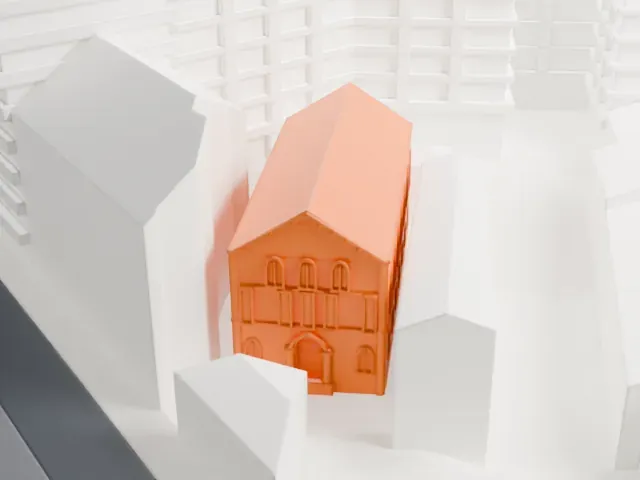 West
Copyright notice
The design of Lisbon Synagogue may still be protected by copyright. It appears in the city models you make here, but it is not offered as a separate model.
- On a 160 mm print
- 5 mm
- Scale
- 1:3,750
5 mm tall on a 160 mm print
Make this print opens the generator on a 600 m square around the landmark. Buildings print at close to true scale, so the landmark grows with the print size.
- Small model among tall neighbors
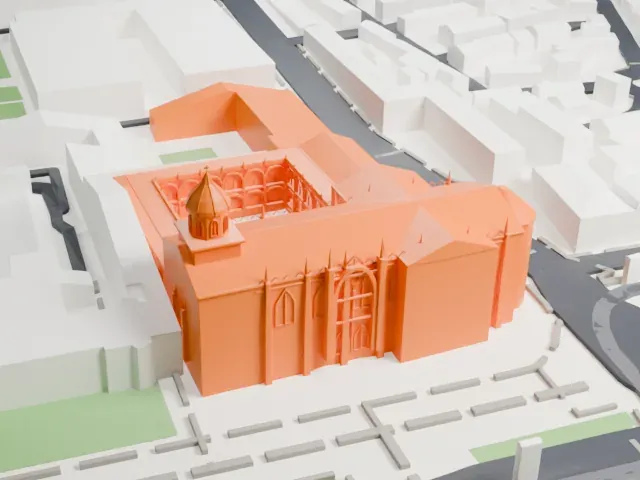
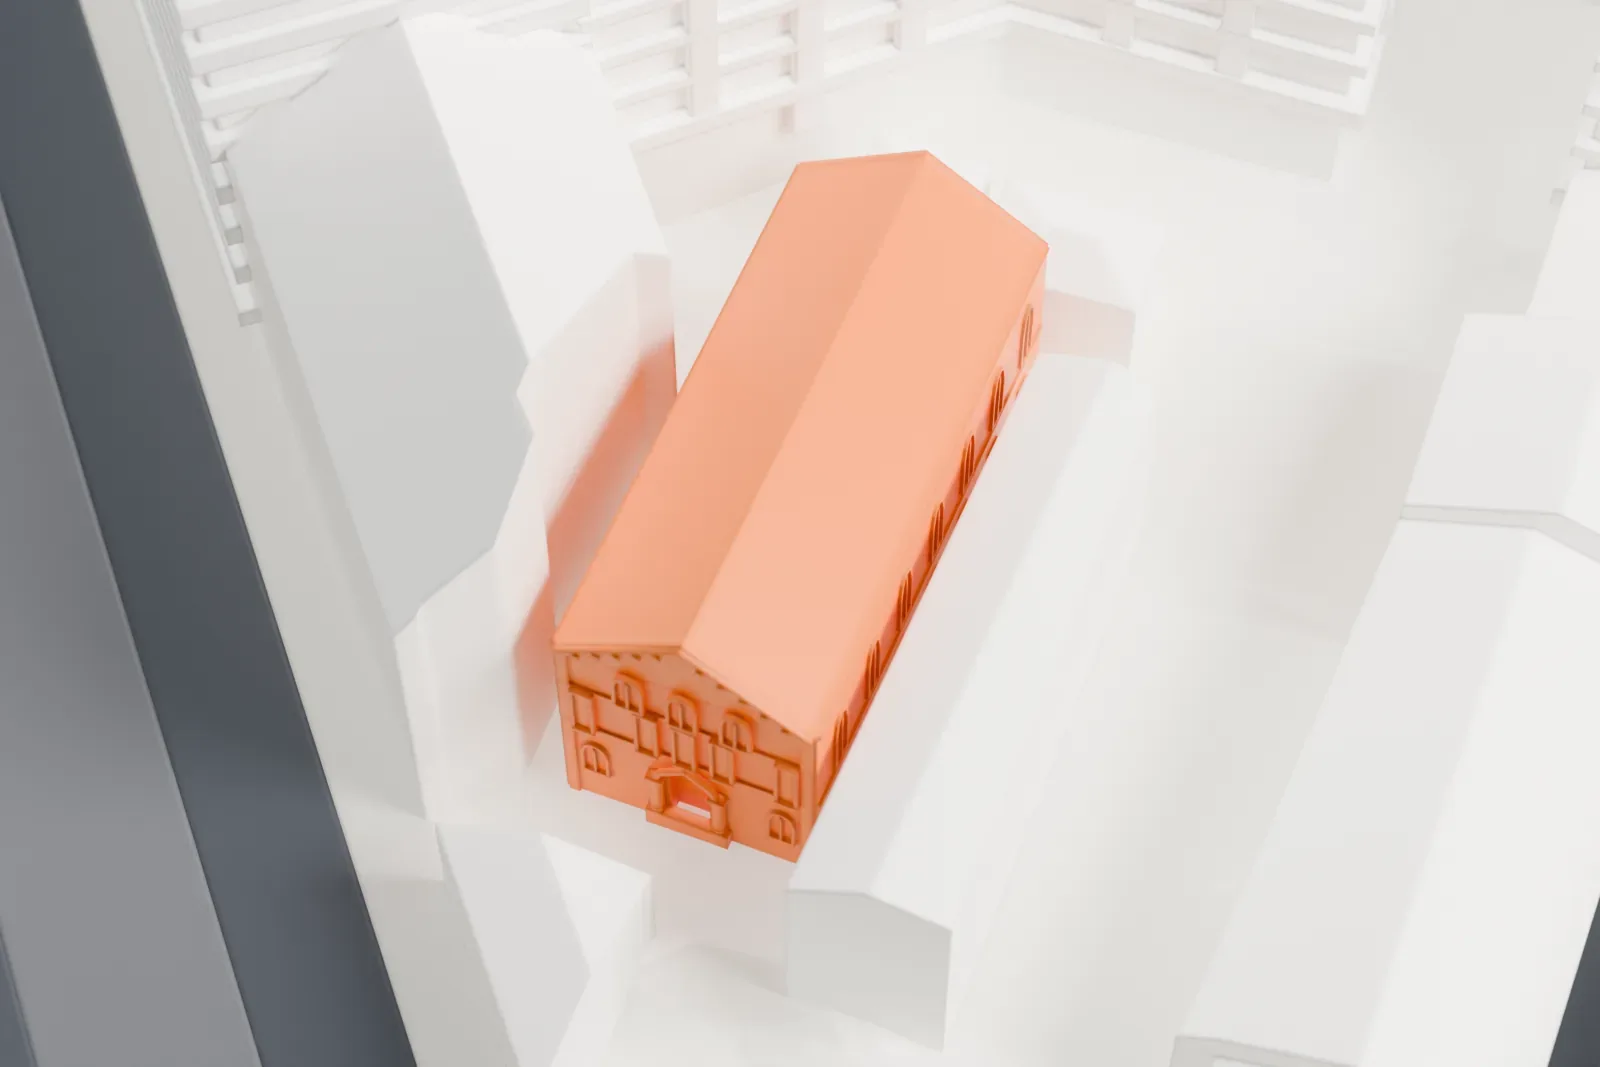
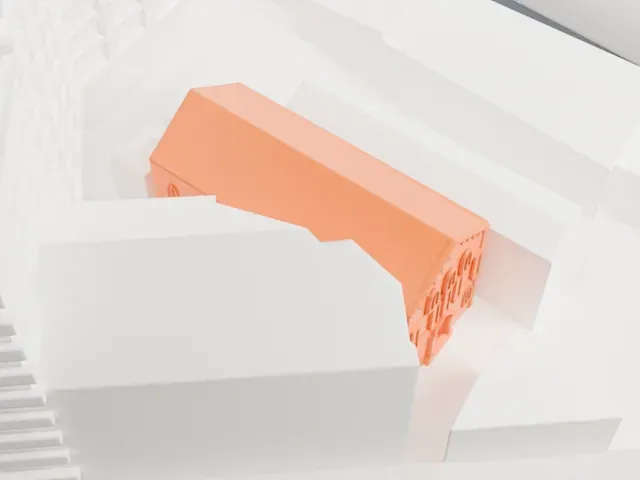
The synagogue is low and sits among much taller buildings, so little of it shows from some sides. Use a larger print size and Full detail to keep its arched windows and doorway.
- Gabled roof and arched windows
The steep gabled roof is a simple shape, but the shallow arched window details are fine. A layer height of 0.12–0.16 mm helps keep them crisp.
- One piece with the ground
The Lisbon Synagogue is joined to the ground in the exported file, and the four-side check found no floating parts, so nothing needs gluing.
- Pick the detail for your nozzle
In the Buildings settings, set Landmark detail to Print friendly to adapt thin parts and small details to the print scale. Full detail keeps every modeled feature, for larger prints or a finer nozzle.
- Colors
Buildings, roads, water and ground arrive as separate filament slots in the 3MF. The Lisbon Synagogue takes the building color.
- File format
You get a 3MF for Bambu Studio, OrcaSlicer or PrusaSlicer. Any of them can save it as STL if you need one.
About the Lisbon Synagogue
The Lisbon Synagogue, formally Synagogue Shaaré Tikvah ("Gates of Hope"), can be found at 59 Rua Alexandre Herculano, in Lisbon's Santo António parish, Portugal. Finished in 1904, it combines Romanesque Revival with Byzantine Revival design. It was the first synagogue to go up in Portugal after the late 15th century.
The architect Miguel Ventura Terra drew up the plan, which provided space for 400 men and 200 women to worship. The synagogue was inaugurated on May 18, 1904. Under 19th-century Portuguese law, non-Catholic temples could not face the street, so the main facade looks onto an inner courtyard, and the building is hidden inside its block behind a fence and a wall.
The main facade has stone foundations, corners and capstones, with rectangular windows set in geometric lattice frames and, in the pediment, three rounded windows. The doorway has a Gothic-like portico with pilasters. Inside, the central wing rises through three floors, with galleries above where the women's seats are placed. The roof was repaired in the 1940s, and the synagogue reopened in May 1949.
About this model
The Lisbon Synagogue is one of more than 6,500 landmark models in Mini Skyline. They are made with AI, and each one is checked in its real surroundings before release. Each model is written as code from public descriptions, plans, photographs and aerial views used only as references; no image or third-party model is copied into it. Everything around it is built from OpenStreetMap and Overture map data. Rights in the building itself, its name and any brands on it are not granted by Mini Skyline; clear them separately before you sell prints. If you would rather print the shape from map data, turn off Landmark models in the Buildings settings.
Mini Skyline is not affiliated with, or endorsed by, the owners of this building or its names and marks.
Same skyline