3D print One Astor Plaza
A free, printable model of the tower and the dense blocks of skyscrapers around it in Midtown Manhattan, generated from real map data in your browser.
-
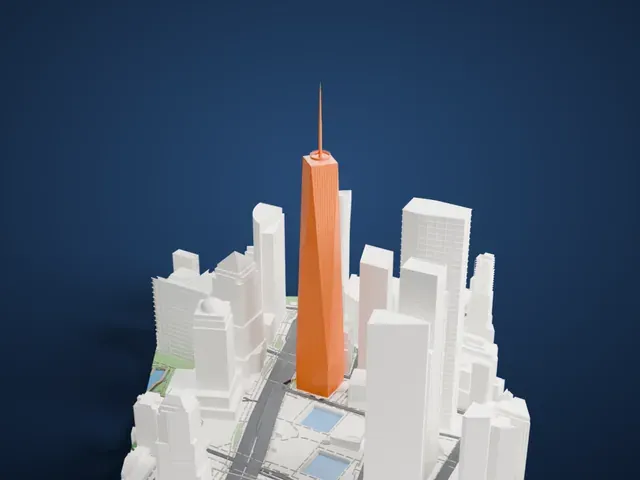
 North
-
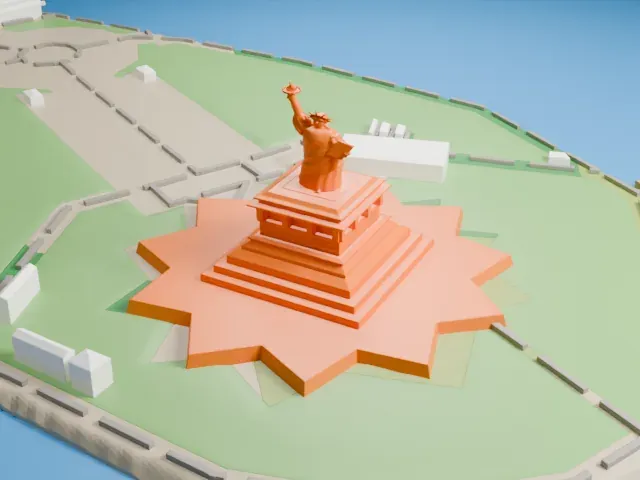
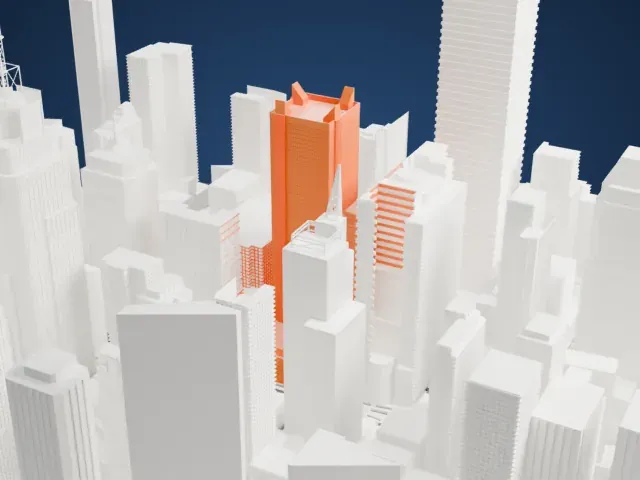 East
-
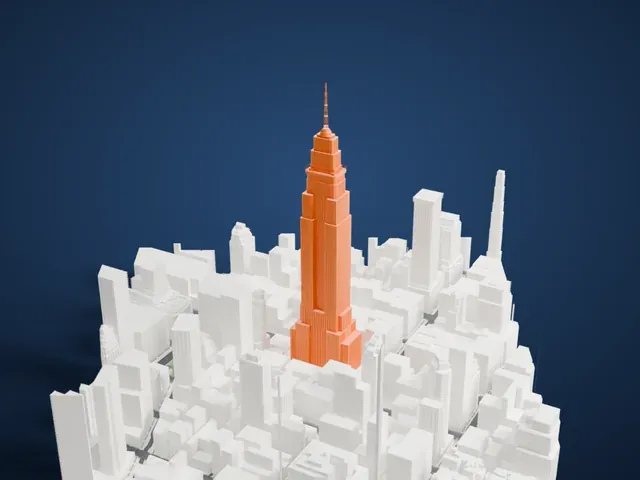
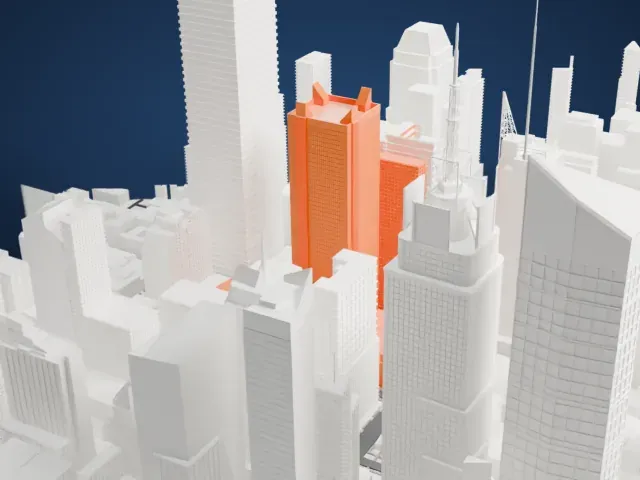 South
-
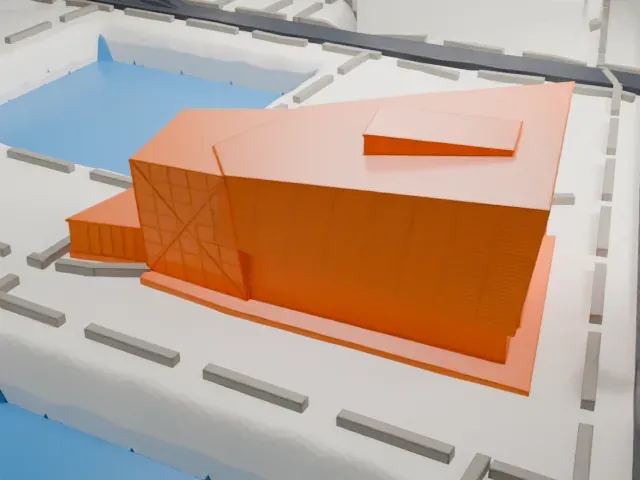
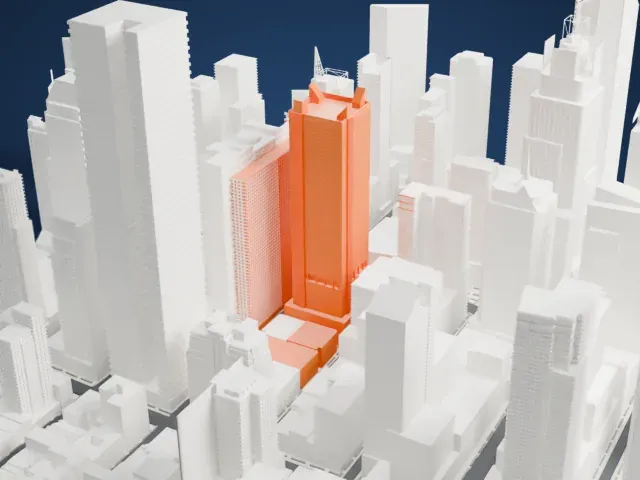 West
The model you print
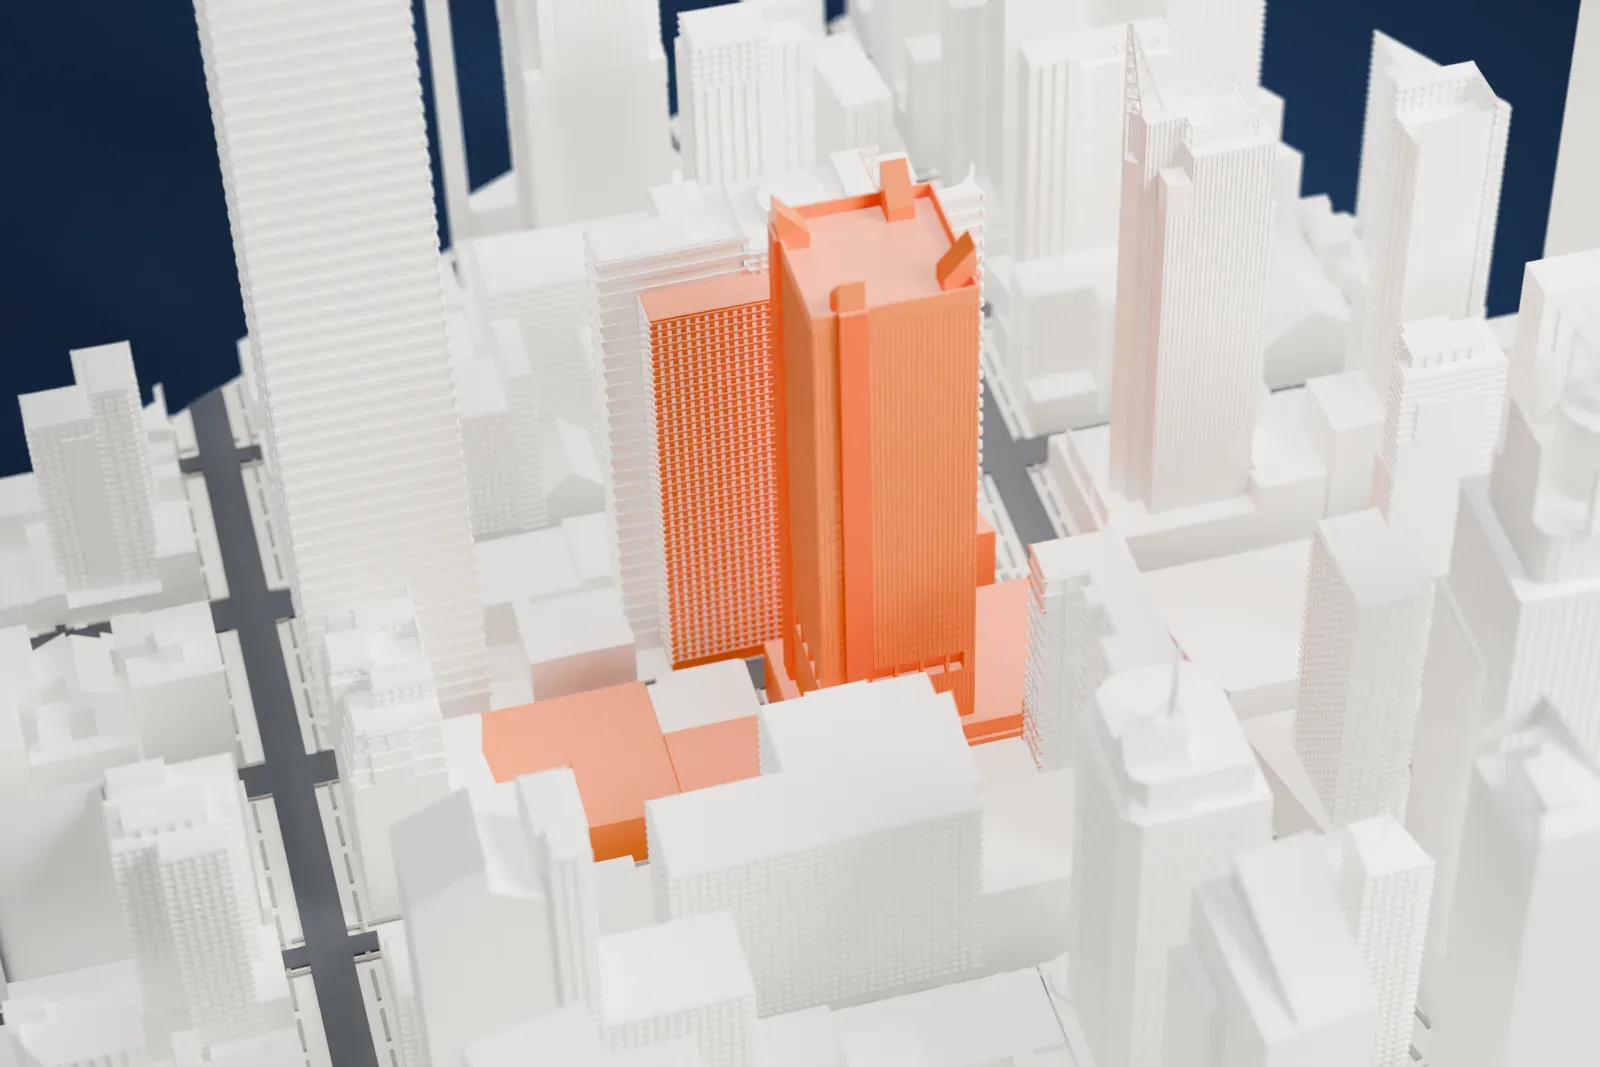
One Astor Plaza in 3D
The landmark on its own, at its size on a 160 mm print. Print friendly thickens thin parts for a 0.4 mm nozzle; Full detail keeps every part.
- Real height
- 227 m
- On a 160 mm print
- 61 mm
- Scale
- 1:3,750
227 m of One Astor Plaza, 61 mm on your shelf
Make this print opens the generator on a 600 m square around the landmark. Buildings print at close to true scale, so the landmark grows with the print size.
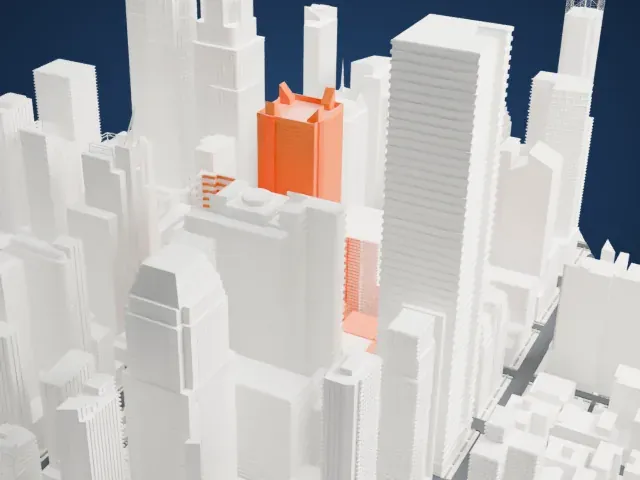
- Pointed pinnacles at the roof corners
Slim pinnacles rise from each corner of the roof. Printing slowly and using layers of 0.12 to 0.16 mm helps keep the tips crisp, and Print friendly adapts thin points to the print scale.
- A tall tower among tall neighbors
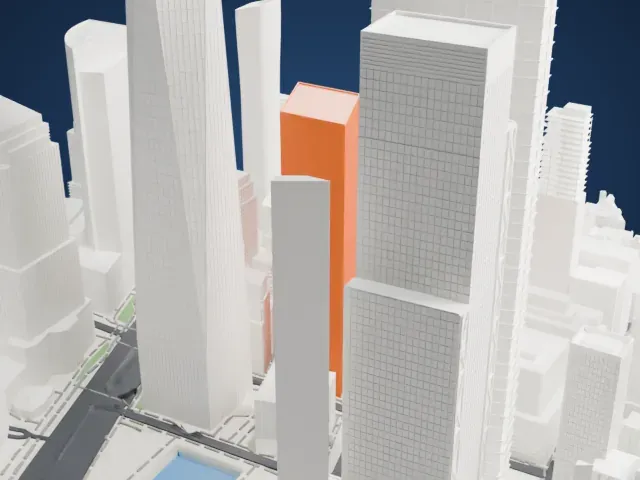
The tower is a tall, narrow block with fine vertical lines on its facade. A bigger print size shows those lines more clearly, and Full detail keeps more of them.
- One piece with the ground
One Astor Plaza is joined to the ground in the exported file, and the four-side check found no floating parts, so nothing needs gluing.
- Pick the detail for your nozzle
In the Buildings settings, set Landmark detail to Print friendly to adapt thin parts and small details to the print scale. Full detail keeps every modeled feature, for larger prints or a finer nozzle.
- Colors
Buildings, roads, water and ground arrive as separate filament slots in the 3MF. One Astor Plaza takes the building color.
- File format
You get a 3MF for Bambu Studio, OrcaSlicer or PrusaSlicer. Any of them can save it as STL if you need one.
About One Astor Plaza
Also known as 1515 Broadway, and once called the W. T. Grant Building, One Astor Plaza is a 54-story office tower in Midtown Manhattan's Theater District, facing Times Square. It takes its name from the Hotel Astor, which stood on the site from 1904 to 1967. Streets and an alley mark the edges of the lot: Broadway on the east, 45th Street on the north, Shubert Alley on the west and 44th Street on the south.
A low base covers most of the site, and above it rises a tower 227 m (745 ft) tall to its pinnacle, with smaller floors than the base. Kahn and Jacobs designed it, with Der Scutt as principal architect, and Sam Minskoff and Sons developed it. The facade is glass and stone, with large signs. Dark glass windows fill the upper stories, and stone mechanical shafts run up all sides of the tower and end in pointed pinnacles at the roof corners. These pinnacles and the stonework departed from earlier International Style buildings with flat roofs.
In 1966 Sam Minskoff and Sons purchased the Hotel Astor site and first proposed a 50-story tower with no theaters. Added in exchange for extra floor area was the Minskoff Theatre, a Broadway theater on the third floor, and a cinema was built in the basement. Construction began on October 10, 1968, the first tenants moved in during May 1971, and the building was completed the next year. It originally carried the name of its main tenant, the retailer W. T. Grant, which stayed only until 1976.
About this model
One Astor Plaza is one of more than 5,500 landmark models in Mini Skyline. They are made with AI, and each one is checked in its real surroundings before release. Each model is written as code from public descriptions, plans, photographs and aerial views used only as references; no image or third-party model is copied into it. Everything around it is built from OpenStreetMap and Overture map data. Rights in the building itself, its name and any brands on it are not granted by Mini Skyline; clear them separately before you sell prints. If you would rather print the shape from map data, turn off Landmark models in the Buildings settings.
Outside the United States this design may still be protected; check the rules where you sell.
Mini Skyline is not affiliated with, or endorsed by, the owners of this building or its names and marks.
Same skyline