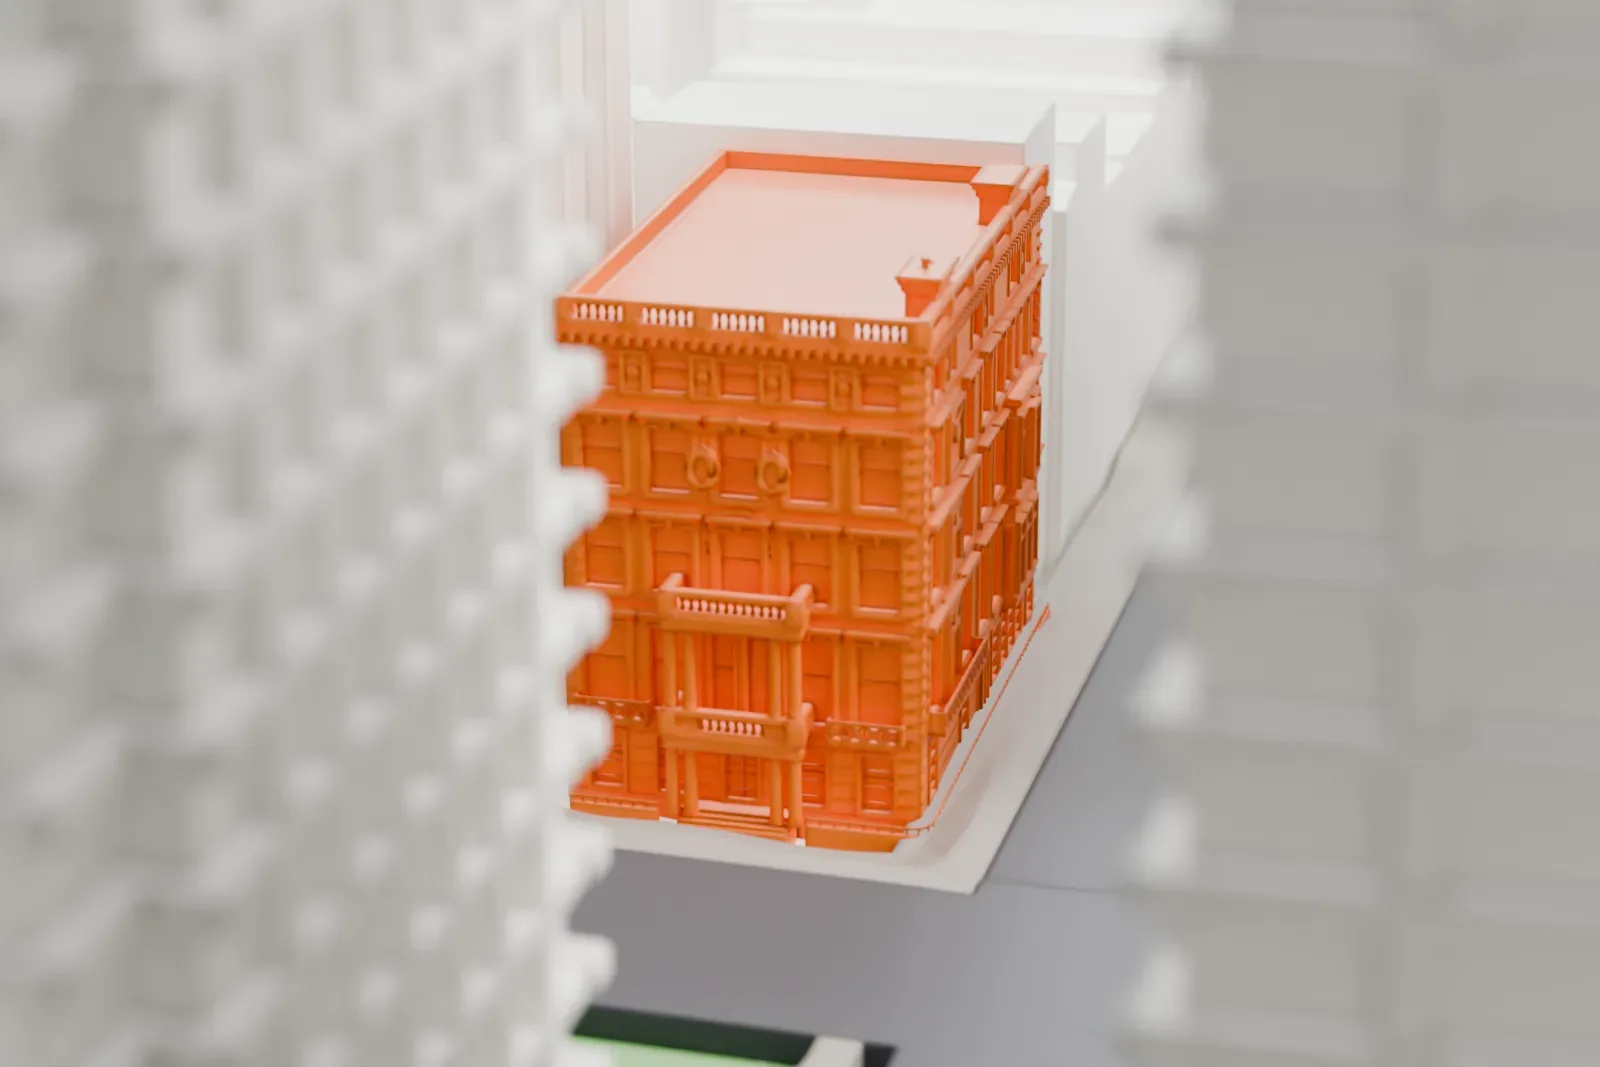
3D print the Robb House
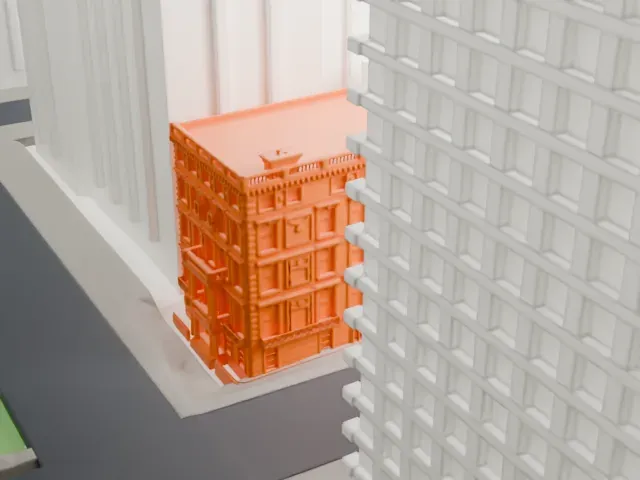
A free, printable model of the Robb House, a townhouse with a parapet and small chimneys, closely surrounded by taller buildings and generated from real map data in your browser.
-
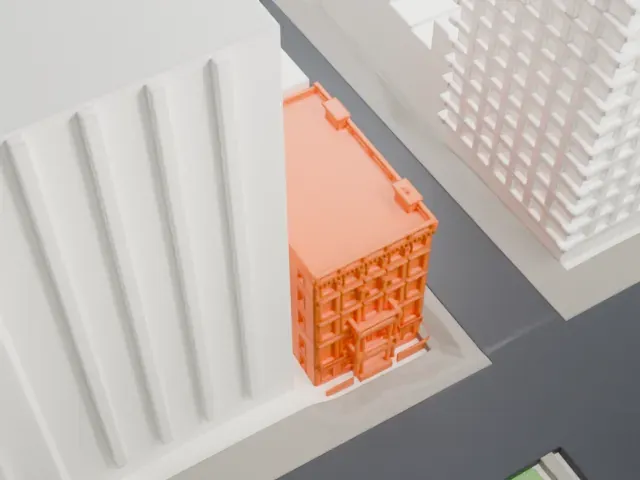 North
-
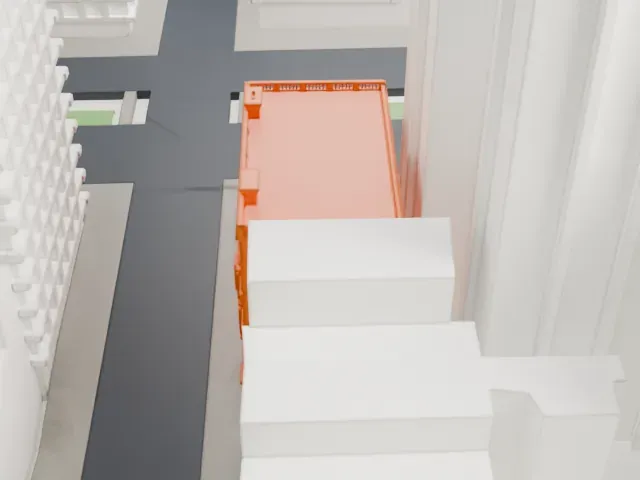 East
-
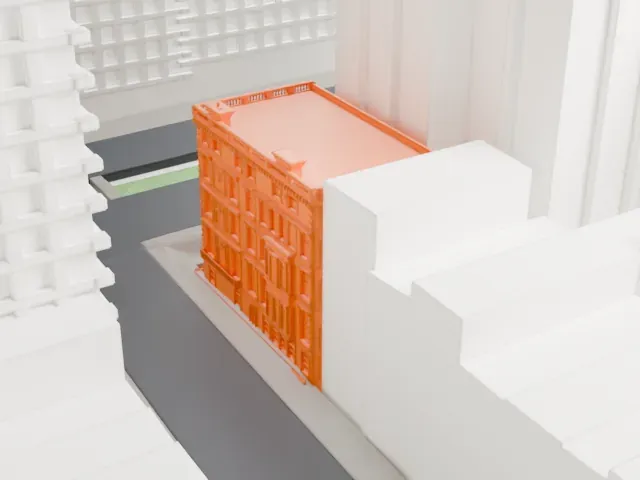 South
-
 West
The model you print
Robb House in 3D
The landmark on its own, at its size on a 160 mm print. Print friendly thickens thin parts for a 0.4 mm nozzle; Full detail keeps every part.
- On a 160 mm print
- 6 mm
- Scale
- 1:3,750
6 mm tall on a 160 mm print
Make this print opens the generator on a 600 m square around the landmark. Buildings print at close to true scale, so the landmark grows with the print size.
- Roof chimneys and parapet
Only the roofline is easy to see in the model: a decorative parapet with small chimney stacks. Full detail keeps these small features, best with a larger print and 0.12–0.16 mm layers.
- One piece with the ground
The Robb House is joined to the ground in the exported file, and the four-side check found no floating parts, so nothing needs gluing.
- Pick the detail for your nozzle
In the Buildings settings, set Landmark detail to Print friendly to adapt thin parts and small details to the print scale. Full detail keeps every modeled feature, for larger prints or a finer nozzle.
- Colors
Buildings, roads, water and ground arrive as separate filament slots in the 3MF. The Robb House takes the building color.
- File format
You get a 3MF for Bambu Studio, OrcaSlicer or PrusaSlicer. Any of them can save it as STL if you need one.
About the Robb House
At 23 Park Avenue, where it meets East 35th Street in Manhattan's Murray Hill, stands the Robb House, a townhouse. McKim, Mead & White designed it in the Italian Renaissance revival style, with partner Stanford White in charge, and construction ran from 1888 to 1892. It was among White's earlier townhouses in that style.
The house was built as the home of James Hampden Robb, a former state assemblyman and senator who had retired from business, and of his wife, Cornelia Van Rensselaer Robb. When it was finished, the architectural critic Russell Sturgis called it the most dignified building in its part of town, a fit dwelling for a first-rate citizen rather than a palace.
In 1923 the Advertising Club of New York bought the townhouse for its clubhouse. In 1946 a fire damaged the three uppermost floors; the club repaired the building, bought the adjoining row house, which dates from 1853 and stands at 103 East 35th Street, and joined the two. The club started renting space to other clubs in 1977, and the building was sold that year to a developer, who made it a cooperative apartment house. The city designated it a landmark in 1998.
About this model
The Robb House is one of more than 4,900 landmark models in Mini Skyline. They are made with AI, and each one is checked from four sides in its real surroundings before release. Everything around it is built from OpenStreetMap and Overture map data. If you would rather print the shape from map data, turn off Landmark models in the Buildings settings.
Same skyline





