3D print the Springs Mills Building
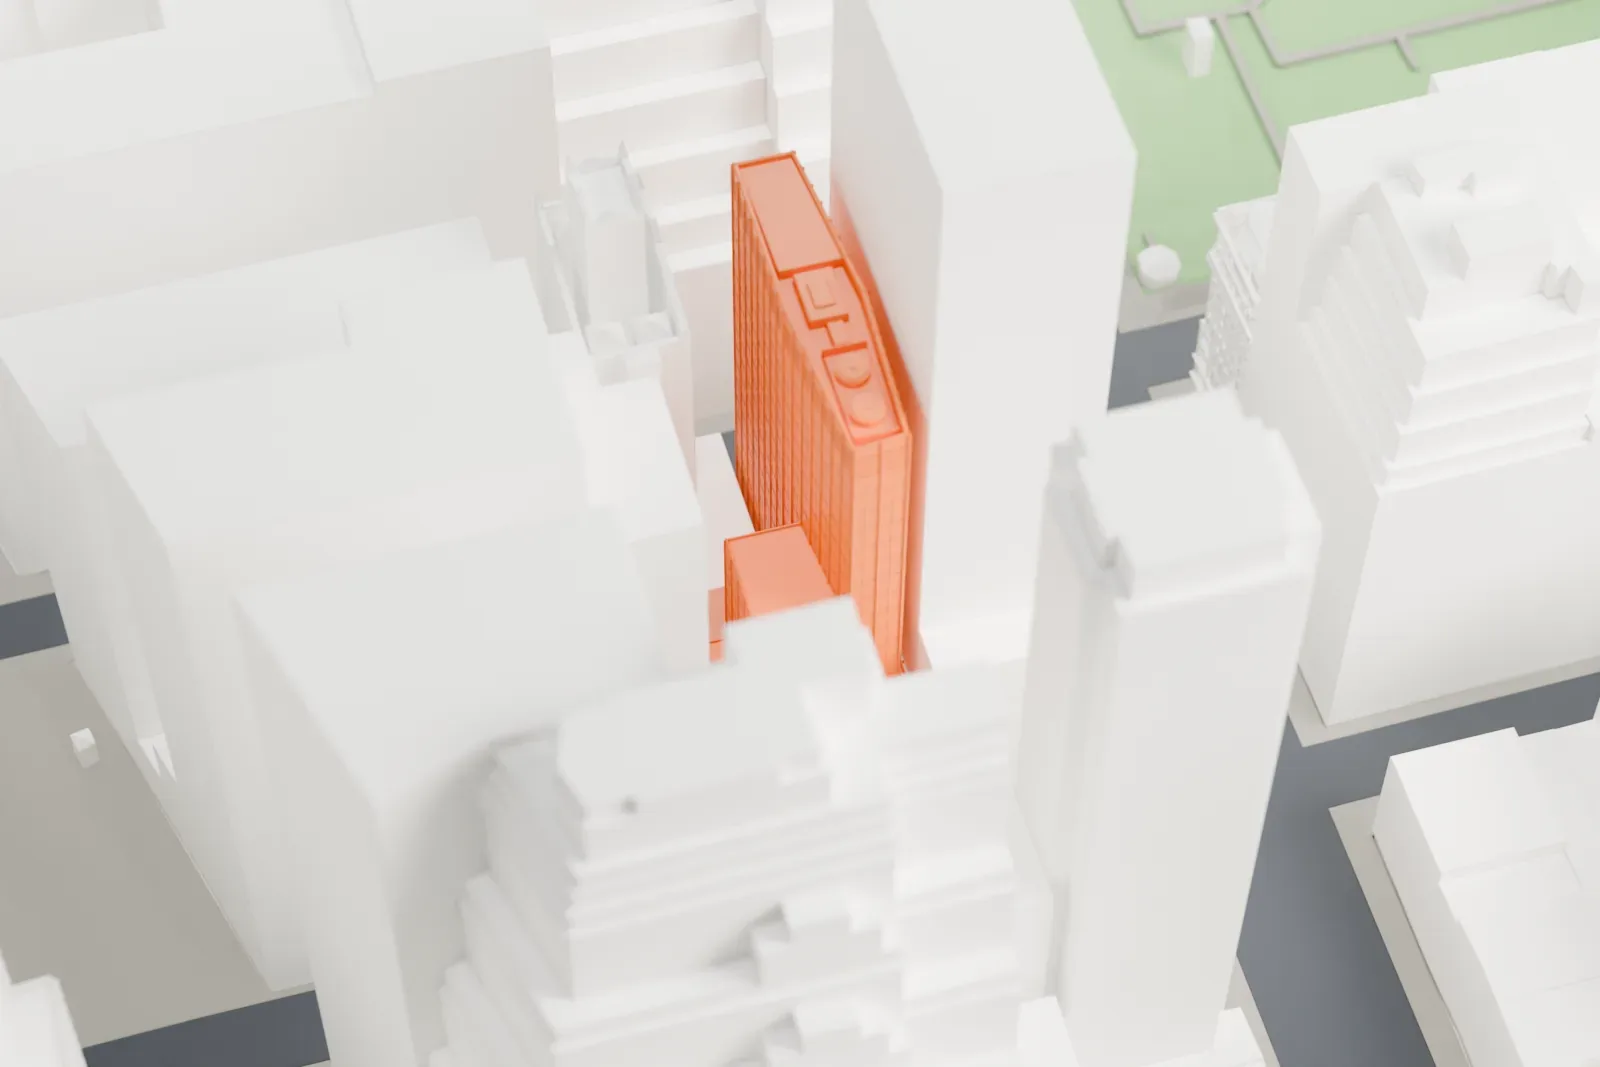
A free, printable model of the Springs Mills Building, a slim office tower, and the dense Midtown buildings that surround it, generated from real map data in your browser.
-
 North
-
 East
-
 South
-
 West
- On a 160 mm print
- 26 mm
- Scale
- 1:3,750
26 mm tall on a 160 mm print
Make this print opens the generator on a 600 m square around the landmark. Buildings print at close to true scale, so the landmark grows with the print size.
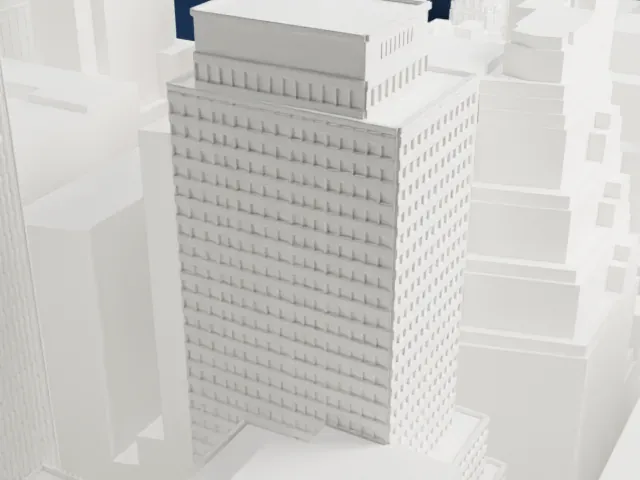
- Fine facade lines
The slim tower's walls carry a fine pattern of lines. Print friendly adapts fine lines to the print scale; Full detail keeps them on larger prints, and a layer height of 0.12–0.16 mm keeps them crisp.
- Mostly hidden by neighbors
Taller buildings cover most of this tower, which shows best from the east. A larger print size makes its slim form easier to see.
- One piece with the ground
The Springs Mills Building is joined to the ground in the exported file, and the four-side check found no floating parts, so nothing needs gluing.
- Pick the detail for your nozzle
In the Buildings settings, set Landmark detail to Print friendly to adapt thin parts and small details to the print scale. Full detail keeps every modeled feature, for larger prints or a finer nozzle.
- Colors
Buildings, roads, water and ground arrive as separate filament slots in the 3MF. The Springs Mills Building takes the building color.
- File format
You get a 3MF for Bambu Studio, OrcaSlicer or PrusaSlicer. Any of them can save it as STL if you need one.
About the Springs Mills Building
Near Bryant Park, west of Sixth Avenue, at 104 West 40th Street, stands the Springs Mills Building, a 21-story office tower in Manhattan. The architectural firm Harrison & Abramovitz designed it, and it was built in 1961–1963. Its International Style design was an early one in New York. The lot is L-shaped and reaches back to 39th Street, and the building narrows to a slim hexagonal glass tower.
Two zoning rules shaped its faces. The northern facade on 40th Street follows the 1961 Zoning Resolution, which was enacted soon after construction began, while the southern facade on 39th Street follows the older 1916 Zoning Resolution. The George A. Fuller Company was general contractor, and because of the narrow streets, materials were lifted directly from parked trucks to the spot where they would be used. The building opened in February 1963.
Springs Mills, Inc., a company from Lancaster County, South Carolina, had it built; at that time the company made more bedsheets and pillow cases than any other maker in the United States. It occupied only one-fourth of the building, and other textile manufacturers took the rest. In 2010 the city's Landmarks Preservation Commission designated the building an official landmark.
About this model
The Springs Mills Building is one of more than 4,400 landmark models in Mini Skyline. They are made with AI, and each one is checked from four sides in its real surroundings before release. Everything around it is built from OpenStreetMap and Overture map data. If you would rather print the shape from map data, turn off Landmark models in the Buildings settings.
Same skyline





