3D print The Landmark (Abu Dhabi)
A free, printable model of The Landmark and the surrounding streets and buildings, generated from real map data in your browser.
-
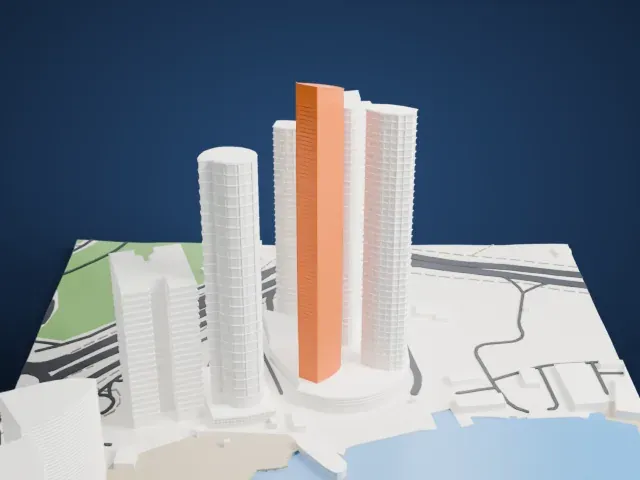
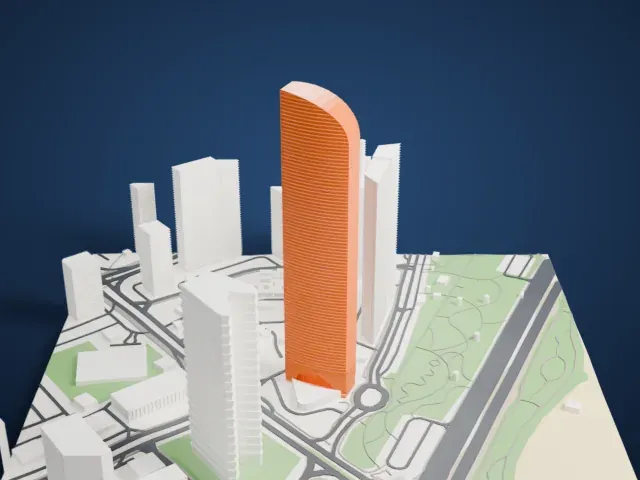 North
-
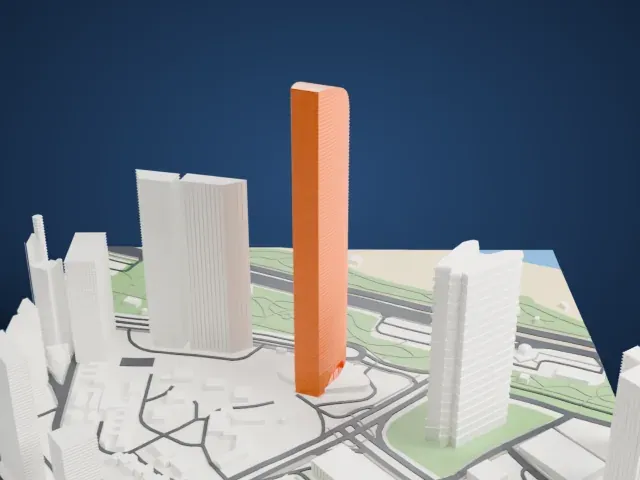 East
-
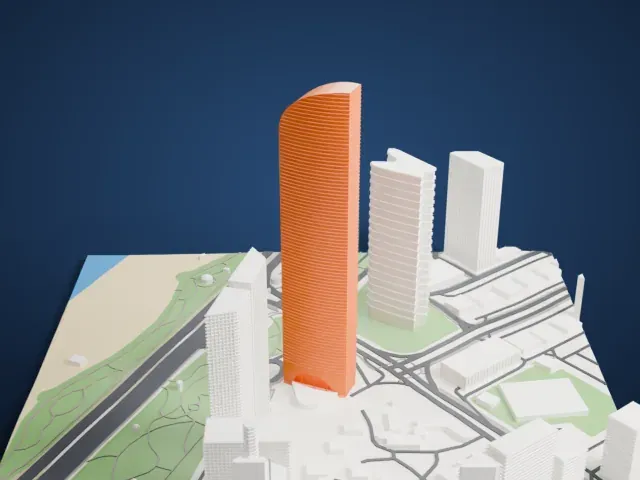 South
-
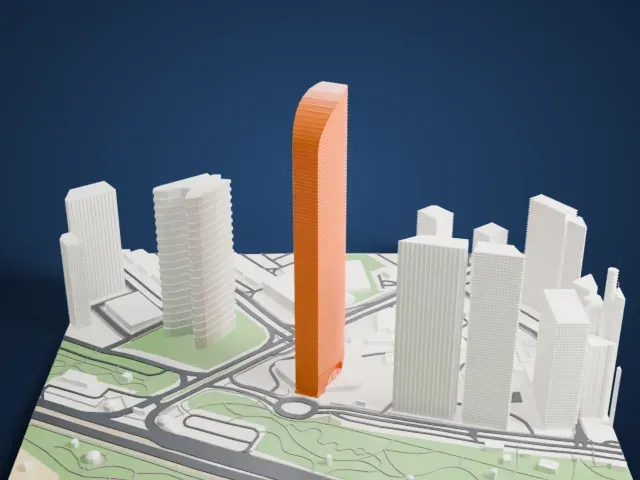 West
The model you print
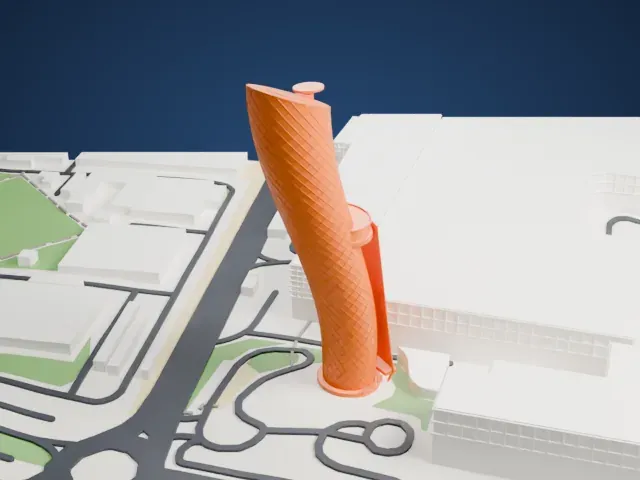
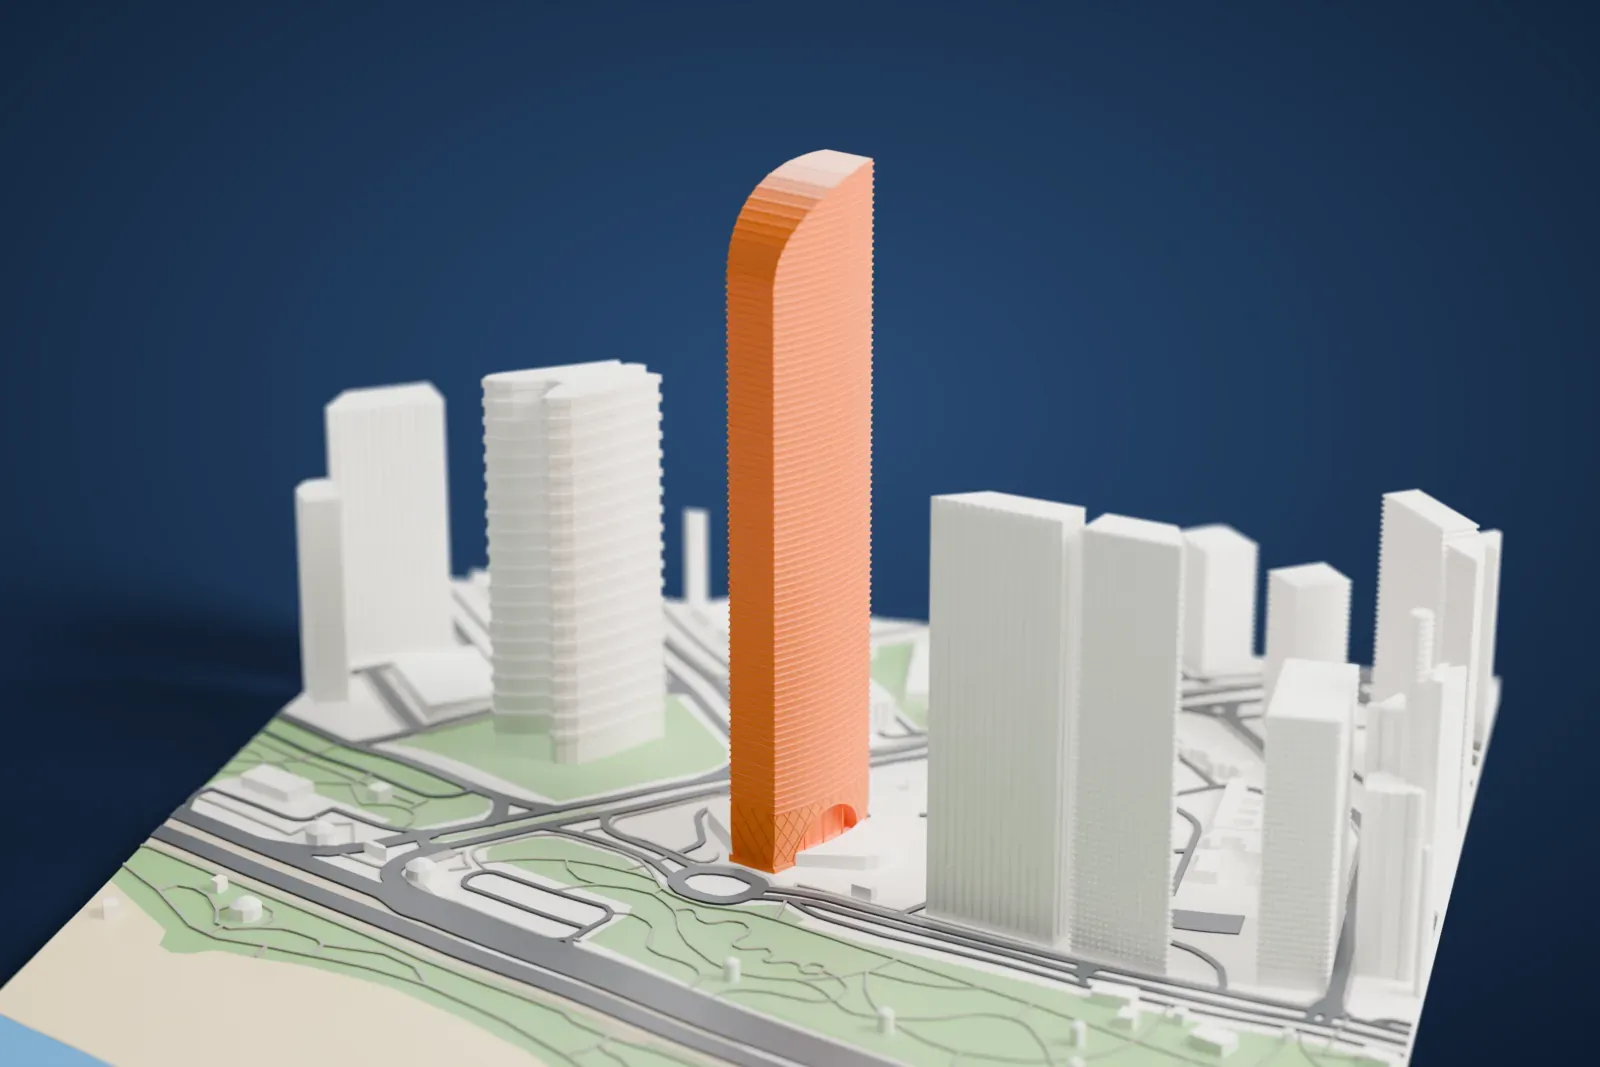
The Landmark (Abu Dhabi) in 3D
The landmark on its own, at its size on a 160 mm print. Print friendly thickens thin parts for a 0.4 mm nozzle; Full detail keeps every part.
- Real height
- 324 m
- On a 160 mm print
- 87 mm
- Scale
- 1:3,750
324 m of The Landmark (Abu Dhabi), 87 mm on your shelf
Make this print opens the generator on a 600 m square around the landmark. Buildings print at close to true scale, so the landmark grows with the print size.
- Curved crown and thin bands
The crown curves up to a straight high edge, with many thin horizontal courses. Print friendly adapts the bands; Full detail keeps them on a larger print or with a fine nozzle.
- Rounded edge and arched lobby
The shaft has one rounded edge and one flat edge above a lobby with an arched entrance. Slow printing and 0.12–0.16 mm layers keep the fine horizontal bands crisp.
- One piece with the ground
The Landmark (Abu Dhabi) is joined to the ground in the exported file, and the four-side check found no floating parts, so nothing needs gluing.
- Pick the detail for your nozzle
In the Buildings settings, set Landmark detail to Print friendly to adapt thin parts and small details to the print scale. Full detail keeps every modeled feature, for larger prints or a finer nozzle.
- Colors
Buildings, roads, water and ground arrive as separate filament slots in the 3MF. The Landmark (Abu Dhabi) takes the building color.
- File format
You get a 3MF for Bambu Studio, OrcaSlicer or PrusaSlicer. Any of them can save it as STL if you need one.
About The Landmark (Abu Dhabi)
The Landmark is a mixed-use tower in Abu Dhabi, United Arab Emirates, built in the postmodern style. It rises 324 m (1,063 ft) and contains 72 floors above ground, plus five basement levels. Work on it began in late 2006 and finished in 2013. The building includes a fitness center, a restaurant and a pool.
The design came from Pelli Clarke Pelli, a Connecticut firm, with the Argentine architect Cesar Pelli responsible for the skyscraper's design. A desert flower and the dodecagon supplied the inspiration. Plans covered apartments, offices, shops and restaurants, along with a sky garden and penthouses. In February 2007 a joint venture between Consolidated Contractors International Company and Al-Habtoor Engineering Enterprises won the building contract.
The contract was worth $381 million. In August 2007 a record was set at the project for the largest single concrete pour, 16,000 cubic meters, described as among the largest self-compacting concrete pours worldwide. Construction took six years in total.
About this model
The Landmark (Abu Dhabi) is one of more than 4,900 landmark models in Mini Skyline. They are made with AI, and each one is checked from four sides in its real surroundings before release. Everything around it is built from OpenStreetMap and Overture map data. If you would rather print the shape from map data, turn off Landmark models in the Buildings settings.
Same skyline