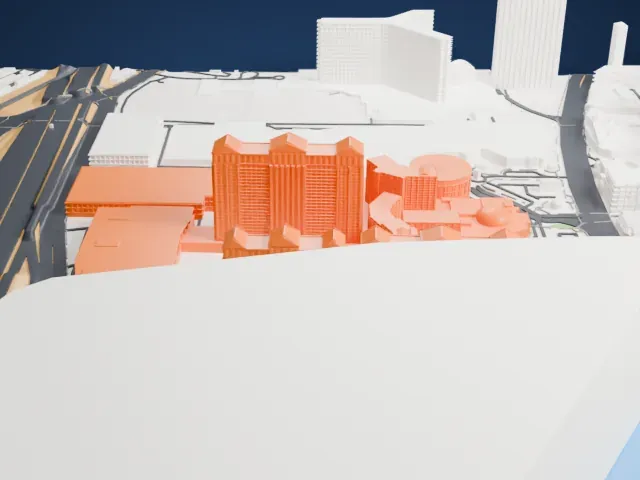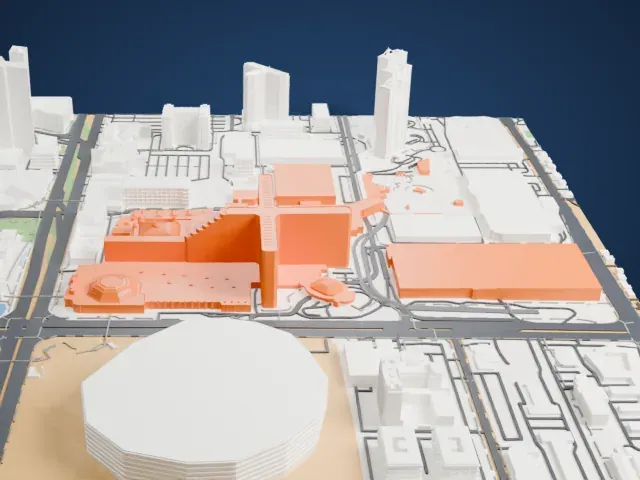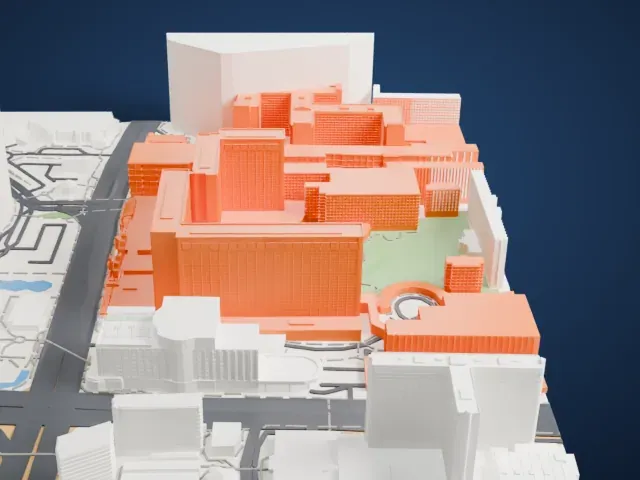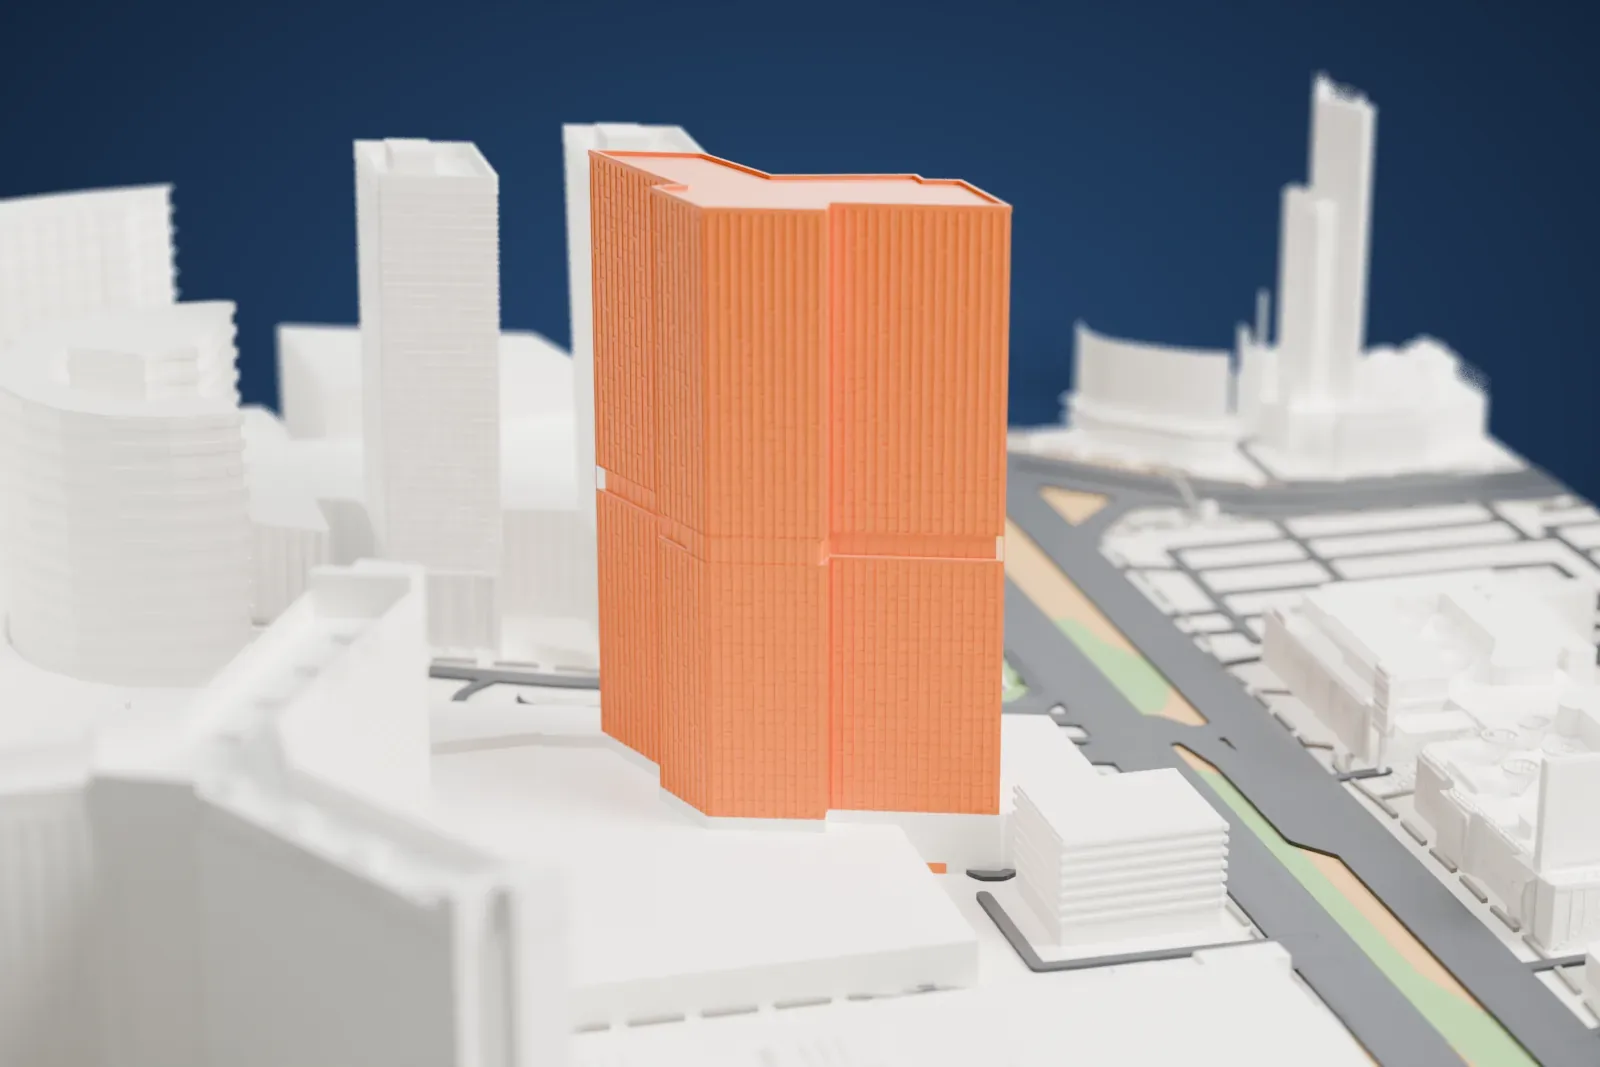
Waldorf Astoria Las Vegas in 3D
Waldorf Astoria Las Vegas appears in city models you make here; its design may still be protected, so it isn't offered as a separate download.
-
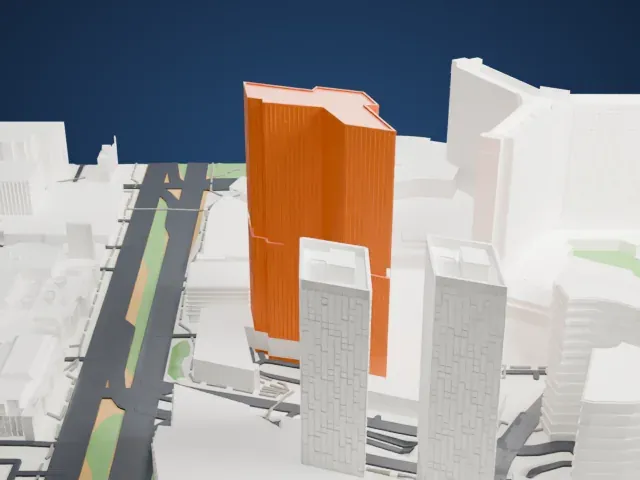 North
-
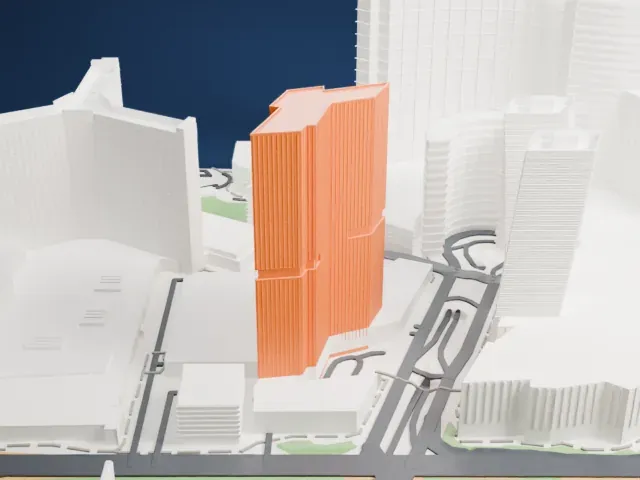 East
-
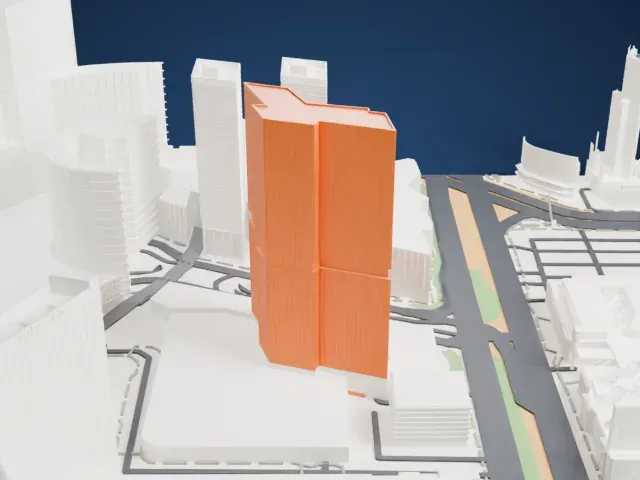 South
-
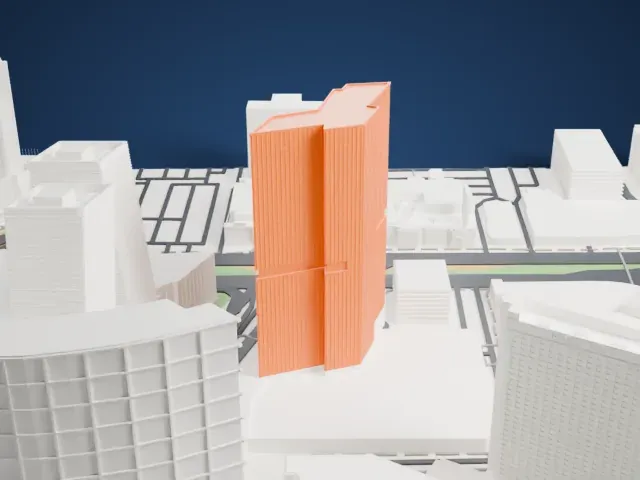 West
Copyright notice
The design of Waldorf Astoria Las Vegas may still be protected by copyright. It appears in the city models you make here, but it is not offered as a separate model.
- On a 160 mm print
- 45 mm
- Scale
- 1:3,750
45 mm tall on a 160 mm print
Make this print opens the generator on a 600 m square around the landmark. Buildings print at close to true scale, so the landmark grows with the print size.
- Notched roof and tall sides
The roof is stepped and the sides run straight up, so this is a tall, narrow print. Printing slowly and using layers of 0.12 to 0.16 mm keeps the edges clean.
- Fine vertical ribs
Thin vertical ribs and rows of small window marks cover the facade. Print friendly adapts them to the print scale; Full detail keeps them, which suits a larger print or a fine nozzle.
- One piece with the ground
Waldorf Astoria Las Vegas is joined to the ground in the exported file, and the four-side check found no floating parts, so nothing needs gluing.
- Pick the detail for your nozzle
In the Buildings settings, set Landmark detail to Print friendly to adapt thin parts and small details to the print scale. Full detail keeps every modeled feature, for larger prints or a finer nozzle.
- Colors
Buildings, roads, water and ground arrive as separate filament slots in the 3MF. Waldorf Astoria Las Vegas takes the building color.
- File format
You get a 3MF for Bambu Studio, OrcaSlicer or PrusaSlicer. Any of them can save it as STL if you need one.
About Waldorf Astoria Las Vegas
Waldorf Astoria Las Vegas is a luxury tower of hotel rooms and condominiums with 47 stories; before the rebranding it was the Mandarin Oriental, Las Vegas. It is part of CityCenter, in Paradise, Nevada, along the Las Vegas Strip, and Hilton Worldwide manages it under the Waldorf Astoria Hotels & Resorts banner. It has 389 hotel rooms and suites, 225 condominiums, a two-floor spa and a pool.
MGM Mirage announced the project in September 2005 as part of its CityCenter development, under the Mandarin Oriental name. The tower rose at the southeastern corner of CityCenter, on the site once held by the Boardwalk hotel-casino. Kohn Pedersen Fox designed it, with AAI Architects, Inc. as architect of record and Adam Tihany handling the hotel interiors. On November 20, 2009 it earned LEED Gold certification, and it opened on December 4, 2009, as the third part to open at CityCenter, after Vdara and Crystals.
Guest rooms fill the first 22 floors. The original lobby, known as the Sky Lobby when it opened, was on the 23rd floor. Condominiums fill the remaining floors, topped by seven penthouses, and residents and hotel guests use separate entrances. After a 2018 sale, Hilton took over management and the hotel became a Waldorf Astoria.
About this model
Waldorf Astoria Las Vegas is one of more than 5,500 landmark models in Mini Skyline. They are made with AI, and each one is checked in its real surroundings before release. Each model is written as code from public descriptions, plans, photographs and aerial views used only as references; no image or third-party model is copied into it. Everything around it is built from OpenStreetMap and Overture map data. Rights in the building itself, its name and any brands on it are not granted by Mini Skyline; clear them separately before you sell prints. If you would rather print the shape from map data, turn off Landmark models in the Buildings settings.
Mini Skyline is not affiliated with, or endorsed by, the owners of this building or its names and marks.
Same skyline