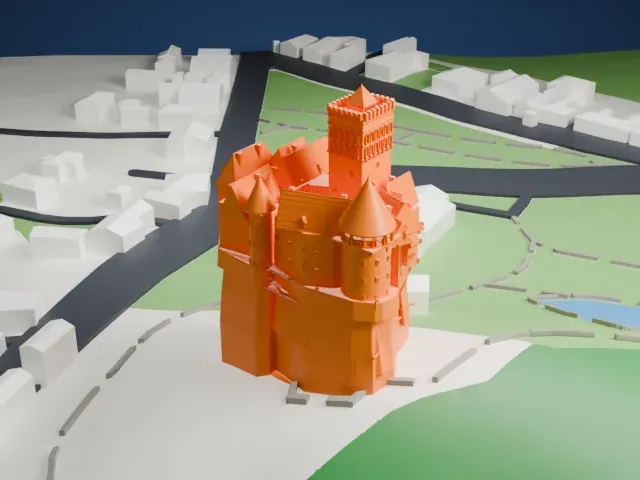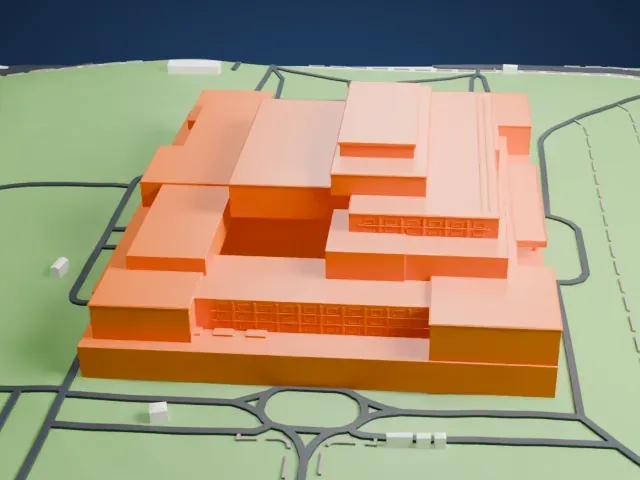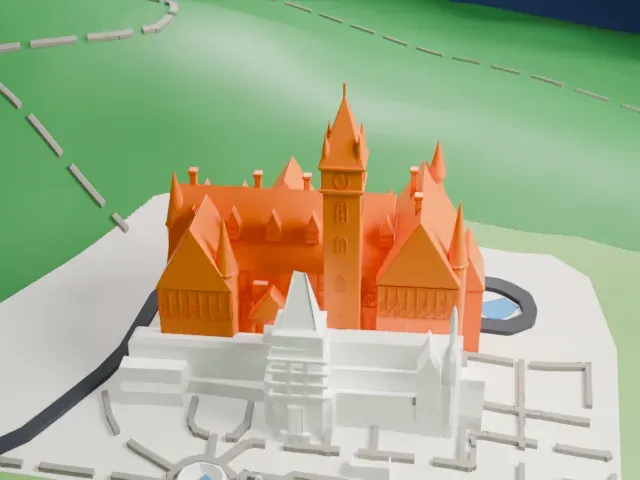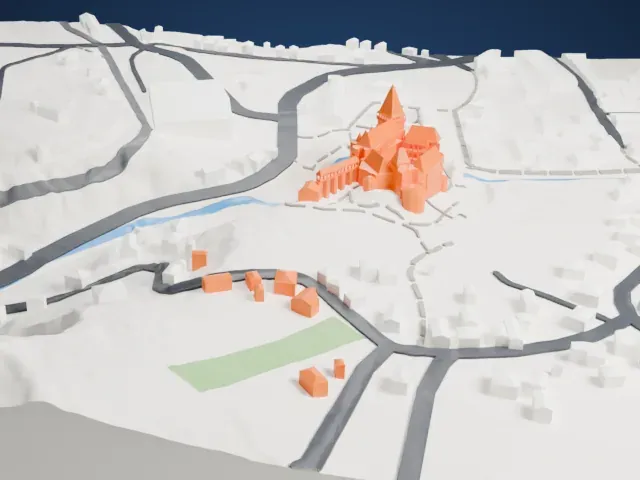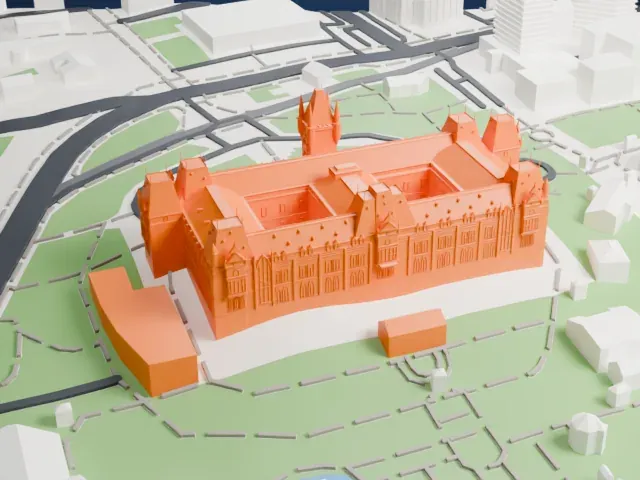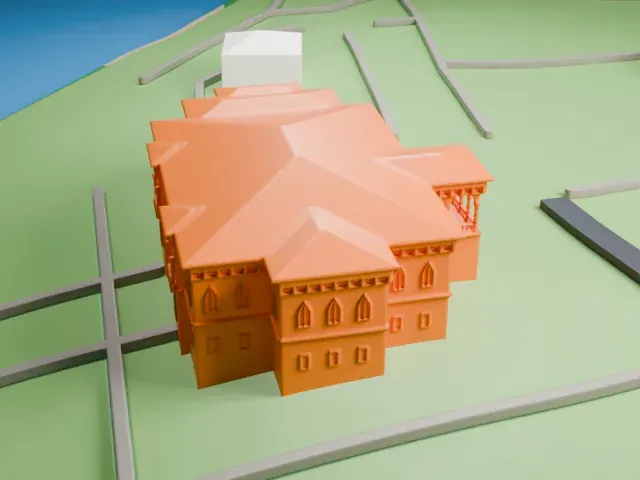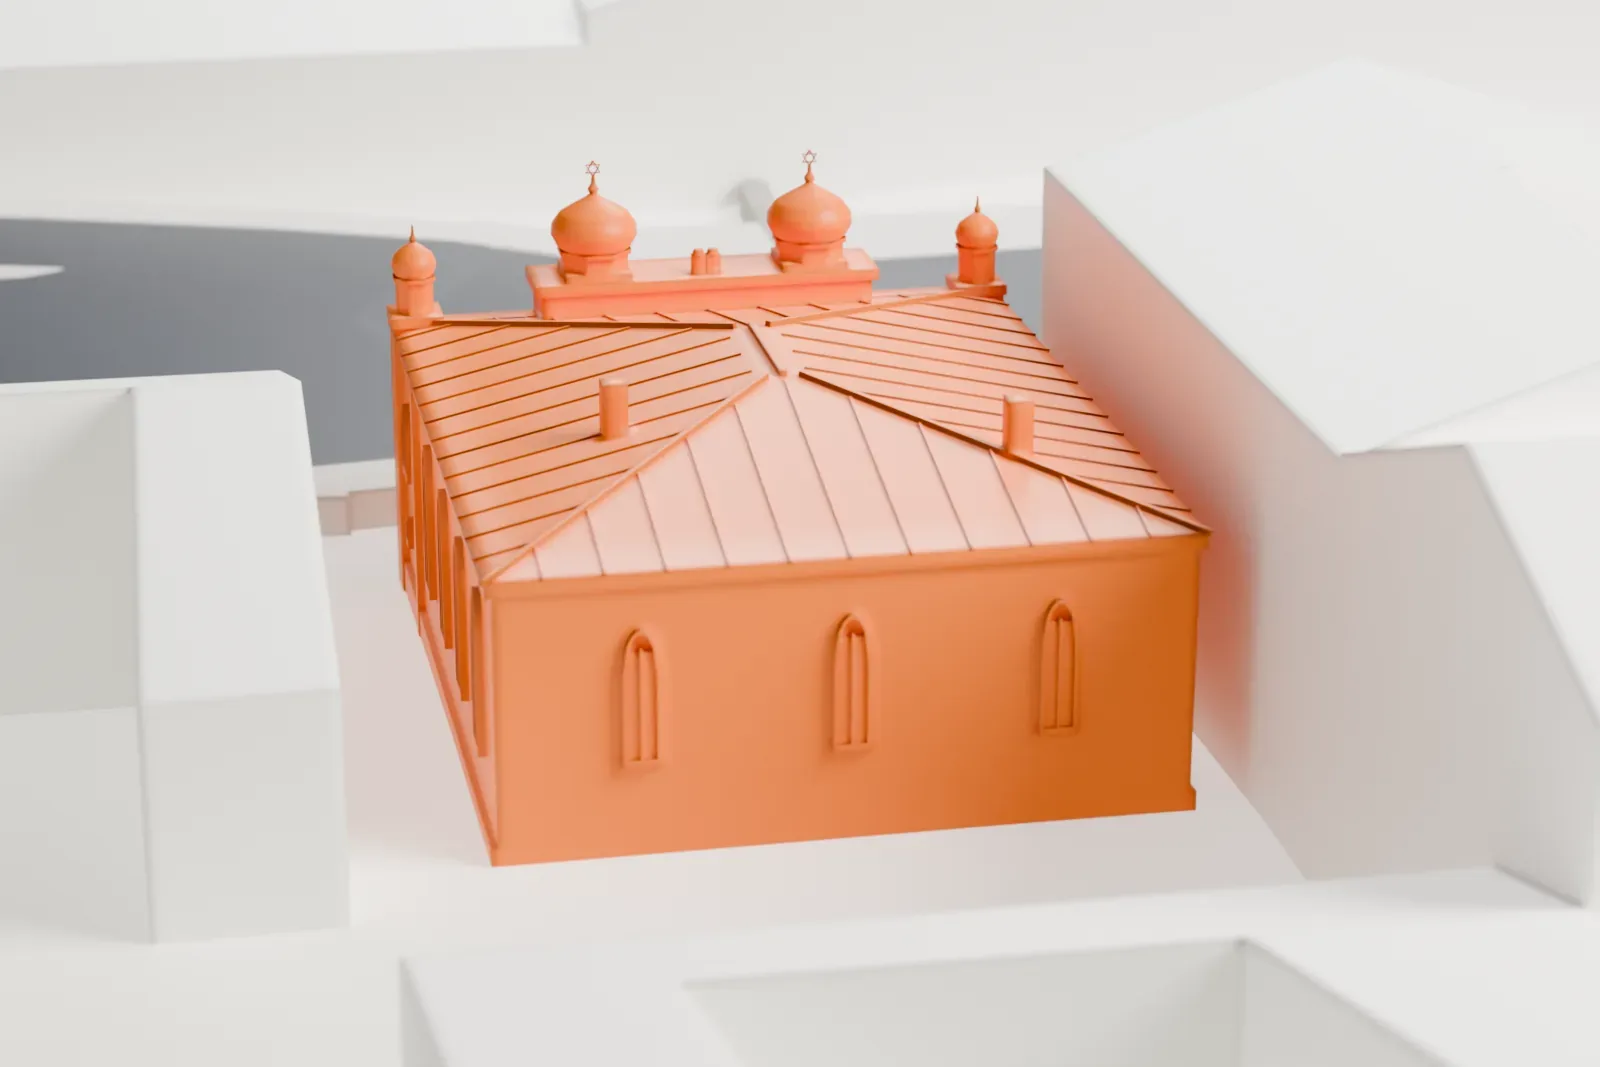
Iosefin Synagogue in 3D
The Iosefin Synagogue appears in city models you make here; its design may still be protected, so it isn't offered as a separate download.
-
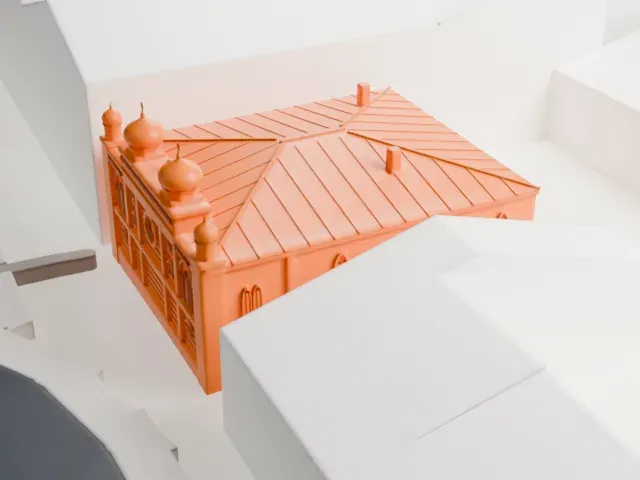 North
-
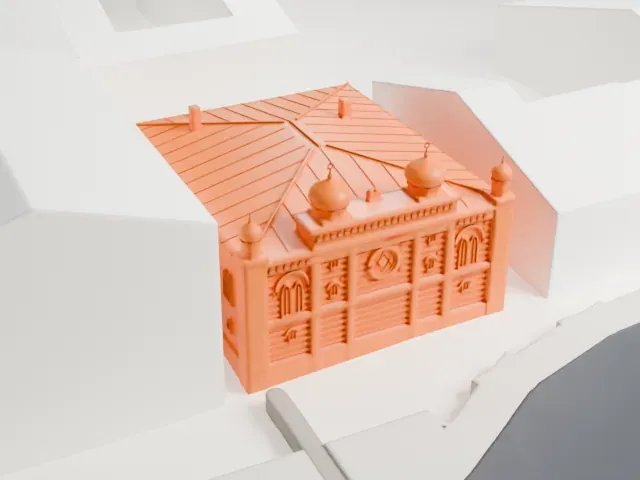 East
-
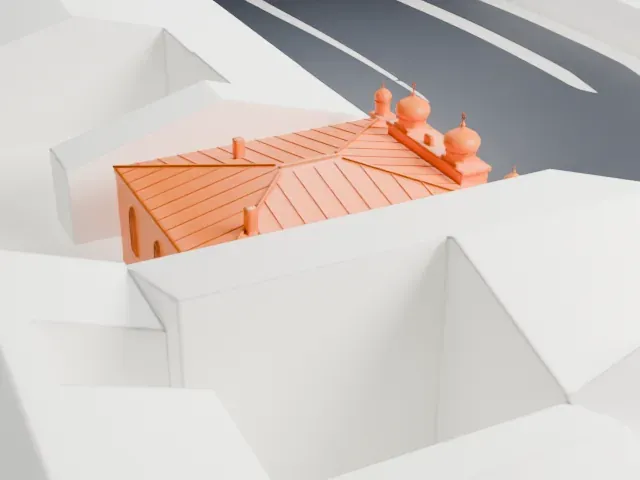 South
-
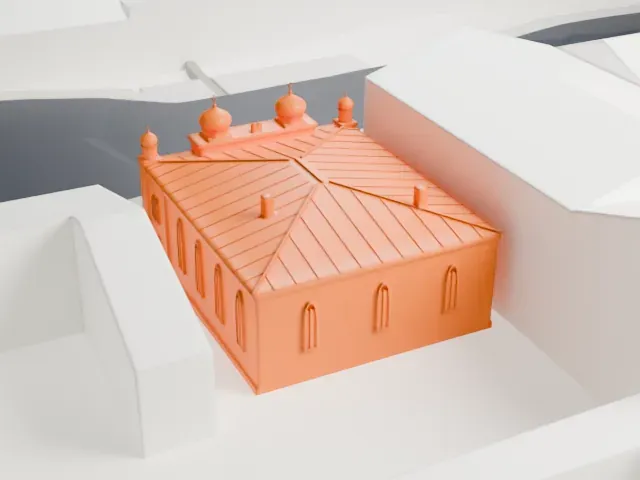 West
Copyright notice
The design of Iosefin Synagogue may still be protected by copyright. It appears in the city models you make here, but it is not offered as a separate model.
- On a 160 mm print
- 4 mm
- Scale
- 1:3,750
4 mm tall on a 160 mm print
Make this print opens the generator on a 600 m square around the landmark. Buildings print at close to true scale, so the landmark grows with the print size.
- Four small domes
Two central domes and two small corner domes carry tiny finials on the roofline. Print friendly adapts them for small prints; use Full detail with a larger print and a fine nozzle to keep every dome.
- One piece with the ground
The Iosefin Synagogue is joined to the ground in the exported file, and the four-side check found no floating parts, so nothing needs gluing.
- Pick the detail for your nozzle
In the Buildings settings, set Landmark detail to Print friendly to adapt thin parts and small details to the print scale. Full detail keeps every modeled feature, for larger prints or a finer nozzle.
- Colors
Buildings, roads, water and ground arrive as separate filament slots in the 3MF. The Iosefin Synagogue takes the building color.
- File format
You get a 3MF for Bambu Studio, OrcaSlicer or PrusaSlicer. Any of them can save it as STL if you need one.
About the Iosefin Synagogue
The Iosefin Synagogue serves an Orthodox Jewish congregation in Timișoara, Romania. It stands in the Iosefin district, at 55 Iuliu Maniu Boulevard. Finished in 1895 in an eclectic style, it is one of the city's three large synagogues, and the last of them that still functions.
The Orthodox community of Iosefin formed in 1871 and met in rented premises until 1894. The synagogue was inaugurated on September 18, 1895, the day before Rosh HaShanah. Karl Hart drew the plans, with ornaments in neo-Moorish, neo-Romanesque, neo-Gothic styles. It was enlarged in 1910, and photographs from 1914 and 1915 show a single central dome; later two domes stood in the center, flanked by two smaller ones.
The temple has two levels and spreads out horizontally rather than rising vertically, which sets it apart from the city's other two large synagogues, in Fabric and Cetate. A substantial but relatively low ground floor carries an upper level with windows of varying shapes and sizes.
About this model
The Iosefin Synagogue is one of more than 6,500 landmark models in Mini Skyline. They are made with AI, and each one is checked in its real surroundings before release. Each model is written as code from public descriptions, plans, photographs and aerial views used only as references; no image or third-party model is copied into it. Everything around it is built from OpenStreetMap and Overture map data. Rights in the building itself, its name and any brands on it are not granted by Mini Skyline; clear them separately before you sell prints. If you would rather print the shape from map data, turn off Landmark models in the Buildings settings.
Mini Skyline is not affiliated with, or endorsed by, the owners of this building or its names and marks.
Keep exploring