3D print the Lambs Club Building
A free, printable model of the Lambs Club Building and the buildings around it, generated from real map data in your browser.
-
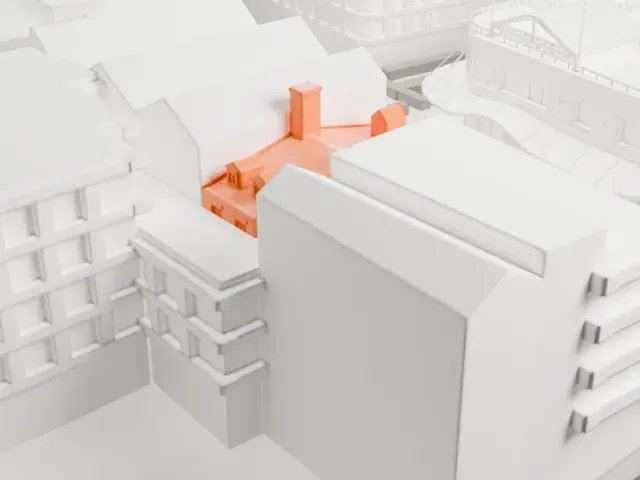
 North
-
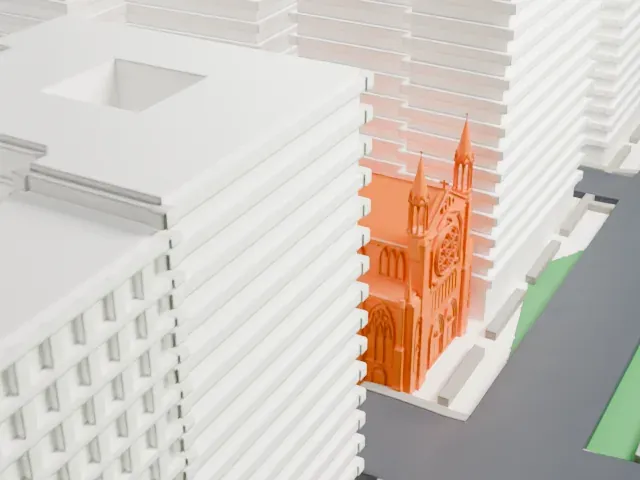
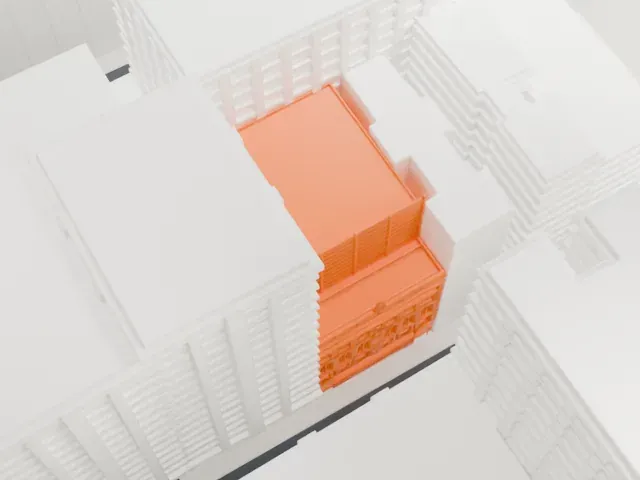 East
-
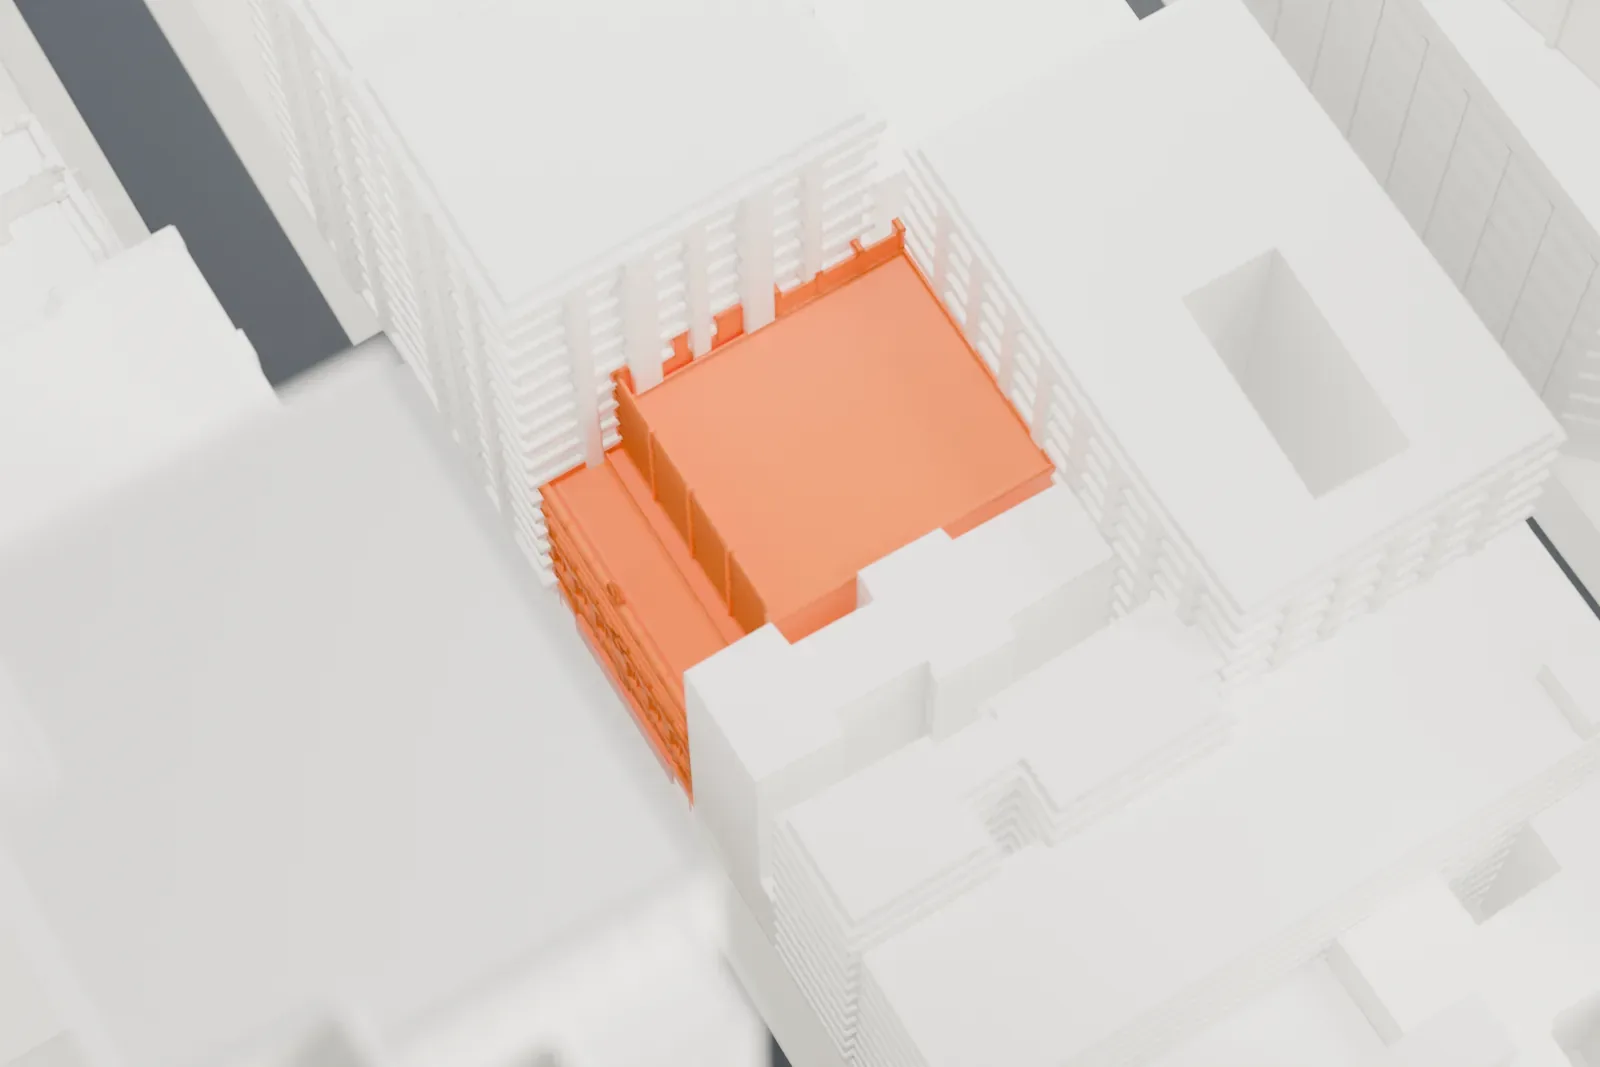
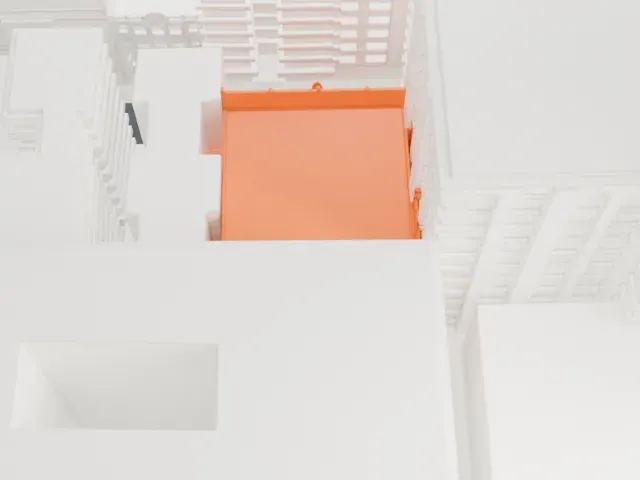 South
-
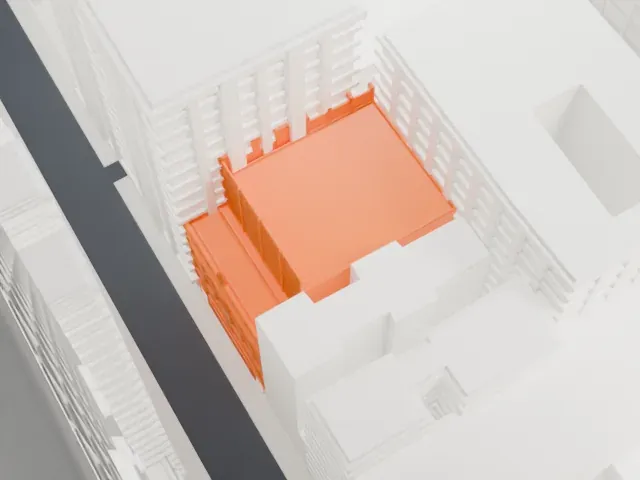
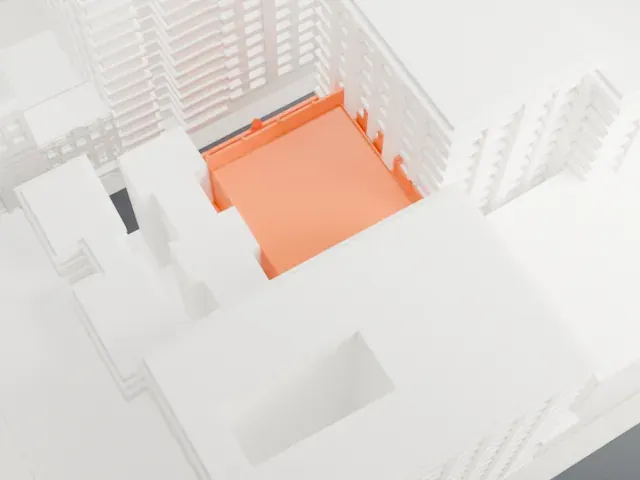 West
The model you print
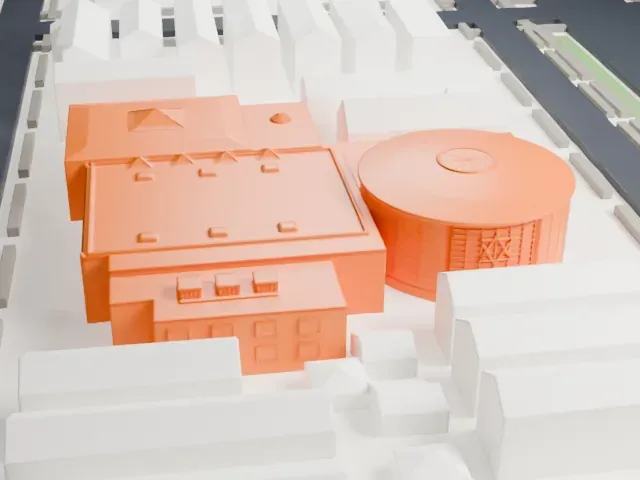
Lambs Club Building in 3D
The landmark on its own, at its size on a 160 mm print. Print friendly thickens thin parts for a 0.4 mm nozzle; Full detail keeps every part.
- On a 160 mm print
- 10 mm
- Scale
- 1:3,750
10 mm tall on a 160 mm print
Make this print opens the generator on a 600 m square around the landmark. Buildings print at close to true scale, so the landmark grows with the print size.
- Packed in among neighbors
The model sits close to neighboring buildings, so narrow gaps and sharp edges appear near the base. A larger print size keeps those gaps readable.
- Slow, fine layers
Printing with 0.12–0.16 mm layers keeps vertical trim crisp, and a slower pace helps the narrow upper parts of surrounding buildings.
- One piece with the ground
The Lambs Club Building is joined to the ground in the exported file, and the four-side check found no floating parts, so nothing needs gluing.
- Pick the detail for your nozzle
In the Buildings settings, set Landmark detail to Print friendly to adapt thin parts and small details to the print scale. Full detail keeps every modeled feature, for larger prints or a finer nozzle.
- Colors
Buildings, roads, water and ground arrive as separate filament slots in the 3MF. The Lambs Club Building takes the building color.
- File format
You get a 3MF for Bambu Studio, OrcaSlicer or PrusaSlicer. Any of them can save it as STL if you need one.
About the Lambs Club Building
The Lambs Club Building stands near Times Square at 130 West 44th Street, in Midtown Manhattan. It began as home base for the Lambs, a social club for theater people, and was built in two phases. The first wing (numbers 128 to 130 on West 44th Street) comes from McKim, Mead & White, where Stanford White designed it in 1904–1905. George Freeman drew the 1915 annex next door at number 132. Originally six stories high, the building later became a hotel.
The ground floor is clad in smooth marble, and the upper stories are red brick laid in Flemish bond, with terracotta trim and stone quoins marking each end. The style is variously described as Colonial, Neo-Georgian or neoclassical. Inside, lower floors held the club rooms and upper floors held bedrooms for members. Auditoriums occupied the first and third floors, the dining room was on the second, and the third also had a library and a banquet room.
The club dates to 1874, and its new clubhouse opened on September 1, 1905. Competition from talking pictures brought financial trouble in the 1920s and 1930s. An auction in 1975 sold the clubhouse to the Church of the Nazarene. A renovation from 2007 to 2010, designed by Thierry Despont, turned it into a hotel with 83 guestrooms. The city has designated it a landmark, and the National Register of Historic Places lists it too.
About this model
The Lambs Club Building is one of more than 6,500 landmark models in Mini Skyline. They are made with AI, and each one is checked in its real surroundings before release. Each model is written as code from public descriptions, plans, photographs and aerial views used only as references; no image or third-party model is copied into it. Everything around it is built from OpenStreetMap and Overture map data. Rights in the building itself, its name and any brands on it are not granted by Mini Skyline; clear them separately before you sell prints. If you would rather print the shape from map data, turn off Landmark models in the Buildings settings.
Outside the United States this design may still be protected; check the rules where you sell.
Mini Skyline is not affiliated with, or endorsed by, the owners of this building or its names and marks.
Same skyline