3D print the Stanton Street Synagogue
A free, printable model of the Stanton Street Synagogue, a small building set among dense city blocks, generated from real map data in your browser.
-
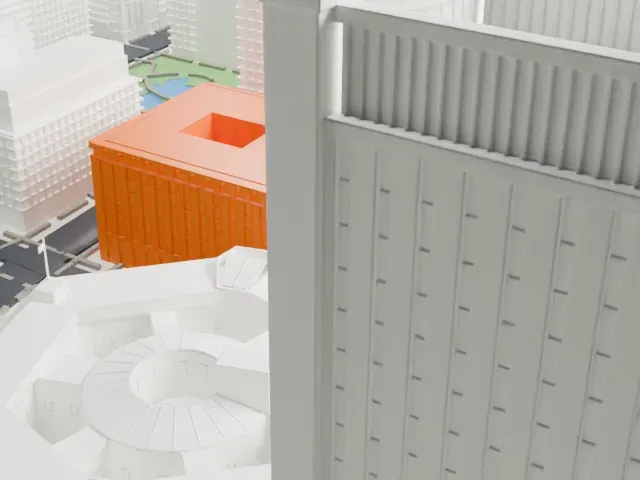
 North
-
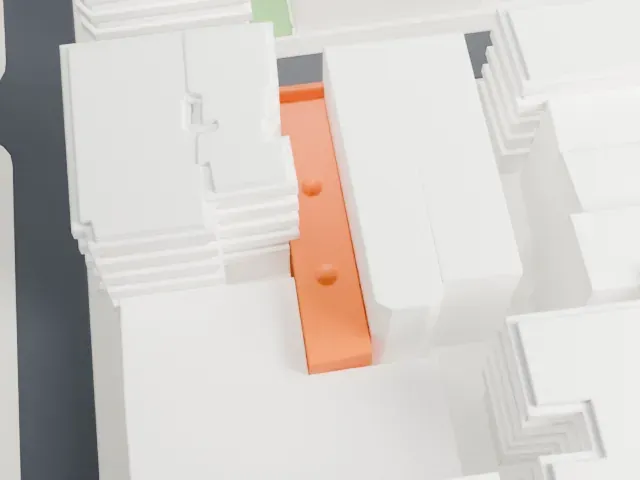
 East
-
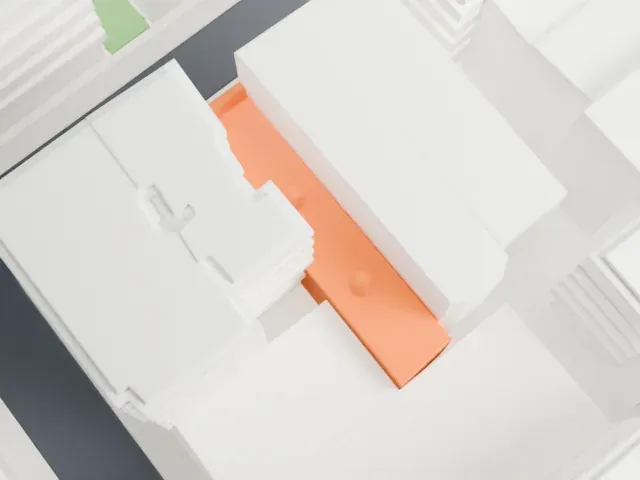
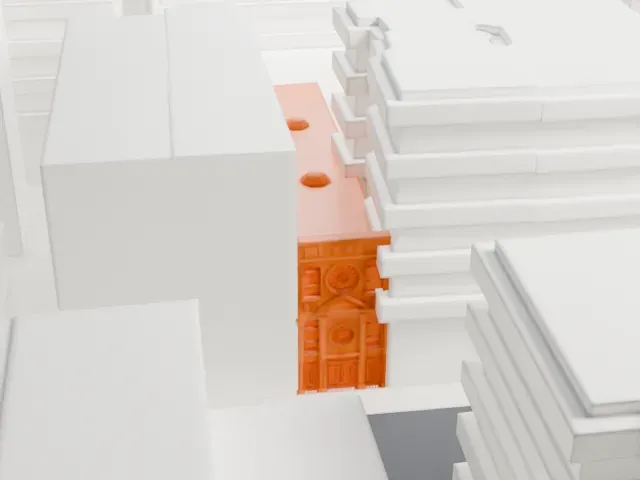 South
-
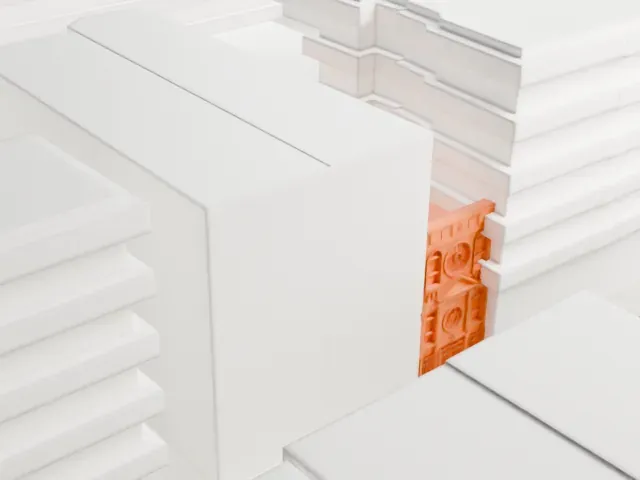 West
The model you print
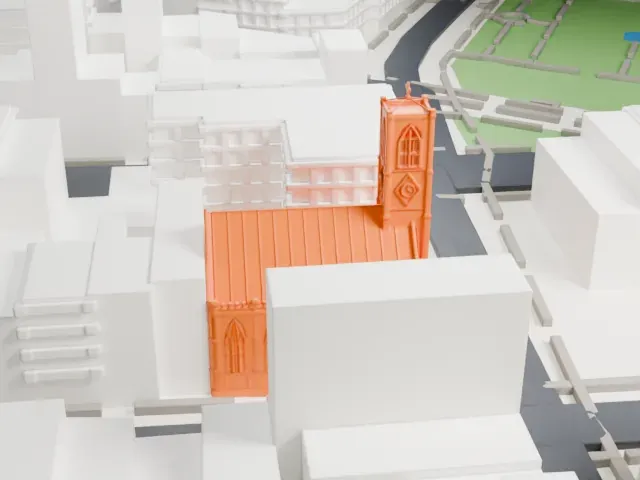
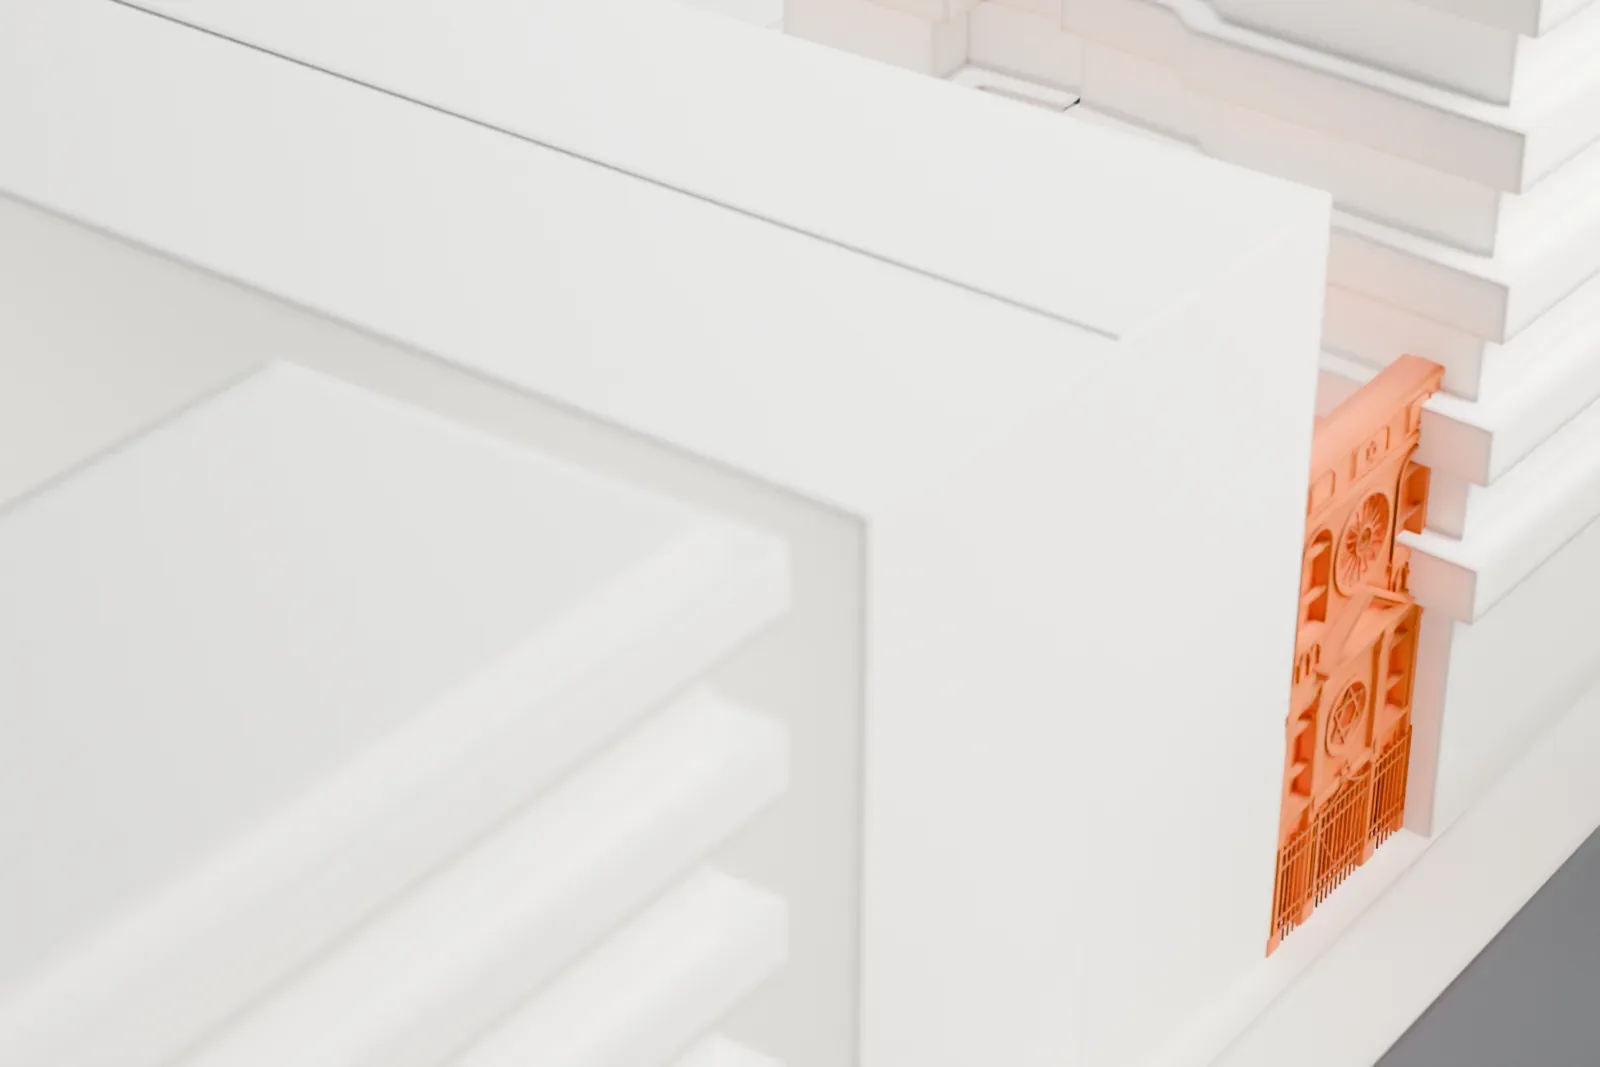
Stanton Street Synagogue in 3D
The landmark on its own, at its size on a 160 mm print. Print friendly thickens thin parts for a 0.4 mm nozzle; Full detail keeps every part.
- On a 160 mm print
- 6 mm
- Scale
- 1:3,750
6 mm tall on a 160 mm print
Make this print opens the generator on a 600 m square around the landmark. Buildings print at close to true scale, so the landmark grows with the print size.
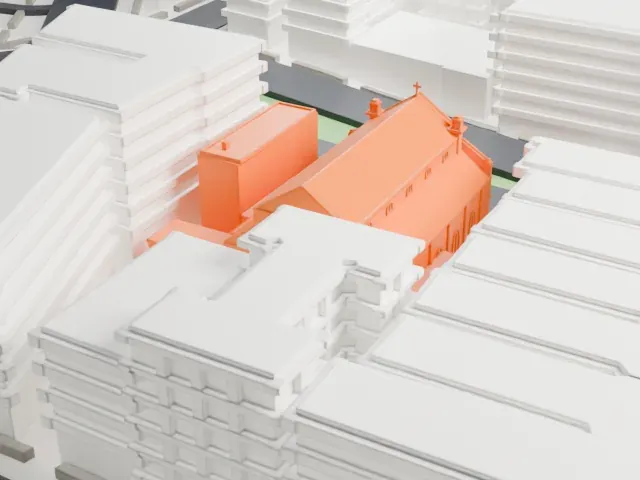
- Small building among dense blocks
The model is small beside the buildings around it. Print as large as your bed allows, with Full detail and 0.12 mm layers, to keep more of its small details.
- One piece with the ground
The Stanton Street Synagogue is joined to the ground in the exported file, and the four-side check found no floating parts, so nothing needs gluing.
- Pick the detail for your nozzle
In the Buildings settings, set Landmark detail to Print friendly to adapt thin parts and small details to the print scale. Full detail keeps every modeled feature, for larger prints or a finer nozzle.
- Colors
Buildings, roads, water and ground arrive as separate filament slots in the 3MF. The Stanton Street Synagogue takes the building color.
- File format
You get a 3MF for Bambu Studio, OrcaSlicer or PrusaSlicer. Any of them can save it as STL if you need one.
About the Stanton Street Synagogue
Stanton Street Synagogue is an Orthodox Jewish house of worship at 180 Stanton Street in the Lower East Side of Manhattan. Its other names include Congregation Bnai Jacob Anshei Brzezan, and the Stanton Street Shul. The congregation began in 1894 as a mutual aid society formed by immigrants from Brzeżany, a town in Galicia. They built the synagogue in 1913, encouraged by Rabbi Judah Leib Rose. The building folds in two older structures from the 1840s: a front house of wood frame, three stories high, and a brick house at the back. The work cost $10,000.
Few synagogues of the tenement type survive, and this is among the last on the Lower East Side. The neoclassical front has three parts and a central entrance. Two-story cast-stone pilasters, four of them, hold up an entablature and a pediment. The pediment is engraved with the synagogue's Yiddish name and its construction date. The building is three stories tall.
Behind the entrance, stairs go down to the main sanctuary and the Kiddush hall. A tin ceiling and a pair of skylight domes cover the sanctuary, and wall paintings there illustrate the twelve Hebrew months through their Zodiac signs. On the Lower East Side, such motifs are now seen only here and at the Bialystoker Synagogue. In 2002 the synagogue gained National Register of Historic Places status.
About this model
The Stanton Street Synagogue is one of more than 6,500 landmark models in Mini Skyline. They are made with AI, and each one is checked in its real surroundings before release. Each model is written as code from public descriptions, plans, photographs and aerial views used only as references; no image or third-party model is copied into it. Everything around it is built from OpenStreetMap and Overture map data. Rights in the building itself, its name and any brands on it are not granted by Mini Skyline; clear them separately before you sell prints. If you would rather print the shape from map data, turn off Landmark models in the Buildings settings.
Outside the United States this design may still be protected; check the rules where you sell.
Mini Skyline is not affiliated with, or endorsed by, the owners of this building or its names and marks.
Same skyline